
Search results for "Shaker" in Home Design Ideas
 Remodeling San Diego

Example of a small trendy galley medium tone wood floor and brown floor open concept kitchen design in Other with a double-bowl sink, shaker cabinets, black cabinets, quartzite countertops, blue backsplash, glass tile backsplash, stainless steel appliances and an island
 Christian Zapatka Architect, PLLC
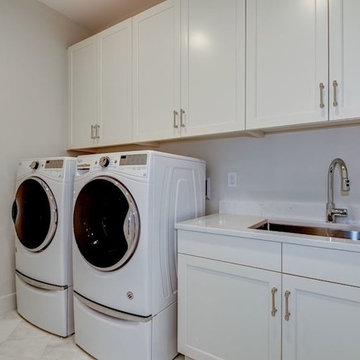
Inspiration for a mid-sized transitional single-wall marble floor and gray floor dedicated laundry room remodel in DC Metro with an undermount sink, shaker cabinets, white cabinets, beige walls and a side-by-side washer/dryer
 Columbia Cabinets
Project Details
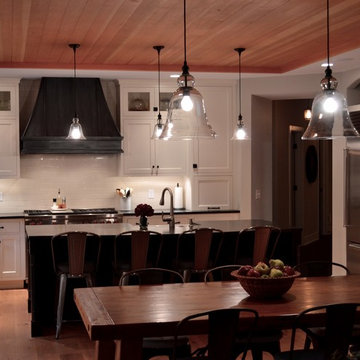
Designer: Amy Van Wie
Cabinetry: Brookhaven II – Framed Inset Cabinetry
Wood: Perimeter and Island are Painted Maple; the Hutch is Distressed Pine
Finish: Alpine White, Black with espresso glaze and the Hutch is Vintage Putty and Hazel on Distressed Pine
Door: Lewisburg Recessed
Countertop: Soap Stone
Awards
2015 NKBA Design Award, Best New Kitchen 150SF+
This was such a fun project. Our clients were razor focused on all the details, which of course, as a designer, I loved! We decided to expand the finish palette from the traditional one or two to three: alpine white on the perimeter, black with espresso glaze for the island and vintage putty and hazel for the hutch area. We wanted to differentiate the hutch from the rest of the kitchen but still make it part of a unified whole. The third finish kept the area distinct and the matching door style kept it integrated.
The symmetrical balance gives the kitchen a sophistication which reflects the owners perfectly. The Kohler Whitehaven farm sink, backsplash and hardware introduce the rustic elements reflective of the rest of the home and its bucolic setting.
Find the right local pro for your project
 New River Building Co.

Traditional Southern home designed by renowned architect, Stephen Fuller, marrying modern and traditional fixtures in one seamless flow.
Mid-sized transitional 3/4 white tile and ceramic tile porcelain tile and black floor bathroom photo in Atlanta with shaker cabinets, gray cabinets, a two-piece toilet, white walls, an undermount sink and marble countertops
Mid-sized transitional 3/4 white tile and ceramic tile porcelain tile and black floor bathroom photo in Atlanta with shaker cabinets, gray cabinets, a two-piece toilet, white walls, an undermount sink and marble countertops
 BIG Construction Inc.
Photos by Gagewood http://www.gagewoodphoto.com/
Bathroom - mid-sized scandinavian master beige tile and stone tile porcelain tile and beige floor bathroom idea in Sacramento with shaker cabinets, white cabinets, beige walls, an undermount sink and solid surface countertops
Bathroom - mid-sized scandinavian master beige tile and stone tile porcelain tile and beige floor bathroom idea in Sacramento with shaker cabinets, white cabinets, beige walls, an undermount sink and solid surface countertops
 Paris Furnishings, Inc.
Rosana Fleming Interior Design, Inc. @www.rosanafleming.com
Photo: Eric Gzimalowski @www.GizmoPhotos.com
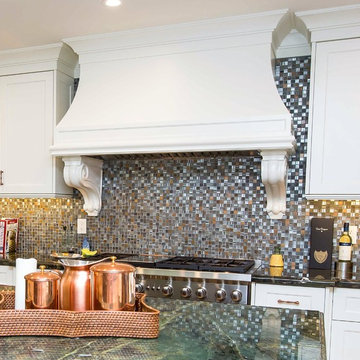
Large transitional u-shaped light wood floor open concept kitchen photo in Miami with a farmhouse sink, shaker cabinets, stainless steel appliances, an island, white cabinets, granite countertops, metallic backsplash and mosaic tile backsplash
Large transitional u-shaped light wood floor open concept kitchen photo in Miami with a farmhouse sink, shaker cabinets, stainless steel appliances, an island, white cabinets, granite countertops, metallic backsplash and mosaic tile backsplash
 Innovative Interiors by Sophia Solomon
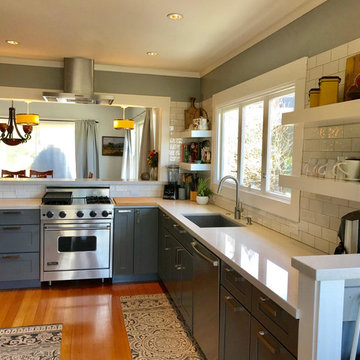
Mid-sized trendy u-shaped light wood floor and beige floor enclosed kitchen photo in San Francisco with an undermount sink, shaker cabinets, gray cabinets, quartz countertops, white backsplash, subway tile backsplash, stainless steel appliances, a peninsula and white countertops

Sponsored
Sunbury, OH

J.Holderby - Renovations
Franklin County's Leading General Contractors - 2X Best of Houzz!
 All Custom Closets Corporation
Large transitional gender-neutral light wood floor and brown floor dressing room photo in New York with shaker cabinets and medium tone wood cabinets
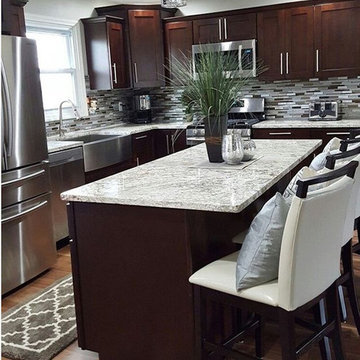
 Moty’s Construction
Inspiration for a large transitional l-shaped medium tone wood floor and brown floor kitchen remodel in Tampa with a farmhouse sink, shaker cabinets, dark wood cabinets, granite countertops, gray backsplash, matchstick tile backsplash, stainless steel appliances and an island

 Morgan Interiors
Inspiration for a mid-sized contemporary u-shaped eat-in kitchen remodel in Other with an undermount sink, shaker cabinets, gray cabinets, multicolored backsplash, cement tile backsplash, stainless steel appliances and an island
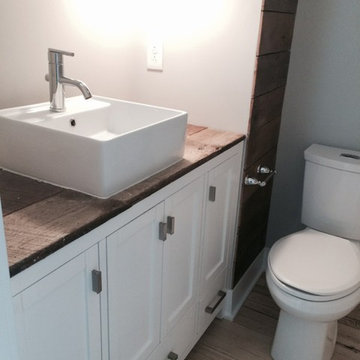
 Charleene's Houses, LLC
whole house renovation in Baltimore's historic Canton neighborhood
Example of a mid-sized country 3/4 medium tone wood floor bathroom design in Baltimore with shaker cabinets, white cabinets, a two-piece toilet, white walls, a vessel sink and wood countertops
Example of a mid-sized country 3/4 medium tone wood floor bathroom design in Baltimore with shaker cabinets, white cabinets, a two-piece toilet, white walls, a vessel sink and wood countertops
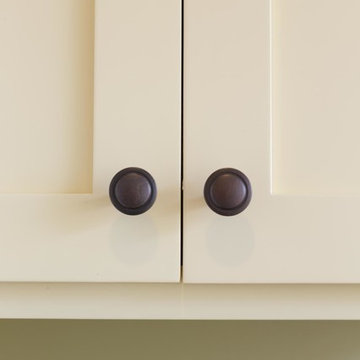
 Scenic View Woodworking
Off-white solid wood kitchen built by Scenic View Cabinets.
Mid-sized transitional u-shaped light wood floor and beige floor enclosed kitchen photo in Other with a double-bowl sink, shaker cabinets, white cabinets, granite countertops, black appliances, no island and gray countertops
Mid-sized transitional u-shaped light wood floor and beige floor enclosed kitchen photo in Other with a double-bowl sink, shaker cabinets, white cabinets, granite countertops, black appliances, no island and gray countertops
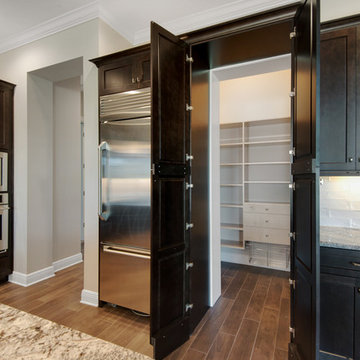
 Pinnacle Cabinets and Closets, LLC
Trendy l-shaped medium tone wood floor open concept kitchen photo in Miami with a double-bowl sink, shaker cabinets, dark wood cabinets, granite countertops, white backsplash, stainless steel appliances and an island

Sponsored
Columbus, OH

Hope Restoration & General Contracting
Columbus Design-Build, Kitchen & Bath Remodeling, Historic Renovations
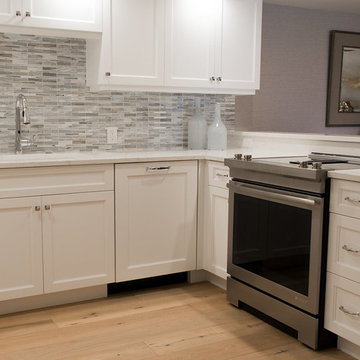
 Twin A General Contracting of SWFL., Inc.
Example of a mid-sized transitional u-shaped light wood floor and beige floor enclosed kitchen design in Miami with an undermount sink, shaker cabinets, white cabinets, solid surface countertops, multicolored backsplash, matchstick tile backsplash, stainless steel appliances and no island
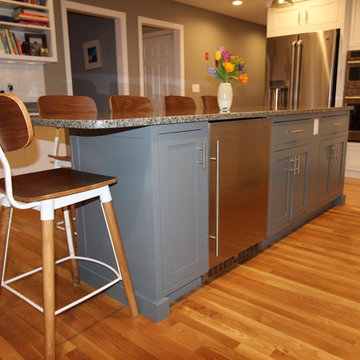
 Design 1 Kitchen & Bath
Mid-sized elegant l-shaped medium tone wood floor open concept kitchen photo in Boston with an undermount sink, shaker cabinets, white cabinets, granite countertops, white backsplash, subway tile backsplash, stainless steel appliances and an island
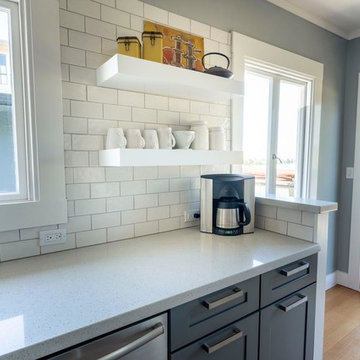 Innovative Interiors by Sophia Solomon
Mid-sized trendy u-shaped light wood floor and beige floor enclosed kitchen photo in San Francisco with an undermount sink, shaker cabinets, gray cabinets, quartz countertops, white backsplash, subway tile backsplash, stainless steel appliances, a peninsula and white countertops
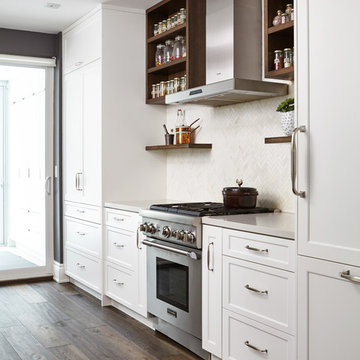
 Lorraine Franklin Designs Inc
Design By Lorraine Franklin Design interiors@lorrainefranklin.com
Photography by Valerie Wilcox
http://www.valeriewilcox.ca/


 DHM Remodeling
An Eye For Design
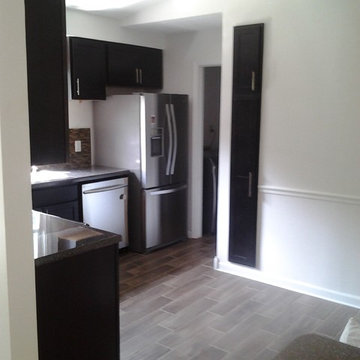
Mid-sized transitional l-shaped porcelain tile enclosed kitchen photo in Indianapolis with a drop-in sink, shaker cabinets, dark wood cabinets, granite countertops, brown backsplash, glass tile backsplash, stainless steel appliances and no island
Mid-sized transitional l-shaped porcelain tile enclosed kitchen photo in Indianapolis with a drop-in sink, shaker cabinets, dark wood cabinets, granite countertops, brown backsplash, glass tile backsplash, stainless steel appliances and no island
 Baron's Major Brands
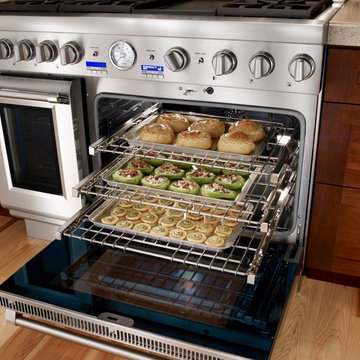
With the introduction of the Professional Grill, culinary enthusiasts will have more flexibility when selecting their ultimate Thermador surface cooking appliance, including the option to feature the Professional Grill and the electric griddle side-by-side, and a mix of options when selecting the number of Thermador Star® Burners and grill/griddle desired for their unique cooking needs.
 South Broad Paint & Home Center
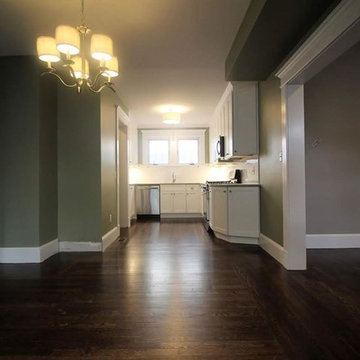
Mid-sized elegant u-shaped dark wood floor enclosed kitchen photo in New York with an undermount sink, white cabinets, granite countertops, white backsplash, subway tile backsplash, stainless steel appliances, no island and shaker cabinets
176