
Search results for "Shaking" in Home Design Ideas

 England Street Construction
Tony Giammarino
Example of a mid-sized arts and crafts beige three-story wood gable roof design in Richmond
Example of a mid-sized arts and crafts beige three-story wood gable roof design in Richmond

 Everything Home
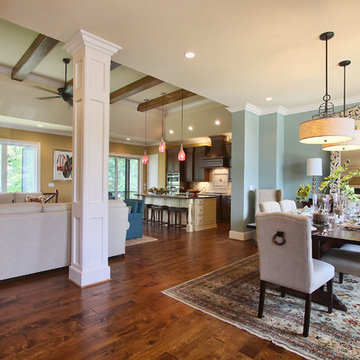
Soft, refreshing colors combine with comfortable furnishing and statement lighting in this elegant home:
Project completed by Wendy Langston's Everything Home interior design firm , which serves Carmel, Zionsville, Fishers, Westfield, Noblesville, and Indianapolis.
For more about Everything Home, click here: https://everythinghomedesigns.com/

Find the right local pro for your project

 Wydeven Architects LLC
Edmund Studios Photography.
View from the lake looking at the pass-through counter along the kitchen and the studio deck.
Example of a mid-sized beach style backyard stone patio kitchen design in Milwaukee with a roof extension
Example of a mid-sized beach style backyard stone patio kitchen design in Milwaukee with a roof extension

 Degnan Design Build + Degnan Design Group
Brick clad piers with plant urns flank the walkway with custom gate and hardware.
Howard Roberts - Landscape design & phiotos
Christine Levy- flowers and arrangements
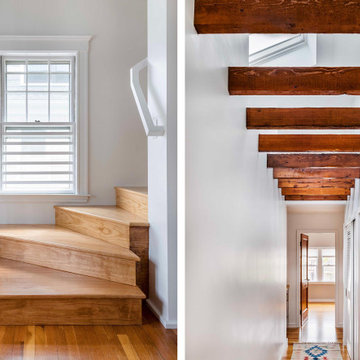
 SHAKE architecture : construction LLC
Example of a mid-sized trendy medium tone wood floor and exposed beam staircase design in Boston with white walls

 Pinemar, Inc
Jeffrey Totaro
Pinemar, Inc.- Philadelphia General Contractor & Home Builder.
Example of a large farmhouse wooden u-shaped open staircase design in Philadelphia
Example of a large farmhouse wooden u-shaped open staircase design in Philadelphia


 Built Strong Renovations LLC
Built Strong Renovations
Inspiration for a craftsman exterior home remodel in Raleigh
Inspiration for a craftsman exterior home remodel in Raleigh


 First Choice Home Builders
The Alpine Plan by First Choice Home Buildres offers a master suite on the main floor with a large formal dining room and open kitchen that overlooks the large great room.

 Mary Hannah Interiors
Inspiration for a mid-sized coastal travertine floor and gray floor powder room remodel with flat-panel cabinets, light wood cabinets, a two-piece toilet, gray walls, an undermount sink, marble countertops and white countertops

 JK Architecture Engineering
Example of a mid-sized mountain style two-story wood brown deck design in Sacramento with a shingle roof and a bbq area


 SHAKE architecture : construction LLC
Mid-sized trendy wooden l-shaped metal railing staircase photo in Boston with wooden risers

 Claude C. Lapp Architects, LLC
Example of a large farmhouse gray three-story concrete fiberboard exterior home design in DC Metro with a clipped gable roof

 Wieland Builders LLC
"The Cheyenne" was custom built by Jack H. Wieland Builders for the 2014 Homearama Show. This is a beautiful ranch style plan that carries the rustic and lodge theme throughout.

 Saroki Architecture
Maintaining disciplined restraint, the palette of materials for each façade is limited to cedar shakes and stone, yet the variety of forms is evocative and dazzling.

 Scherrer Construction
This five bedroom, five and one-half bath home has stone and stucco veneer with a cedar shake roof and copper gutters. Reclaimed barn beams combined with cobble-stone and antique hickory floors finish interior. The walk out lower level consists of stained concrete floors, stained wood bead board walls and trayed plaster ceilings.
139