
Search results for "Shaking" in Home Design Ideas

Find the right local pro for your project
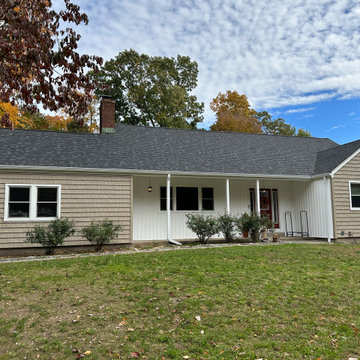
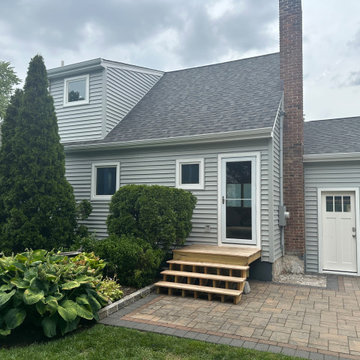
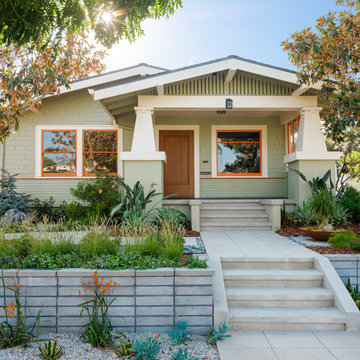


 CMM Custom Homes
http://www.dlauphoto.com/david/
David Lau
Inspiration for a large coastal green three-story wood gable roof remodel in New York
Inspiration for a large coastal green three-story wood gable roof remodel in New York

 Stonehenge Building & Development
Inspiration for a large coastal backyard deck remodel in Philadelphia with a roof extension

 Sarah Schmidt
Travis Rowan
Inspiration for a large tropical one-story wood exterior home remodel in Hawaii
Inspiration for a large tropical one-story wood exterior home remodel in Hawaii

 Wentz Design
Greg Grupenhof
Inspiration for a large timeless white two-story mixed siding house exterior remodel in Cincinnati with a gambrel roof and a shingle roof
Inspiration for a large timeless white two-story mixed siding house exterior remodel in Cincinnati with a gambrel roof and a shingle roof


 Jason Thomas Architect
Large traditional brown two-story wood gable roof idea in New York with a shingle roof
Large traditional brown two-story wood gable roof idea in New York with a shingle roof

 The Cottage Building Company
Kristopher Gerner
Mid-sized craftsman green one-story concrete fiberboard gable roof idea
Mid-sized craftsman green one-story concrete fiberboard gable roof idea


 TK Building & Design
This transitional kitchen brings in clean lines, simple cabinets, warm earth tones accents, and lots of function. This kitchen has a small footprint and had very little storage space. Our clients wanted to add more space, somehow, get the most storage possible, make it feel bright and open, have a desk area, and somewhere that could function as a coffee area. By taking out the doorway into the dining room, we were able to extend the cabinetry into the dining room, giving them their desk area as well as storage and a nice area for guests! A custom appliance garage was made that allows you to have all the necessities right at your hands and gives you the ability to close it up and hide all of the appliances. Trash, spice, tray, and drawer pull outs were added for function, as well as 2 lazy susans, wine storage, and deep drawers for pots and pans.
The homeowner fell in love with the matte white GE Cafe appliances with the brushed bronze accents, and quite frankly, so did we! Once we found those, we knew we wanted to incorporate that metal throughout the kitchen.
New hardwood flooring was installed in the kitchen and finished to match the existing wood in the dining room. We brought the warmth up to eye level with open shelving stained to match.
We love creating with our clients, and this kitchen was no exception! We are thrilled with how everything came together.

 John Kraemer & Sons
Builder: John Kraemer & Sons | Architecture: Murphy & Co. Design | Interiors: Engler Studio | Photography: Corey Gaffer
Example of a large beach style brown two-story mixed siding house exterior design in Minneapolis with a shingle roof and a gambrel roof
Example of a large beach style brown two-story mixed siding house exterior design in Minneapolis with a shingle roof and a gambrel roof


 Design Manifest
High end, highly custom complete kitchen remodel with amazing details.
THE KEY FEATURES IN THIS PHOTO
- Snack Zone: a place away from the work zone to house the toaster, coffeemaker and microwave
- Dish/ Cutlery Storage: Two sets of dishes and cutlery also store in the cabinets on the snack zone wall.
- Ample Cooking storage: Two 45″ and 33″ base cabinets with adjustable roll-out shelves provide ample space for pots/ pans / cooking supplies
-Custom hood
.
Photo by Courtney Apple

 The Brigman Group, INC.
Photographer: Ryan Theede
Bedroom - large craftsman master dark wood floor and brown floor bedroom idea with gray walls
Bedroom - large craftsman master dark wood floor and brown floor bedroom idea with gray walls
203