
Search results for "Shaking" in Home Design Ideas

 Timberlake Custom Homes
Kurtis Miller - KM Pics
Craftsman green three-story concrete fiberboard exterior home idea in Atlanta
Craftsman green three-story concrete fiberboard exterior home idea in Atlanta

 John R. Schroeder, AIA
Photography by Caryn B. Davis
Located in the Cornfield Point area of Old Saybrook along Long Island Sound, this project brought a classic, yet forgotten beach house back to life. Through a little detective work and some creative ingenuity, we restored and enhanced the exterior to it’s former glory and transformed the interior to a highly efficient and functional home all the while uplifting its quaint cottage charm. On the exterior, we recreated a wonderful, airy front porch with cozy bench seats that look out to the water. The white cedar shingle siding is pre-bleached with a subtle flair at the bottom and a delicate break at mid-elevation. The asphalt shingles are not only beautifully matched with the siding, but offer superior reflective qualities to dissipate the heat of the summer sun. On the interior, we joined the front seasonal porch with the family room to form a larger, open living and dining space with paneled walls and ceilings anchored by the original round stone fireplace. In the rear, we carefully crafted a galley kitchen and laundry space with an adjacent first floor master suite. The diminutive house and property posed multiple practical and regulatory challenges which were overcome by a strong team effort, due diligence, and a commitment to the process.
John R. Schroeder, AIA is a professional design firm specializing in architecture, interiors, and planning. We have over 30 years experience with projects of all types, sizes, and levels of complexity. Because we love what we do, we approach our work with enthusiasm and dedication. We are committed to the highest level of design and service on each and every project. We engage our clients in positive and rewarding collaborations. We strive to exceed expectations through our attention to detail, our understanding of the “big picture”, and our ability to effectively manage a team of design professionals, industry representatives, and building contractors. We carefully analyze budgets and project objectives to assist clients with wise fund allocation.
We continually monitor and research advances in technology, materials, and construction methods, both sustainable and otherwise, to provide a responsible, well-suited, and cost effective product. Our design solutions are highly functional using both innovative and traditional approaches. Our aesthetic style is flexible and open, blending cues from client desires, building function, site context, and material properties, making each project unique, personalized, and enduring.


Find the right local pro for your project

 Old Hampshire Designs Inc
Built by Old Hampshire Designs, Inc.
Sheldon Pennoyer & Renee Fair, Architects
John W. Hession, Photographer
Example of a mid-sized mountain style brown one-story wood house exterior design in Boston with a hip roof and a shingle roof
Example of a mid-sized mountain style brown one-story wood house exterior design in Boston with a hip roof and a shingle roof

 Surface Shield Roofing Co.
Example of a huge arts and crafts white two-story wood flat roof design in Hawaii

 Jordan Rosenberg Architect
Custom Hampton Style Home designed by Jordan Rosenberg Architects and Associates , for a lovely family in Franklin Lakes. We are especially proud of this custom Shingle Style home as it embodies everything we appreciate and love about Hampton Style architecture from the strong hierarchical presence from the tiered arches at the entry to the subtle flared siding awnings over the attic windows.

 DJF Builders Inc
Inspiration for a transitional white two-story brick house exterior remodel in Raleigh

 Guardian Roofing & Gutters
Example of a large classic beige one-story wood house exterior design in Seattle with a gambrel roof and a shingle roof
 Central Roofing Inc.
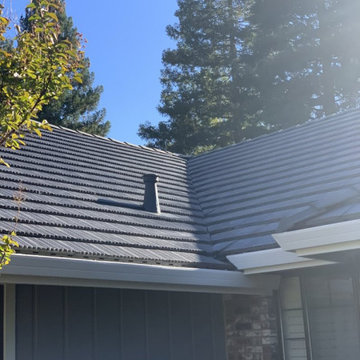
Another great client with a great roof system. We’re really proud of this project, it presented many challenges. The customer was in a time crunch to get the work done. We where able to get the permits, inspections, and do the job in a 2 week window. The project came out great. Our team is awesome.
 Guardian Roofing & Gutters
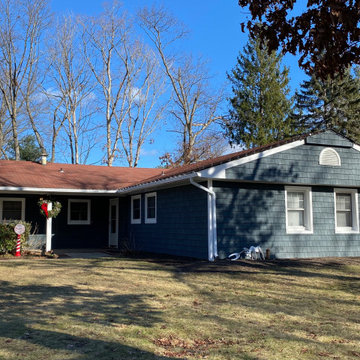
Example of a mid-sized 1960s blue one-story wood gable roof design in Seattle with a shingle roof

 Alpha Windows & Siding
Inspiration for a timeless brown two-story stone exterior home remodel in New York
 Guardian Roofing & Gutters
Mid-sized 1960s blue one-story wood gable roof idea in Seattle with a shingle roof
 Guardian Roofing & Gutters
Large traditional beige one-story wood house exterior idea in Seattle with a gambrel roof and a shingle roof

 Allen Schrock & Sons, Inc.
Open Cedar Gable, Craftsman Columns, Vinyl Shake Siding
Arts and crafts gray one-story mixed siding house exterior photo in Chicago
Arts and crafts gray one-story mixed siding house exterior photo in Chicago
 Edgewater Design Group
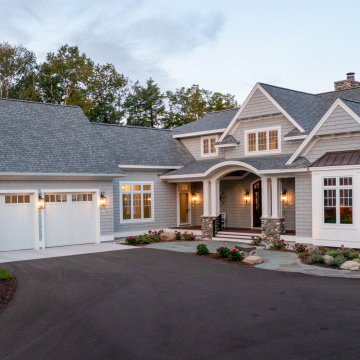
Our clients were relocating from the upper peninsula to the lower peninsula and wanted to design a retirement home on their Lake Michigan property. The topography of their lot allowed for a walk out basement which is practically unheard of with how close they are to the water. Their view is fantastic, and the goal was of course to take advantage of the view from all three levels. The positioning of the windows on the main and upper levels is such that you feel as if you are on a boat, water as far as the eye can see. They were striving for a Hamptons / Coastal, casual, architectural style. The finished product is just over 6,200 square feet and includes 2 master suites, 2 guest bedrooms, 5 bathrooms, sunroom, home bar, home gym, dedicated seasonal gear / equipment storage, table tennis game room, sauna, and bonus room above the attached garage. All the exterior finishes are low maintenance, vinyl, and composite materials to withstand the blowing sands from the Lake Michigan shoreline.

 Abbott Builders
Inspiration for a large coastal gray two-story wood gable roof remodel in New York with a shingle roof
 Guardian Roofing & Gutters
Example of a large classic beige one-story wood house exterior design in Seattle with a gambrel roof and a shingle roof
220