
Search results for "Shallow pool lounge area" in Home Design Ideas

 McClean Design
Designer: Paul McClean
Project Type: New Single Family Residence
Location: Los Angeles, CA
Approximate Size: 15,500 sf
Completion Date: 2012
Photographer: Jim Bartsch

 Rick Ryniak Architects
Large island style backyard rectangular and stone infinity hot tub photo in Hawaii

 Noel Cross+Architects
Strata Landscape Architecture
Jacques Saint Dizier Design, Interior Designer
Frank Paul Perez, Red Lily Studios Photography
This is an example of a huge modern shade backyard concrete paver formal garden in San Francisco with a fire pit for summer.
This is an example of a huge modern shade backyard concrete paver formal garden in San Francisco with a fire pit for summer.
Find the right local pro for your project
 Platinum Poolcare
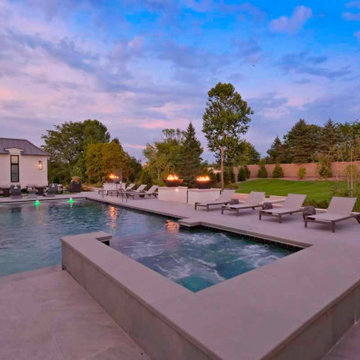
This backyard retreat in St. Charles, Illinois, combines a rectangular swimming pool, raised spillover spa, and multiple outdoor gathering spaces in a cohesive, contemporary design. A shallow sun shelf with three illuminated bubblers adds playful movement, while the spa’s dark-tiled spillway creates a striking contrast against the light-toned pool surround.
Beyond the water, spacious terraces offer dedicated areas for lounging, dining, and conversation. A pergola frames a comfortable outdoor lounge, while a separate sunken seating area surrounds a rectangular fire feature. Fire bowls atop white pillars bring warmth and rhythm along the pool terrace.
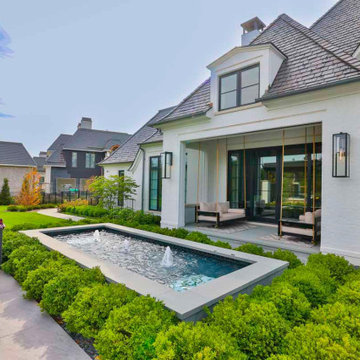
A decorative fountain with three bubbling jets adds another focal point near the home. Clipped hedges, layered planting beds, and geometric lawn accents soften the paving and connect the outdoor spaces with the home’s architecture.
As evening arrives, illuminated water features, glowing fire bowls, and pool lighting create an inviting atmosphere for entertaining or unwinding beside the water.
 Platinum Poolcare
This backyard retreat in St. Charles, Illinois, combines a rectangular swimming pool, raised spillover spa, and multiple outdoor gathering spaces in a cohesive, contemporary design. A shallow sun shelf with three illuminated bubblers adds playful movement, while the spa’s dark-tiled spillway creates a striking contrast against the light-toned pool surround.
Beyond the water, spacious terraces offer dedicated areas for lounging, dining, and conversation. A pergola frames a comfortable outdoor lounge, while a separate sunken seating area surrounds a rectangular fire feature. Fire bowls atop white pillars bring warmth and rhythm along the pool terrace.
A decorative fountain with three bubbling jets adds another focal point near the home. Clipped hedges, layered planting beds, and geometric lawn accents soften the paving and connect the outdoor spaces with the home’s architecture.
As evening arrives, illuminated water features, glowing fire bowls, and pool lighting create an inviting atmosphere for entertaining or unwinding beside the water.
 Platinum Poolcare
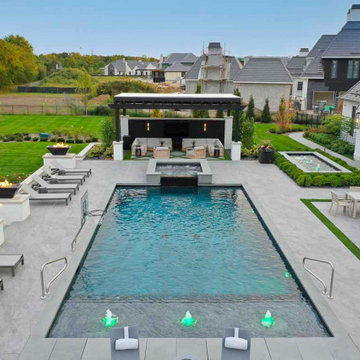
This backyard retreat in St. Charles, Illinois, combines a rectangular swimming pool, raised spillover spa, and multiple outdoor gathering spaces in a cohesive, contemporary design. A shallow sun shelf with three illuminated bubblers adds playful movement, while the spa’s dark-tiled spillway creates a striking contrast against the light-toned pool surround.
Beyond the water, spacious terraces offer dedicated areas for lounging, dining, and conversation. A pergola frames a comfortable outdoor lounge, while a separate sunken seating area surrounds a rectangular fire feature. Fire bowls atop white pillars bring warmth and rhythm along the pool terrace.
A decorative fountain with three bubbling jets adds another focal point near the home. Clipped hedges, layered planting beds, and geometric lawn accents soften the paving and connect the outdoor spaces with the home’s architecture.
As evening arrives, illuminated water features, glowing fire bowls, and pool lighting create an inviting atmosphere for entertaining or unwinding beside the water.
 Platinum Poolcare
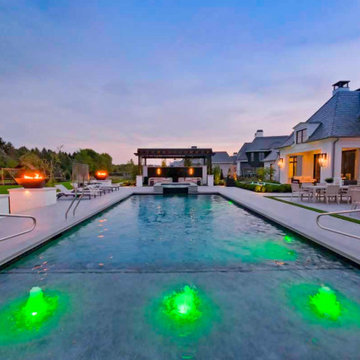
This backyard retreat in St. Charles, Illinois, combines a rectangular swimming pool, raised spillover spa, and multiple outdoor gathering spaces in a cohesive, contemporary design. A shallow sun shelf with three illuminated bubblers adds playful movement, while the spa’s dark-tiled spillway creates a striking contrast against the light-toned pool surround.
Beyond the water, spacious terraces offer dedicated areas for lounging, dining, and conversation. A pergola frames a comfortable outdoor lounge, while a separate sunken seating area surrounds a rectangular fire feature. Fire bowls atop white pillars bring warmth and rhythm along the pool terrace.
A decorative fountain with three bubbling jets adds another focal point near the home. Clipped hedges, layered planting beds, and geometric lawn accents soften the paving and connect the outdoor spaces with the home’s architecture.
As evening arrives, illuminated water features, glowing fire bowls, and pool lighting create an inviting atmosphere for entertaining or unwinding beside the water.

Sponsored
Delaware, OH

Buckeye Basements, Inc.
Central Ohio's Basement Finishing ExpertsBest Of Houzz '13-'21
 Platinum Poolcare
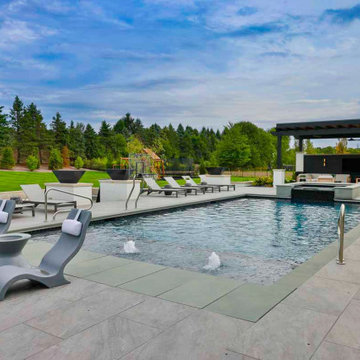
This backyard retreat in St. Charles, Illinois, combines a rectangular swimming pool, raised spillover spa, and multiple outdoor gathering spaces in a cohesive, contemporary design. A shallow sun shelf with three illuminated bubblers adds playful movement, while the spa’s dark-tiled spillway creates a striking contrast against the light-toned pool surround.
Beyond the water, spacious terraces offer dedicated areas for lounging, dining, and conversation. A pergola frames a comfortable outdoor lounge, while a separate sunken seating area surrounds a rectangular fire feature. Fire bowls atop white pillars bring warmth and rhythm along the pool terrace.
A decorative fountain with three bubbling jets adds another focal point near the home. Clipped hedges, layered planting beds, and geometric lawn accents soften the paving and connect the outdoor spaces with the home’s architecture.
As evening arrives, illuminated water features, glowing fire bowls, and pool lighting create an inviting atmosphere for entertaining or unwinding beside the water.
 Platinum Poolcare
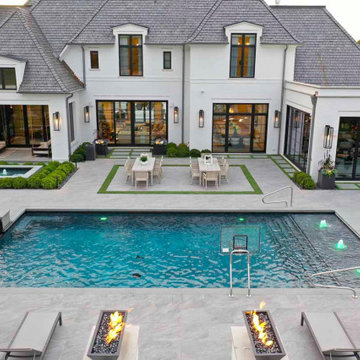
This backyard retreat in St. Charles, Illinois, combines a rectangular swimming pool, raised spillover spa, and multiple outdoor gathering spaces in a cohesive, contemporary design. A shallow sun shelf with three illuminated bubblers adds playful movement, while the spa’s dark-tiled spillway creates a striking contrast against the light-toned pool surround.
Beyond the water, spacious terraces offer dedicated areas for lounging, dining, and conversation. A pergola frames a comfortable outdoor lounge, while a separate sunken seating area surrounds a rectangular fire feature. Fire bowls atop white pillars bring warmth and rhythm along the pool terrace.
A decorative fountain with three bubbling jets adds another focal point near the home. Clipped hedges, layered planting beds, and geometric lawn accents soften the paving and connect the outdoor spaces with the home’s architecture.
As evening arrives, illuminated water features, glowing fire bowls, and pool lighting create an inviting atmosphere for entertaining or unwinding beside the water.
 Platinum Poolcare
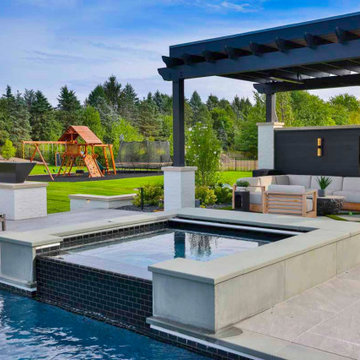
This backyard retreat in St. Charles, Illinois, combines a rectangular swimming pool, raised spillover spa, and multiple outdoor gathering spaces in a cohesive, contemporary design. A shallow sun shelf with three illuminated bubblers adds playful movement, while the spa’s dark-tiled spillway creates a striking contrast against the light-toned pool surround.
Beyond the water, spacious terraces offer dedicated areas for lounging, dining, and conversation. A pergola frames a comfortable outdoor lounge, while a separate sunken seating area surrounds a rectangular fire feature. Fire bowls atop white pillars bring warmth and rhythm along the pool terrace.
A decorative fountain with three bubbling jets adds another focal point near the home. Clipped hedges, layered planting beds, and geometric lawn accents soften the paving and connect the outdoor spaces with the home’s architecture.
As evening arrives, illuminated water features, glowing fire bowls, and pool lighting create an inviting atmosphere for entertaining or unwinding beside the water.
 Platinum Poolcare
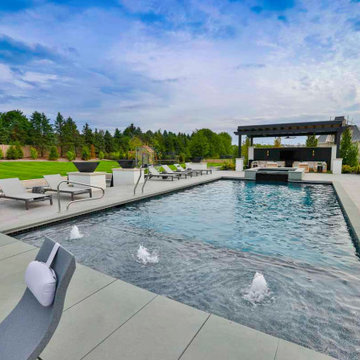
This backyard retreat in St. Charles, Illinois, combines a rectangular swimming pool, raised spillover spa, and multiple outdoor gathering spaces in a cohesive, contemporary design. A shallow sun shelf with three illuminated bubblers adds playful movement, while the spa’s dark-tiled spillway creates a striking contrast against the light-toned pool surround.
Beyond the water, spacious terraces offer dedicated areas for lounging, dining, and conversation. A pergola frames a comfortable outdoor lounge, while a separate sunken seating area surrounds a rectangular fire feature. Fire bowls atop white pillars bring warmth and rhythm along the pool terrace.
A decorative fountain with three bubbling jets adds another focal point near the home. Clipped hedges, layered planting beds, and geometric lawn accents soften the paving and connect the outdoor spaces with the home’s architecture.
As evening arrives, illuminated water features, glowing fire bowls, and pool lighting create an inviting atmosphere for entertaining or unwinding beside the water.

 Randy Angell Designs
This organic modern design is built in an area known for having notable issues with ground movement. After speaking with the developer and reviewing the soil report with our Structural Engineer, we made our recommendations to the client.
Since the budget for a full-blown pier and beam structure with void boxes under the pool was well beyond the comfort level of our client, they elected to have us utilize a float shell construction method.
For this, we over-excavated the hole and placed a 12" layer of gravel beneath the shell of the pool. Drain lines lead from the deepest point under the pool down into a culvert, placed off to the side of the pool. A sump pump removes any excess water from the culvert as it accumulates.
For the shell of the pool, we utilized a double matt of steel and increased the wall thickness to a minimum of 12". This gave added strength to withstand the volatile soil.
The elements of fire, water, wood and stone were very important in creating the organic modern feel of this design. The layered effect along the back wall creates a visual stimulation across the length of the yard, without overwhelming the senses.
Rather than creating walls only of hard materials, we used Ipe wood to create horizontal screen walls of a more organic nature. At either end, the raised wall and the fire feature are finished in a large-scale porcelain tile, with the look of stained concrete.
Custom stainless steel scuppers, made by a local fabricator, create a soothing sound of falling water. The low wall at the center of the project is faced in natural ledgestone, and carries a color palette that set the tone for the entire project.
Behind this wall and in front of one of the Ipe screens are three Desert Steel Giant Agave sculptures. The unique fire feature isn't quite a fire place, nor is it a fire pit. It is a linear fire burner, surrounded by a 4" thick cantilevered Leuder limestone hearth, with a backdrop wall of blue glazed clay tile.
Although the pool was initially planned as a plaster pool, as the project began to take shape, the client elected to go all the way and finish it in a beautiful blue glass mosaic.
Custom fabricated stainless steel cannon jets send a delicate arch of water over this deep blue, and draw attention to the three square wok planters on the far side of the yard.
For the decking on this project, we elected to work with Mother Nature rather than against her. Two and a half inch thick concrete pavers, set on a bed of compacted, decomposed granite allow for movement around the pool that is easily fixed. If an area of deck moves around, we can simply lift the affected areas, re-level with DG bed, and re-set the pavers.

 Sudbury Design Group
Example of a large beach style backyard rectangular and stone lap pool house design in Boston

Sponsored
Columbus, OH

Hope Restoration & General Contracting
Columbus Design-Build, Kitchen & Bath Remodeling, Historic Renovations


 Board & Vellum
The custom bar uses every square foot to maximize entertaining. In the LEGO room beyond a custom table sits below the work area which can slide out and double the work space. John Wilbanks Photography

 Visbeen Architects
The Cicero is a modern styled home for today’s contemporary lifestyle. It features sweeping facades with deep overhangs, tall windows, and grand outdoor patio. The contemporary lifestyle is reinforced through a visually connected array of communal spaces. The kitchen features a symmetrical plan with large island and is connected to the dining room through a wide opening flanked by custom cabinetry. Adjacent to the kitchen, the living and sitting rooms are connected to one another by a see-through fireplace. The communal nature of this plan is reinforced downstairs with a lavish wet-bar and roomy living space, perfect for entertaining guests. Lastly, with vaulted ceilings and grand vistas, the master suite serves as a cozy retreat from today’s busy lifestyle.
Photographer: Brad Gillette

 Spayd's Landscape and Design
Pool house - large transitional backyard concrete paver and rectangular lap pool house idea in Philadelphia

Sponsored
Delaware, OH
Buckeye Basements, Inc.
Central Ohio's Basement Finishing ExpertsBest Of Houzz '13-'21


 John David Rulon
My client for this project was a builder/ developer. He had purchased a flat two acre parcel with vineyards that was within easy walking distance of downtown St. Helena. He planned to “build for sale” a three bedroom home with a separate one bedroom guest house, a pool and a pool house. He wanted a modern type farmhouse design that opened up to the site and to the views of the hills beyond and to keep as much of the vineyards as possible. The house was designed with a central Great Room consisting of a kitchen area, a dining area, and a living area all under one roof with a central linear cupola to bring natural light into the middle of the room. One approaches the entrance to the home through a small garden with water features on both sides of a path that leads to a covered entry porch and the front door. The entry hall runs the length of the Great Room and serves as both a link to the bedroom wings, the garage, the laundry room and a small study. The entry hall also serves as an art gallery for the future owner. An interstitial space between the entry hall and the Great Room contains a pantry, a wine room, an entry closet, an electrical room and a powder room. A large deep porch on the pool/garden side of the house extends most of the length of the Great Room with a small breakfast Room at one end that opens both to the kitchen and to this porch. The Great Room and porch open up to a swimming pool that is on on axis with the front door.
The main house has two wings. One wing contains the master bedroom suite with a walk in closet and a bathroom with soaking tub in a bay window and separate toilet room and shower. The other wing at the opposite end of the househas two children’s bedrooms each with their own bathroom a small play room serving both bedrooms. A rear hallway serves the children’s wing, a Laundry Room and a Study, the garage and a stair to an Au Pair unit above the garage.
A separate small one bedroom guest house has a small living room, a kitchen, a toilet room to serve the pool and a small covered porch. The bedroom is ensuite with a full bath. This guest house faces the side of the pool and serves to provide privacy and block views ofthe neighbors to the east. A Pool house at the far end of the pool on the main axis of the house has a covered sitting area with a pizza oven, a bar area and a small bathroom. Vineyards were saved on all sides of the house to help provide a private enclave within the vines.
The exterior of the house has simple gable roofs over the major rooms of the house with sloping ceilings and large wooden trusses in the Great Room and plaster sloping ceilings in the bedrooms. The exterior siding through out is painted board and batten siding similar to farmhouses of other older homes in the area.
Clyde Construction: General Contractor
Photographed by: Paul Rollins

 The Rinfret Group
Pool space at the Hampton Designer Showhouse 2016, all items courtesy of Frontgate.
Photo | Alan Barry Photography
Example of a beach style pool design in New York
Example of a beach style pool design in New York
71