
Search results for "Shampooing" in Home Design Ideas
 Life Style Home
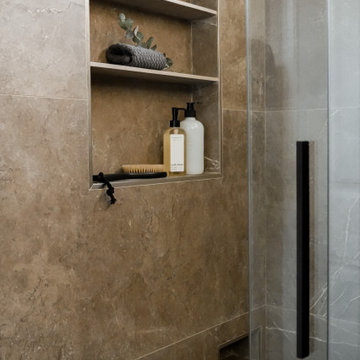
Small niche in lower corner for your foot to rest while shaving.
Inspiration for an industrial bathroom remodel in Orange County
Inspiration for an industrial bathroom remodel in Orange County


Find the right local pro for your project

 Virtue Construction
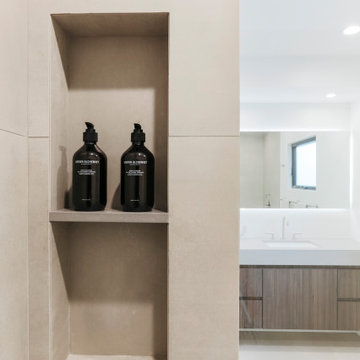
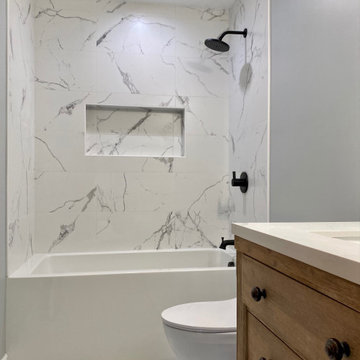
Compelled gutted the hallway bathroom, installed new tub custom tile work with built in wide shampoo niche.
Home design - country home design idea in San Francisco
Home design - country home design idea in San Francisco
 MC Design LLC
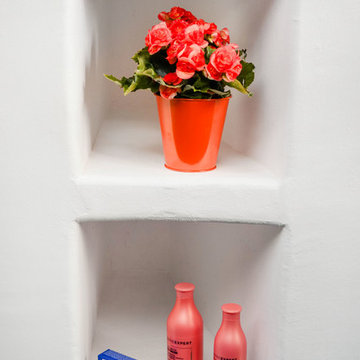
We created this double shampoo niche for the outdoor shower by carving out unused space behind a toilet in an angled bathroom. It provided a shelf behind the toilet which we turned into a bookshelf.
 Sea Pointe Design & Remodel
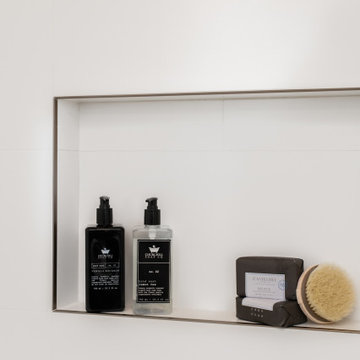
This shampoo niche in the hall bathroom includes a metal Schluter creating that modern design.
Bathroom - modern bathroom idea in Orange County
Bathroom - modern bathroom idea in Orange County

 User
Storage, storage, storage. I can't say enough about having extra storage. This shower niche is for shampoo and soap. Don't forget to frame ahead... You'll be so happy that you did.
Photo Credit: N. Leonard

 Studio Steidley
A hidden niche adds functionality and practicality to this walk-in shower, allowing the client a place to set shampoos and shower gels.
Example of a small transitional master white tile and marble tile porcelain tile and gray floor corner shower design in Dallas with shaker cabinets, white cabinets, a two-piece toilet, gray walls, an undermount sink, quartz countertops and a hinged shower door
Example of a small transitional master white tile and marble tile porcelain tile and gray floor corner shower design in Dallas with shaker cabinets, white cabinets, a two-piece toilet, gray walls, an undermount sink, quartz countertops and a hinged shower door

 Denise Quade Design
A large scale subway tile was used in the tub alcove. It was laid in a brick pattern with large shampoo shelves for storage.
Small transitional white tile and porcelain tile porcelain tile and gray floor alcove bathtub photo with shaker cabinets, white cabinets, a two-piece toilet, gray walls, an undermount sink and marble countertops
Small transitional white tile and porcelain tile porcelain tile and gray floor alcove bathtub photo with shaker cabinets, white cabinets, a two-piece toilet, gray walls, an undermount sink and marble countertops

 Castleman Carpentry, LLC
Custom Guest Bath - Specialty finish - Clean Lines - Gray Tones - sleek and contemporary, large shower niche
Small trendy bathroom photo in DC Metro
Small trendy bathroom photo in DC Metro

 3north
Ansel Olson
Minimalist master white tile and ceramic tile freestanding bathtub photo in Richmond with a vessel sink, flat-panel cabinets, dark wood cabinets, a wall-mount toilet and white walls
Minimalist master white tile and ceramic tile freestanding bathtub photo in Richmond with a vessel sink, flat-panel cabinets, dark wood cabinets, a wall-mount toilet and white walls

 XO Design Flooring
Kids Shower, Upstairs, Shower w/ Bench, Shampoo Insert & Full Wall Mosaic Design
Transitional bathroom photo in Orange County
Transitional bathroom photo in Orange County

 Maria JK Hars, Designer
Shower/bathtub alcove for shampoo, etc. Photo: Maria Hars
Inspiration for a small coastal kids' white tile and porcelain tile porcelain tile drop-in bathtub remodel in Boston with an undermount sink, shaker cabinets, white cabinets, quartz countertops, a one-piece toilet and blue walls
Inspiration for a small coastal kids' white tile and porcelain tile porcelain tile drop-in bathtub remodel in Boston with an undermount sink, shaker cabinets, white cabinets, quartz countertops, a one-piece toilet and blue walls
 Sea Pointe Design & Remodel
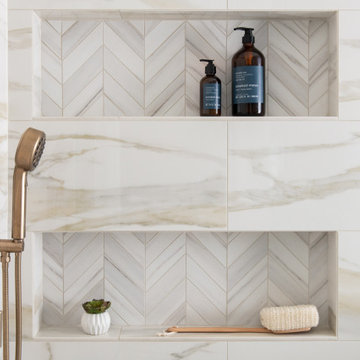
This shower remodel includes a gorgeous design with dual shampoo niches that have a Chevron pattern accent tile for that modern pop.
Minimalist bathroom photo in Orange County
Minimalist bathroom photo in Orange County
 Denise Quade Design
The walk in shower in this master bathroom features an accent stripe in the same tile as the floor. The shampoo shelves are done in matching tile. A corner bench was added. The wall seperates the drop in tub and the shower which provides great privacy but because the walls don't go all the way up the light is able to flood into this area as well. The height of the linen cabinet allows for display space above.

 Heather Garrett Design
A growing family, a rambling Georgian estate. The question: how to imbue tradition with a fresh spirit? The charge was to maintain the idea of old school charm without the interior feeling just… old. An illustration could be found in picture molding (which we added, then painted to disappear into the walls) or a modern plaster sculpture teetering upon an old barrister bookcase. Charm, with a wink.
Photography by John Bessler

 Constructa Inc.
Inspiration for a mid-sized transitional master corner shower remodel in San Francisco with an undermount tub, gray walls, an undermount sink, marble countertops, a hinged shower door and a niche
 MC Design LLC
A solid slab, three-level shampoo niche was crafted out of honed Crema Marfil to provide ample storage and a streamlined, organized look.
Inspiration for a large coastal kids' beige tile and marble tile light wood floor and gray floor alcove shower remodel in Los Angeles with shaker cabinets, blue cabinets, a one-piece toilet, white walls, an undermount sink, marble countertops and a hinged shower door
Inspiration for a large coastal kids' beige tile and marble tile light wood floor and gray floor alcove shower remodel in Los Angeles with shaker cabinets, blue cabinets, a one-piece toilet, white walls, an undermount sink, marble countertops and a hinged shower door

2