
Search results for "Shanksville" in Home Design Ideas

 Trailside Real Estate
Two-story picture windows & vaulted ceilings make for grand living in the Backcountry. Designed with a detached garage to create more outdoor spaces, you'll enjoy a courtyard and multiple covered areas. Generous main floor master suite has a walk-in closet, separate shower & soaking tub for a spa-like feel. This home features a gourmet kitchen, custom outdoor firepit, an upstairs junior-suite, wrap around balcony & loft space, . This stunning home is available for immediate move-in at Suncadia Resort.



Find the right local pro for your project

 Imaginative Tile and Marble Installation
Alcove shower - mid-sized modern master beige tile and porcelain tile porcelain tile and beige floor alcove shower idea with glass-front cabinets, white cabinets, beige walls, a vessel sink, glass countertops and a hinged shower door

 Wild Craft Permaculture
Hazelnut trees in background. Cherry shrubs in the foreground on a hugelkultur bed with a mixed perennial garden around them.
Mark Wolfe Photography
Photo of a mid-sized farmhouse full sun front yard brick driveway in Toronto for spring.
Photo of a mid-sized farmhouse full sun front yard brick driveway in Toronto for spring.

 Villa & Mission Imports
Custom made Red High Fire Paver with Pillow Edges. They have a hand look that will give your space a realistic view but with the quality of a High Fire Tile Paver.

 Regenesis Ecological Design
This pollinator hedgerow borders a rustic wooden fence and provides nectar and shelter for a variety of species.
Inspiration for a large traditional full sun front yard mulch formal garden for summer.
Inspiration for a large traditional full sun front yard mulch formal garden for summer.



 Bellwether Windows, Siding & Doors
This split level property in Centennial, Colorado had T1-11 siding. The paint was peeling and the composite wood was swelling and flaking off in areas. This home needed some TLC.
Colorado Siding Repair installed James Hardie’s primed Sierra 8 Panel Siding to match the current look. Once the new siding was in place, we painted the whole house with Sherwin-William’s Duration. The homeowner chose Web Gray, trim in Early Gray, and the front door in Expressive Plum. This straight-forward, cost-effective home exterior renovation drastically improved the curb appeal of this home. What do you think?

 Vujovich Design Build, Inc.
This green custom home is a sophisticated blend of rustic and refinement. Everything about it was purposefully planned for a couple committed to living close to the earth and following a lifestyle of comfort in simplicity. Affectionately named "The Idea Farm," for its innovation in green and sustainable building practices, this home was the second new home in Minnesota to receive a Gold Rating by MN GreenStar.
Todd Buchanan Photography

 Studio Kiss - ASAP House
View of the house on the property
Photo by Timothy Hursley
Example of a mid-sized eclectic beige one-story concrete exterior home design in New York
Example of a mid-sized eclectic beige one-story concrete exterior home design in New York


 Earth Stone and Rock
Christopher Gilcrest
This is an example of a southwestern landscaping in Los Angeles.
This is an example of a southwestern landscaping in Los Angeles.


 Accessibility by Design, Inc.
The front wooden ramp was built connecting the redone concrete driveway to the entrance. Out of the picture there are steps built in for shorter access. Ramps are ADA compliant.
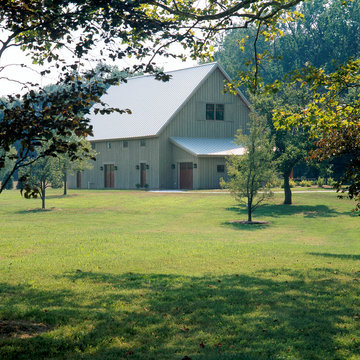




 Farbica
The transparent silver shimmer transforms the yellowish OSB-structure in cool and glamorous rooms.


8