
Search results for "Share buy backs" in Home Design Ideas

 Crowell + Co. Interiors
Q Avenue Photo
Eat-in kitchen - mid-sized 1950s u-shaped dark wood floor and brown floor eat-in kitchen idea in Nashville with an undermount sink, shaker cabinets, white cabinets, marble countertops, white backsplash, marble backsplash, stainless steel appliances and no island
Eat-in kitchen - mid-sized 1950s u-shaped dark wood floor and brown floor eat-in kitchen idea in Nashville with an undermount sink, shaker cabinets, white cabinets, marble countertops, white backsplash, marble backsplash, stainless steel appliances and no island

 ShaRee Decor
Master Bathroom with floating glossy mahogany cabinets, glass chandelier, modern wall fixtures, white quartz counter tops, blue glass mosaic back splash & tub skirt, marble flooring, remote window treatments, blue area rug with soft covered bench for seating.


Find the right local pro for your project
 ShaRee Decor
This bar has quartzite counter tops with a waterfall edge, grey & silver mosaic back splash, grey cabinets, and modern glass pendants.
Tuscan home bar photo in Miami
Tuscan home bar photo in Miami
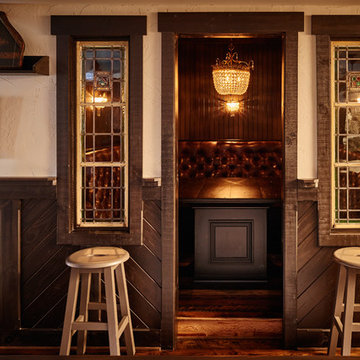
 New Old, LLC
Dustin Peck
Home design - large rustic u-shaped medium tone wood floor home design idea in Charlotte with raised-panel cabinets, dark wood cabinets, stainless steel countertops and black backsplash
Home design - large rustic u-shaped medium tone wood floor home design idea in Charlotte with raised-panel cabinets, dark wood cabinets, stainless steel countertops and black backsplash

 Electric Bowery
Photo Credit: Tessa Neustadt
Alcove bathtub - coastal gray tile, white tile and mosaic tile beige floor alcove bathtub idea in Los Angeles with recessed-panel cabinets, gray cabinets, white walls and an undermount sink
Alcove bathtub - coastal gray tile, white tile and mosaic tile beige floor alcove bathtub idea in Los Angeles with recessed-panel cabinets, gray cabinets, white walls and an undermount sink

 Savoie Nolan Architects
Stepped down living space separated from dining and kitchen spaces by back-to-back fireplaces. These integrated spaces share light views and provide a comfortable open flow.

Sponsored
Plain City, OH

The Creative Kitchen Company
Columbus Area Kitchen Remodeling and Refacing Professional

 Southern Cottages
The back of the Plantation Cottage includes a spacious covered porch off of the dining room. It is perfect for entertaining. If this looks like your ideal home, this house plan can be purchased at www.southerncottages.com.
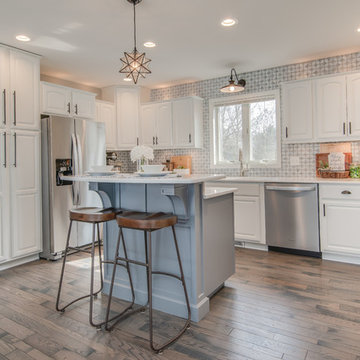


 Dynan Construction Management
SRQ Magazine's Home of the Year 2015 Platinum Award for Best Bathroom, Best Kitchen, and Best Overall Renovation
Photo: Raif Fluker
Kitchen - 1950s concrete floor kitchen idea in Tampa with flat-panel cabinets, light wood cabinets, gray backsplash, glass tile backsplash and an island
Kitchen - 1950s concrete floor kitchen idea in Tampa with flat-panel cabinets, light wood cabinets, gray backsplash, glass tile backsplash and an island

 Agnieszka Jakubowicz PHOTOGRAPHY
EBHCI
Courtney Heaton Design
John Cinti Design
Example of a transitional 3/4 corner shower design in San Francisco with raised-panel cabinets, white cabinets, a two-piece toilet, pink walls and a hinged shower door
Example of a transitional 3/4 corner shower design in San Francisco with raised-panel cabinets, white cabinets, a two-piece toilet, pink walls and a hinged shower door





 BBA Architects
Nathan Kirkman
Enclosed dining room - transitional enclosed dining room idea in Chicago with blue walls and a standard fireplace
Enclosed dining room - transitional enclosed dining room idea in Chicago with blue walls and a standard fireplace

 Collaborative Designworks
The project is a single-family home designed to amplify the awareness of nature through the manipulation of key viewpoints.
Photo credit: Ben Hill
Trendy galley eat-in kitchen photo in Houston with flat-panel cabinets, red cabinets, stainless steel appliances and white backsplash
Trendy galley eat-in kitchen photo in Houston with flat-panel cabinets, red cabinets, stainless steel appliances and white backsplash

 Tracey Stephens Design, LLC
The back of this house was reconfigured to create one large open space. The old kitchen was relocated from the center of the space to the far end, switching locations with the dining room. Now there's plenty of room for friends & family to hang out at the island, lounge area or dining table. Very popular for game night!





 DESBUILD CONSTRUCTION INC
Master bedroom suite with french doors and a balcony overlooking the back of the house.
Inspiration for a large transitional master carpeted bedroom remodel in DC Metro with beige walls
Inspiration for a large transitional master carpeted bedroom remodel in DC Metro with beige walls


138