
Search results for "Share buy backs" in Home Design Ideas

 Edge
We collaborated with Interior Specialist, Aspen Vanhoorebeck from @acozyblessednest, in her teenage boy's bedroom redesign.
Originally Aspen’s 16-year-old son wanted all-black painted bedroom walls. Not especially thrilled on the dark color choice (she hoped the room would easily transition into a guest room when he went to college), Aspen looked for another option. When she found our smooth Timeless Nickel Gap Midnight Black shiplap, she and her son were able to reach a happy medium.
At the end of her project, Aspen shared, "We loved working with UFP-Edge to put the black nickel gap shiplap in my son's room. My favorite part is that it comes pre-cut to fit the wall. It made the project easy enough for anyone to do! Not only do I love it, but my son does too! We’ve gotten so many compliments. I can’t wait for the next project!"
Our UFP-Edge Timeless nickel gap shiplap adds incredible character to any space with its sleek lines and clean finish. The lasting appeal of smooth shiplap provides the perfect design element for a variety of design styles, including both modern farmhouse and transitional. Take your interior design to the next level by installing Timeless shiplap for added dimension and character.

 Interiology Design Co.
Back-to-back floating vanities complement the unique layout and abundance of windows in this lively master bathroom. Photo by Jared Kuzia.
Example of a classic master beige floor bathroom design in Boston with furniture-like cabinets, blue cabinets, multicolored walls and an undermount sink
Example of a classic master beige floor bathroom design in Boston with furniture-like cabinets, blue cabinets, multicolored walls and an undermount sink


Find the right local pro for your project

 CLB Architects
Matthew Millman
Hallway - contemporary medium tone wood floor hallway idea with white walls
Hallway - contemporary medium tone wood floor hallway idea with white walls
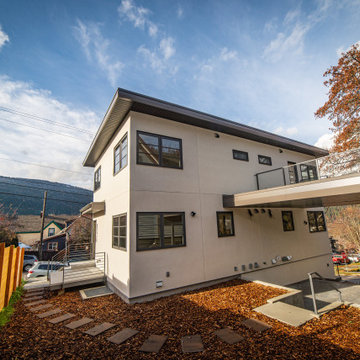
 Ruby Mountain Builders
The back of this side-by-side duplex features a sleek shared carport, with steel posts and heavy gauge metal fascia. Note the stylish corner windows.

 America's Best House Plans
The master suite shares the same side of the home with the laundry room separating it from the secondary bedrooms for a little extra privacy. With its approximate 12’6’ x 20’5” measurement, the master suite provides plenty of bedroom space with a back wall of windows and private access to the rear porch.




 FORMA Design
The Living room, Dining/work area and Kitchen all share an open plan, that allowed the space to flow uninterrupted, with a dropped ceiling defining the middle area ( Dining). Natural light floods the space from both the front bay window and the enlarged back sliding doors, that allow views to the patio and the carriage house beyond.

 Katie M
After buying our house, the first major project was to fix whatever it was the previous owners attempted in the back yard. After tearing up about 120 16x8x4 bricks, weeding and prepping the ground, we laid now a weed barrier, garden border and some cedar mulch.
We re-purposed some of the bricks as a defined border and walking path off the deck. We also reused some of the existing lava rocks to break up the look.
All the plants are in individual potters for easy maintenance.
Next Step...repair the deck.

 Designs by Craig Veenker
Example of a classic 3/4 gray floor bathroom design in Salt Lake City with brown cabinets, white walls, a trough sink, gray countertops and flat-panel cabinets

 Patricia Warren
The Guest Bathroom fixture and tile selection recall the décor of the early 1940’s.
Small arts and crafts 3/4 black and white tile and subway tile ceramic tile and multicolored floor alcove bathtub photo in Phoenix with a two-piece toilet, white walls and a console sink
Small arts and crafts 3/4 black and white tile and subway tile ceramic tile and multicolored floor alcove bathtub photo in Phoenix with a two-piece toilet, white walls and a console sink

 Dave Fox Design Build Remodelers
This remodel consisted of a whole house transformation. We took this 3 bedroom dated home and turned it into a 5 bedroom award winning showpiece, all without an addition. By reworking the awkward floor plan and lowering the living room floor to be level with the rest of the house we were able to create additional space within the existing footprint of the home. What was once the small lack-luster master suite, is now 2 kids bedrooms that share a jack and jill bath. The master suite was relocated to the first floor, and the kitchen that was located right at the front door, is now located in the back of the home with great access to the patio overlooking the golf course.
View more about this project and our company at our website: www.davefox.com

 Johnson Complete, LLC
Inspiration for a coastal guest linoleum floor bedroom remodel in Tampa with beige walls and no fireplace



 Chapel Valley Landscape Company
Relax by the pool outside with these day lilies lounge chairs designed for your comfort! Share with all your friends who enjoy kicking back by the pool. | Woodbine, MD | Chapel Valley Landscape Company

 Wi-Home Integration
Make all your movies that much better with an amazing home theater in your house. Who doesn't like kicking back and enjoying their favorite flick on the big screen? Share with all those movie fans out there! | Washington DC Area | iHome Integration

 McKinney Homes LLC
David White
Inspiration for a mid-sized craftsman concrete outdoor kitchen porch remodel in Austin with a roof extension
Inspiration for a mid-sized craftsman concrete outdoor kitchen porch remodel in Austin with a roof extension



 Asher Slaunwhite + Partners
Asher Associates Architects;
D L Miner, Builders;
Summer House Design, Interiors;
Blue Bell Kitchens;
Michael Scott King, Photography
Beach style exterior home photo in Philadelphia
Beach style exterior home photo in Philadelphia


174