
Search results for "Share special" in Home Design Ideas


 Tiburon Homes LLC
Inspiration for a contemporary gray floor wine cellar remodel in Chicago with display racks

 Donovan Charles Interiors
The Designer: Donovan Charles Rice
Welcome to my labor of love for the past year. Completed in November of 2015. I take extreme pride in this home not only designing the interior, but the exterior as well. This is the dream home of two very special people who have allowed me to share it with you. take your time to look around. Welcome home...
Find the right local pro for your project


 Wiedemann Architects LLC
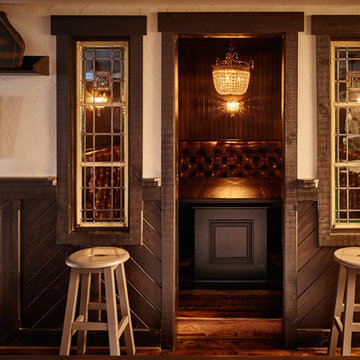
arched passage, carrera marble, dignified, elegantly decorated, family home, majestic, dark wood bar stools, hanging pot rack, transom window, recessed lighting
Our client was drawn to the property in Wesley Heights as it was in an established neighborhood of stately homes, on a quiet street with views of park. They wanted a traditional home for their young family with great entertaining spaces that took full advantage of the site.
The site was the challenge. The natural grade of the site was far from traditional. The natural grade at the rear of the property was about thirty feet above the street level. Large mature trees provided shade and needed to be preserved.
The solution was sectional. The first floor level was elevated from the street by 12 feet, with French doors facing the park. We created a courtyard at the first floor level that provide an outdoor entertaining space, with French doors that open the home to the courtyard.. By elevating the first floor level, we were able to allow on-grade parking and a private direct entrance to the lower level pub "Mulligans". An arched passage affords access to the courtyard from a shared driveway with the neighboring homes, while the stone fountain provides a focus.
A sweeping stone stair anchors one of the existing mature trees that was preserved and leads to the elevated rear garden. The second floor master suite opens to a sitting porch at the level of the upper garden, providing the third level of outdoor space that can be used for the children to play.
The home's traditional language is in context with its neighbors, while the design allows each of the three primary levels of the home to relate directly to the outside.
Builder: Peterson & Collins, Inc
Photos © Anice Hoachlander


 Design Harmony
Design Dilemma: Our clients needed a place to store their beautiful bass and their extensive collection of books and records. Solution - We transformed this unused corner in the great room into a beautiful and functional storage space.
Using a subtle instrument rack so the client could easily remove the bass to play, we were able to showcase the bass as a work of art and make it a focal point in the space. We also added a rolling ladder to access the top of the bookshelf and to make the space more interesting.
Photo Credit: Holland Photography - Cory Holland - Hollandphotography.biz

Sponsored
Sunbury, OH

J.Holderby - Renovations
Franklin County's Leading General Contractors - 2X Best of Houzz!
 New Old, LLC
Dustin Peck
Home design - large rustic u-shaped medium tone wood floor home design idea in Charlotte with raised-panel cabinets, dark wood cabinets, stainless steel countertops and black backsplash
Home design - large rustic u-shaped medium tone wood floor home design idea in Charlotte with raised-panel cabinets, dark wood cabinets, stainless steel countertops and black backsplash
 Roa Custom Woodwork

This luxury bar made in European Walnut veneer and brass details has been created as a functional piece to share pleasant experiences with family and friends?
The special touch is provided by a White Onyx with lighting that makes this piece stand out even more!✨

 Elliott Homes LLC
The added wainscoting and triple crown molding really enhance the elegance of the sun room. Lots of memories shared during holidays or special get-togethers.

 Signature Designs Kitchen | Bath | Interiors
We are excited to share our latest project a Modern Farmhouse. Our client loves East Coast style this was fun to create with the best bones we had to just select phenomenal materials to make this space look fantastic! Center stage is this great window with a view of a backyard oasis. The cabinetry is special and unique with doors that you can’t find everywhere. Take a close look at the details!!
We blocked out the corner of the kitchen where the subzero refrigerator freezer is located to create a space for the pullout pantries that are located on each side of the ref/freezer.
It is a design element but I prefer to cover the dishwasher to have an uninterrupted are that makes the sink a focal point. This kitchen sink is a native trails concrete farm sink which pairs perfectly with the caesarstone rugged concrete countertop.
Custom made hood with charred wood that is the perfect accent to a subway tile that has rustic elements. In the center is a 36" wolf range, off to the left finishing out this kitchen is a steam unit. This kitchen deliveries on style and the culinary desires of the most adventurous cooks. @SubzeroandWolf Appliances
Cabinetry and Kitchen Design @signaturedesigns_kbi
#customcabinets #farmhouse #blueisland

 Tamara Hubinsky Interiors
This shared bedroom carves out a special spot for little brother unifying the mixed gender space by wrapping the space with a deep, rich navy blue paint.

 Ann Lowengart Interiors
Honing in on a shared passion for vibrant color, we painted every wall surface of the family room (including the shelves and the moulding) the client’s favorite hue: Richmond Green by Benjamin Moore. This was definitely a risk, but the saturated space feels bright and alive and is the perfect backdrop for an active young family.

Sponsored
Sunbury, OH
J.Holderby - Renovations
Franklin County's Leading General Contractors - 2X Best of Houzz!

 Mike Farley Pool Designer, SWD, ASLA
Award winning swimming pool designer, Mike Farley, shares a special project with a Vanishing Edge in Denton, Texas. This is a Natural Setting with boulder retaining walls in the beautiful countryside. Project designed by Mike Farley and constructed by Claffey Pools. Photo taken by Mike Farley
What is It? Dwarf Mondo Grass Video: http://youtu.be/gUJbGXPtPGc
 Distinctive Interior Designs

We divided 1 oddly planned bathroom into 2 whole baths to make this family of four SO happy! Mom even got her own special bathroom so she doesn't have to share with hubby and the 2 small boys any more.
 ROBERT HARVEY OSHATZ, ARCHITECT
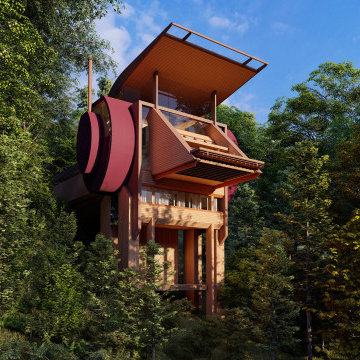
Construction on this residence is to begin this fall 2020. It is a spec house that can be customize to incorporate special requirements and desires of the buyer. In addition, there are four more lots in this five lot development, which I plan to design and customize to fulfill the dreams and fantasies specifically to each buyer aka home sweet homeowner. I'm ready to get the word out, feel free to share.

 Malibu West Interiors
Pure luxury in this estate Naples home. Grandeur yet a personal warmth that invites one to share this special home with loved ones.
Example of a huge formal and open concept porcelain tile living room design with white walls, a standard fireplace and a stone fireplace
Example of a huge formal and open concept porcelain tile living room design with white walls, a standard fireplace and a stone fireplace
Sponsored
Sunbury, OH
J.Holderby - Renovations
Franklin County's Leading General Contractors - 2X Best of Houzz!
 Performance Kitchens & Home
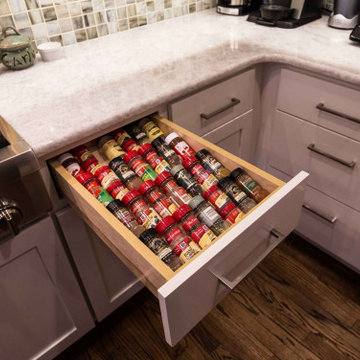
Kitchen cabinets ideas are what the team at Performance Kitchens & Home specializes. Our clients tell us that their kitchen is one of the most important rooms in their home when it comes to food prep and getting together with family and friends. Given the centrality of this room and the importance that cabinetry plays, we would love to share some of our kitchen cabinets ideas with you.

 Emily Griffin Design
Sian Richards
Inspiration for a mid-sized coastal dark wood floor living room remodel in Toronto with white walls, a stone fireplace and a standard fireplace
Inspiration for a mid-sized coastal dark wood floor living room remodel in Toronto with white walls, a stone fireplace and a standard fireplace

 Trimcraft of Fort Myers, Inc.
This stair is one of our favorites from 2018, it’s truly a masterpiece!
Custom walnut rails, risers & skirt with wrought iron balusters over a 3-story concrete circular stair carriage.
The magnitude of the stair combined with natural light, made it difficult to convey its pure beauty in photographs. Special thanks to Sawgrass Construction for sharing some of their photos with us to post along with ours.
8