
Search results for "Share tips" in Home Design Ideas

 Agnieszka Jakubowicz PHOTOGRAPHY
Design+Build: EBCON Corporation / Photography: Agnieszka Jakubowicz
Trendy laundry room photo in San Francisco
Trendy laundry room photo in San Francisco

 K Interiors
Mid-sized danish 3/4 white tile and subway tile mosaic tile floor and white floor alcove shower photo in San Francisco with flat-panel cabinets, light wood cabinets, white walls, an undermount sink, a hinged shower door, quartzite countertops and gray countertops

 Oak Hill Architects
White cabinetry, transom cabinets, and wide windows make this small space appear twice the size. Cabinet details reflect those found in the kitchen.
Example of a large classic l-shaped medium tone wood floor kitchen design in Boston with glass-front cabinets, white cabinets, marble countertops, white backsplash, gray countertops and window backsplash
Example of a large classic l-shaped medium tone wood floor kitchen design in Boston with glass-front cabinets, white cabinets, marble countertops, white backsplash, gray countertops and window backsplash
Find the right local pro for your project



 Chairma Design Group
Master Bath Tub and stained glass window.
Bathroom - traditional bathroom idea in Houston
Bathroom - traditional bathroom idea in Houston




Sponsored
Columbus, OH

Hope Restoration & General Contracting
Columbus Design-Build, Kitchen & Bath Remodeling, Historic Renovations




 Leah Impey Interior Design
Drop-in bathtub - scandinavian beige tile porcelain tile and single-sink drop-in bathtub idea in San Diego with flat-panel cabinets, light wood cabinets, white countertops and a floating vanity
 Murphy & Co. Design

Inspiration for a coastal enclosed light wood floor family room remodel in Minneapolis with black walls, a standard fireplace, a stone fireplace and a wall-mounted tv

 Sharp and Grey Interiors
This kitchen, laundry room, and bathroom in Elkins Park, PA was completely renovated and re-envisioned to create a fresh and inviting space with refined farmhouse details and maximum functionality that speaks not only to the client's taste but to and the architecture and feel of the entire home.
The design includes functional cabinetry with a focus on organization. We enlarged the window above the farmhouse sink to allow as much natural light as possible and created a striking focal point with a custom vent hood and handpainted terra cotta tile. High-end materials were used throughout including quartzite countertops, beautiful tile, brass lighting, and classic European plumbing fixtures.
 Courchene Development Corp
Sargent Photography
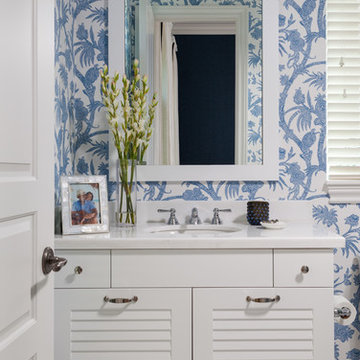
Inspiration for a coastal powder room remodel in Miami with white cabinets, blue walls, an undermount sink and white countertops
Inspiration for a coastal powder room remodel in Miami with white cabinets, blue walls, an undermount sink and white countertops


 Decus Interiors
decus interiors
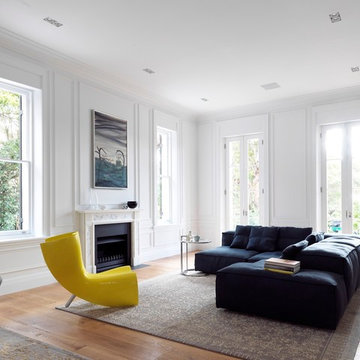
Example of an eclectic medium tone wood floor living room design in Sydney with white walls and a standard fireplace
Example of an eclectic medium tone wood floor living room design in Sydney with white walls and a standard fireplace





 Ellie Lillstrom Photography
Photo: Ellie Arciaga © 2015 Houzz
Inspiration for a small eclectic enclosed medium tone wood floor living room remodel in Seattle with white walls
Inspiration for a small eclectic enclosed medium tone wood floor living room remodel in Seattle with white walls
Sponsored
Columbus, OH
Hope Restoration & General Contracting
Columbus Design-Build, Kitchen & Bath Remodeling, Historic Renovations

 Greig Design & Construction
Tara Pearce
Example of a trendy concrete floor kitchen design in Geelong with an integrated sink, flat-panel cabinets, white cabinets, concrete countertops, stainless steel appliances and an island
Example of a trendy concrete floor kitchen design in Geelong with an integrated sink, flat-panel cabinets, white cabinets, concrete countertops, stainless steel appliances and an island
 Bartone Interiors

Mid-sized transitional open concept medium tone wood floor and brown floor living room photo in Raleigh with gray walls, a standard fireplace, a wood fireplace surround and a wall-mounted tv
 User
UserRoger Davies Photography

Transitional kitchen/dining room combo photo in New York with gray walls
Transitional kitchen/dining room combo photo in New York with gray walls
46