
Search results for "Shared bedroom" in Home Design Ideas
 Carrick Custom Home Design
Nick Bayless Photography
Custom Home Design by Joe Carrick Design
Built By Highland Custom Homes
Interior Design by Chelsea Kasch - Striped Peony
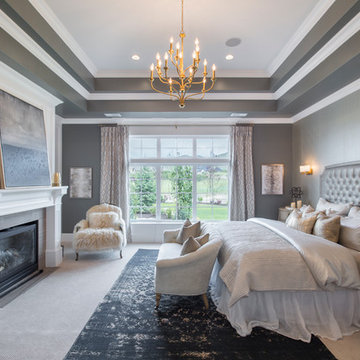
Example of a large transitional master carpeted and beige floor bedroom design in Salt Lake City with gray walls, a standard fireplace and a wood fireplace surround
Example of a large transitional master carpeted and beige floor bedroom design in Salt Lake City with gray walls, a standard fireplace and a wood fireplace surround
 Notting Hill Interiors Inc.
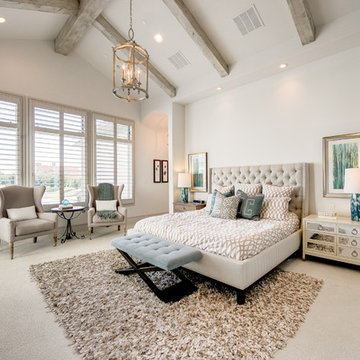
Inspiration for a large transitional master carpeted bedroom remodel in Dallas with white walls and no fireplace
 Jody Sokol Design
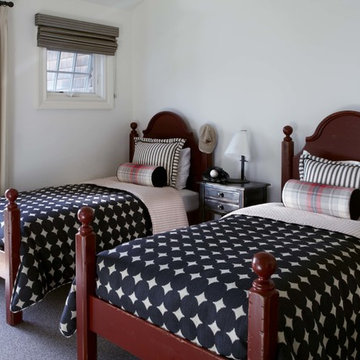
We created a kid friendly environment that if little hands touched the bedding we wouldn't be that concerned. The same also holds true for the distressed furniture that we selected.
Find the right local pro for your project
 Seattle Staged to Sell and Design LLC
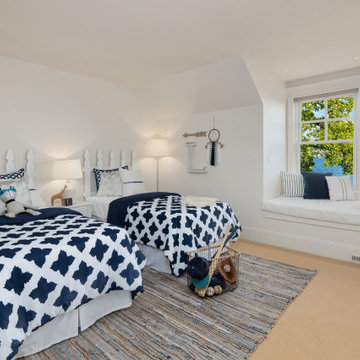
A shared bedroom with views of the water.
Inspiration for a large transitional gender-neutral carpeted and beige floor kids' room remodel in Seattle with white walls
Inspiration for a large transitional gender-neutral carpeted and beige floor kids' room remodel in Seattle with white walls
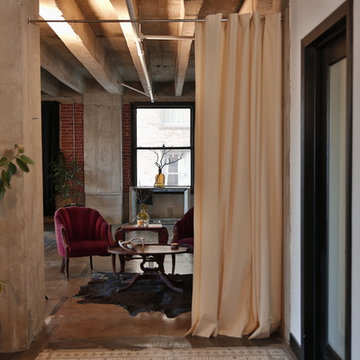
 RoomDividersNow
Looking for a great way to divide a room, create privacy, or hide clutter? Tension rod room divider kits present a creative and sleek way to divide space within minutes. Tension rod kits come with everything needed to create and separate spaces up to 10 feet wide. Whether you live in a shared bedroom, studio, dorm, or apartment, our top quality room divider kits can separate and compliment your space with ease.

 Lindye Galloway Interiors
Modern regency bedroom design by Lindye Galloway Design. Vintage gold chandelier, teal headboard and gold polka dot ceiling treatment.
Bedroom - small transitional guest light wood floor bedroom idea in Los Angeles with white walls and no fireplace
Bedroom - small transitional guest light wood floor bedroom idea in Los Angeles with white walls and no fireplace

 Seamar Construction Group
Example of a large transitional master carpeted bedroom design in Charleston with white walls

Sponsored
Columbus, OH

Wannemacher Interiors
Customized Award-Winning Interior Design Solutions in Franklin Cnty OH

 The Interior Edge
This picture is a master bedroom features a silver leaf ceiling, crystal and iron chandelier, and upholstered inset panels.
Bedroom - traditional master bedroom idea in New York
Bedroom - traditional master bedroom idea in New York

 Cottage Company of Harbor Springs
Inspiration for a large coastal master carpeted bedroom remodel in Other with blue walls

 McGrath II
Photo credit: Brittany Ambridge, Domino Magazine
Kids' bedroom - transitional kids' bedroom idea in Boston with pink walls
Kids' bedroom - transitional kids' bedroom idea in Boston with pink walls

 Marker Girl Home
This very narrow Master Bedroom is mix with traditional woods and soft modern furniture. touches of soft blues add color. A settee is place in front of the bed with a coffee table for the couple to watch TV. Black and white fine art prints share their love of Paris and New York. Walls are painted in Sherwin Williams Repose Grey 7015.

 Kimberley Bryan
Kimberley Bryan
Mid-century modern medium tone wood floor bedroom photo in Los Angeles
Mid-century modern medium tone wood floor bedroom photo in Los Angeles
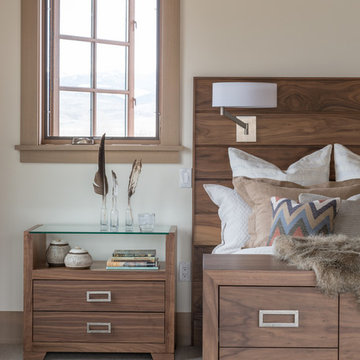
 Envi Interior Design Studio
Inspiration for a contemporary carpeted bedroom remodel in Other with white walls

Sponsored
Columbus, OH

Hope Restoration & General Contracting
Columbus Design-Build, Kitchen & Bath Remodeling, Historic Renovations



 MAC Custom Homes
Jason Hulet
Example of a classic open concept coffered ceiling living room design in Other with beige walls
Example of a classic open concept coffered ceiling living room design in Other with beige walls
 IMPROVE or MOVE

View from master bedroom into new bathroom with frosted glass door closed
Example of a mid-sized classic guest dark wood floor bedroom design in New York with blue walls and no fireplace
Example of a mid-sized classic guest dark wood floor bedroom design in New York with blue walls and no fireplace

 Carlton Edwards
This modern lake house is located in the foothills of the Blue Ridge Mountains. The residence overlooks a mountain lake with expansive mountain views beyond. The design ties the home to its surroundings and enhances the ability to experience both home and nature together. The entry level serves as the primary living space and is situated into three groupings; the Great Room, the Guest Suite and the Master Suite. A glass connector links the Master Suite, providing privacy and the opportunity for terrace and garden areas.
Won a 2013 AIANC Design Award. Featured in the Austrian magazine, More Than Design. Featured in Carolina Home and Garden, Summer 2015.

Sponsored
Delaware, OH

Buckeye Basements, Inc.
Central Ohio's Basement Finishing ExpertsBest Of Houzz '13-'21
 Cindy Ridgway, Compass Real Estate Agent

Elegant boy carpeted kids' room photo in Philadelphia with blue walls


38