
Search results for "Shared community" in Home Design Ideas
 Moss Building & Design
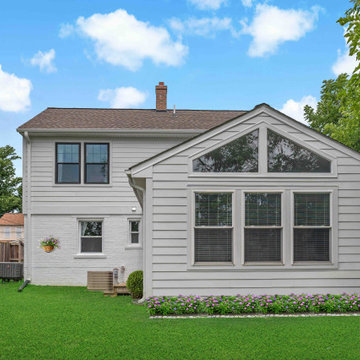
When our customers moved to the Northern Virginia area, they found the perfect community for their family in Falls Church. Their home, however, didn’t have the square footage to accommodate all their family members comfortably, even with a main level family room addition off the back. So, the homeowners partnered with MOSS to design a pop top addition over the original main structure of the home to give them three additional bedrooms and a large, shared bathroom, giving their children space and privacy. Today, the home is spacious, comfortable, and the perfect spot for the family to enjoy for many years.
 Pure Black Inc.
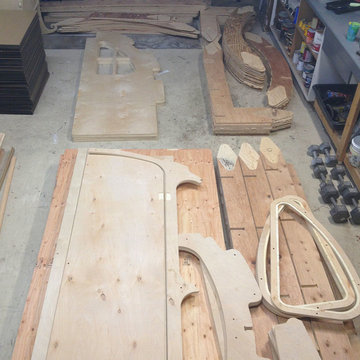
Shelter 2.0 is a digitally fabricated transitional shelter built by Pre Black Inc. and designed by Bill Young and Robert Bridges. It is our hope that by offering our designs and cut files to anyone who needs them or has the desire to help those in need that we can help change the way the homeless and displaced are provided for in the future. Shelter 2.0 is about sharing designs and ideas, so that as a design community bound by no borders we can begin to change the way the world thinks about design, production and accessibility.
 Moss Building & Design
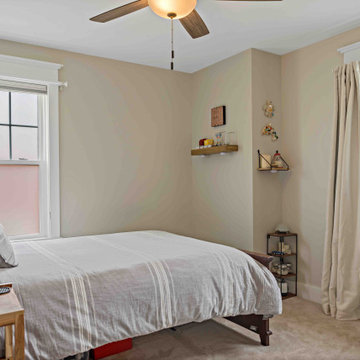
When our customers moved to the Northern Virginia area, they found the perfect community for their family in Falls Church. Their home, however, didn’t have the square footage to accommodate all their family members comfortably, even with a main level family room addition off the back. So, the homeowners partnered with MOSS to design a pop top addition over the original main structure of the home to give them three additional bedrooms and a large, shared bathroom, giving their children space and privacy. Today, the home is spacious, comfortable, and the perfect spot for the family to enjoy for many years.
Find the right local pro for your project
 Moss Building & Design
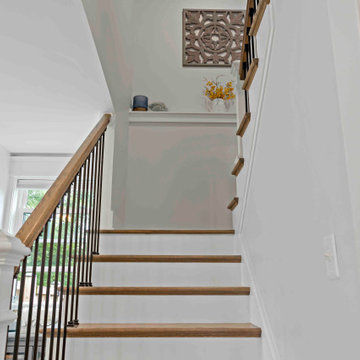
When our customers moved to the Northern Virginia area, they found the perfect community for their family in Falls Church. Their home, however, didn’t have the square footage to accommodate all their family members comfortably, even with a main level family room addition off the back. So, the homeowners partnered with MOSS to design a pop top addition over the original main structure of the home to give them three additional bedrooms and a large, shared bathroom, giving their children space and privacy. Today, the home is spacious, comfortable, and the perfect spot for the family to enjoy for many years.
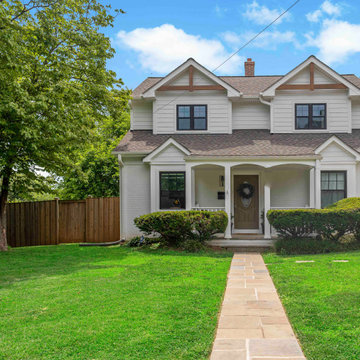 Moss Building & Design
When our customers moved to the Northern Virginia area, they found the perfect community for their family in Falls Church. Their home, however, didn’t have the square footage to accommodate all their family members comfortably, even with a main level family room addition off the back. So, the homeowners partnered with MOSS to design a pop top addition over the original main structure of the home to give them three additional bedrooms and a large, shared bathroom, giving their children space and privacy. Today, the home is spacious, comfortable, and the perfect spot for the family to enjoy for many years.
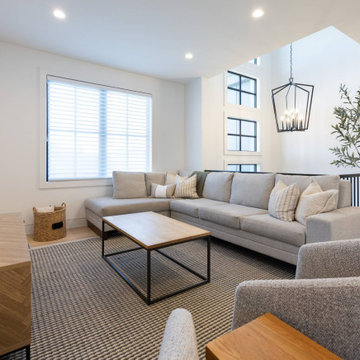
 Rochelle Cote Interior Design
RCID was thrilled to design this stunning contemporary farmhouse in the prestigious community of Aspen Estates in Calgary. The vision was to create a home that seamlessly blends timeless character with modern refinement—a space that feels both inviting and elevated. This project was as rewarding as it was beautiful. Our clients were collaborative and visionary—truly engaged in the creative process. Together, we brought to life a home that reflects thoughtful design, craftsmanship, and the joy of shared inspiration. The Aspen Estates Contemporary Farmhouse stands as a testament to design that is both current and enduring.
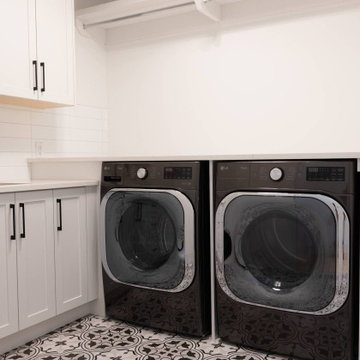 Rochelle Cote Interior Design
RCID was thrilled to design this stunning contemporary farmhouse in the prestigious community of Aspen Estates in Calgary. The vision was to create a home that seamlessly blends timeless character with modern refinement—a space that feels both inviting and elevated. This project was as rewarding as it was beautiful. Our clients were collaborative and visionary—truly engaged in the creative process. Together, we brought to life a home that reflects thoughtful design, craftsmanship, and the joy of shared inspiration. The Aspen Estates Contemporary Farmhouse stands as a testament to design that is both current and enduring.

Sponsored
Sunbury, OH

J.Holderby - Renovations
Franklin County's Leading General Contractors - 2X Best of Houzz!
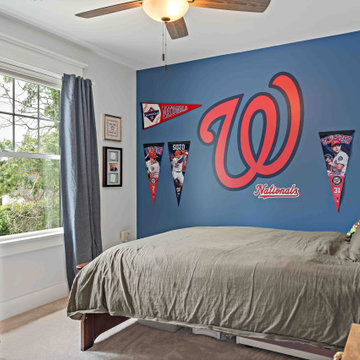 Moss Building & Design
When our customers moved to the Northern Virginia area, they found the perfect community for their family in Falls Church. Their home, however, didn’t have the square footage to accommodate all their family members comfortably, even with a main level family room addition off the back. So, the homeowners partnered with MOSS to design a pop top addition over the original main structure of the home to give them three additional bedrooms and a large, shared bathroom, giving their children space and privacy. Today, the home is spacious, comfortable, and the perfect spot for the family to enjoy for many years.
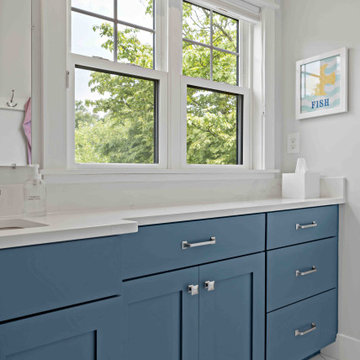 Moss Building & Design
When our customers moved to the Northern Virginia area, they found the perfect community for their family in Falls Church. Their home, however, didn’t have the square footage to accommodate all their family members comfortably, even with a main level family room addition off the back. So, the homeowners partnered with MOSS to design a pop top addition over the original main structure of the home to give them three additional bedrooms and a large, shared bathroom, giving their children space and privacy. Today, the home is spacious, comfortable, and the perfect spot for the family to enjoy for many years.
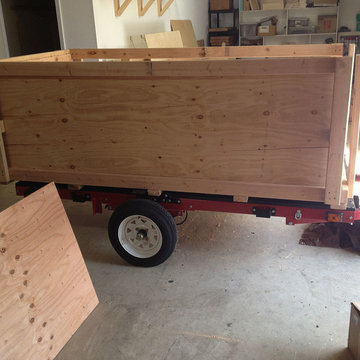 Pure Black Inc.
Shelter 2.0 is a digitally fabricated transitional shelter built by Pre Black Inc. and designed by Bill Young and Robert Bridges. It is our hope that by offering our designs and cut files to anyone who needs them or has the desire to help those in need that we can help change the way the homeless and displaced are provided for in the future. Shelter 2.0 is about sharing designs and ideas, so that as a design community bound by no borders we can begin to change the way the world thinks about design, production and accessibility.
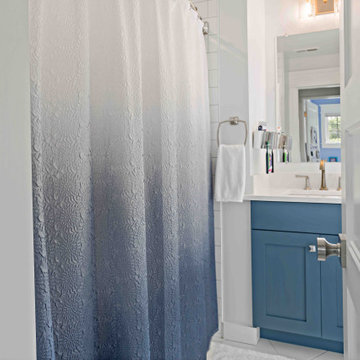 Moss Building & Design
When our customers moved to the Northern Virginia area, they found the perfect community for their family in Falls Church. Their home, however, didn’t have the square footage to accommodate all their family members comfortably, even with a main level family room addition off the back. So, the homeowners partnered with MOSS to design a pop top addition over the original main structure of the home to give them three additional bedrooms and a large, shared bathroom, giving their children space and privacy. Today, the home is spacious, comfortable, and the perfect spot for the family to enjoy for many years.
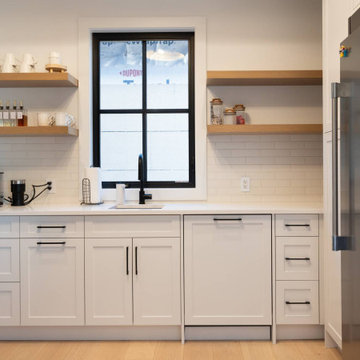 Rochelle Cote Interior Design
RCID was thrilled to design this stunning contemporary farmhouse in the prestigious community of Aspen Estates in Calgary. The vision was to create a home that seamlessly blends timeless character with modern refinement—a space that feels both inviting and elevated. This project was as rewarding as it was beautiful. Our clients were collaborative and visionary—truly engaged in the creative process. Together, we brought to life a home that reflects thoughtful design, craftsmanship, and the joy of shared inspiration. The Aspen Estates Contemporary Farmhouse stands as a testament to design that is both current and enduring.
 Moss Building & Design
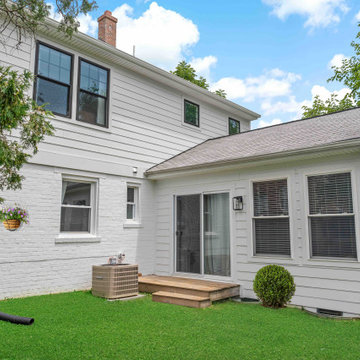
When our customers moved to the Northern Virginia area, they found the perfect community for their family in Falls Church. Their home, however, didn’t have the square footage to accommodate all their family members comfortably, even with a main level family room addition off the back. So, the homeowners partnered with MOSS to design a pop top addition over the original main structure of the home to give them three additional bedrooms and a large, shared bathroom, giving their children space and privacy. Today, the home is spacious, comfortable, and the perfect spot for the family to enjoy for many years.


 Moss Building & Design
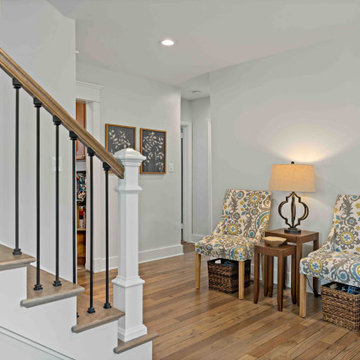
When our customers moved to the Northern Virginia area, they found the perfect community for their family in Falls Church. Their home, however, didn’t have the square footage to accommodate all their family members comfortably, even with a main level family room addition off the back. So, the homeowners partnered with MOSS to design a pop top addition over the original main structure of the home to give them three additional bedrooms and a large, shared bathroom, giving their children space and privacy. Today, the home is spacious, comfortable, and the perfect spot for the family to enjoy for many years.
 Rochelle Cote Interior Design
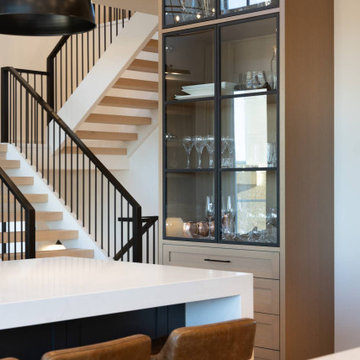
RCID was thrilled to design this stunning contemporary farmhouse in the prestigious community of Aspen Estates in Calgary. The vision was to create a home that seamlessly blends timeless character with modern refinement—a space that feels both inviting and elevated. This project was as rewarding as it was beautiful. Our clients were collaborative and visionary—truly engaged in the creative process. Together, we brought to life a home that reflects thoughtful design, craftsmanship, and the joy of shared inspiration. The Aspen Estates Contemporary Farmhouse stands as a testament to design that is both current and enduring.
 Moss Building & Design
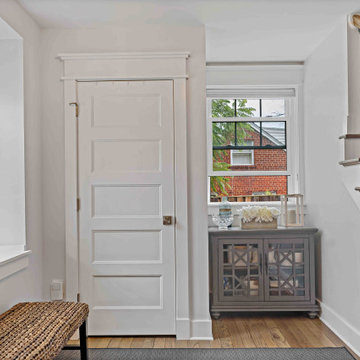
When our customers moved to the Northern Virginia area, they found the perfect community for their family in Falls Church. Their home, however, didn’t have the square footage to accommodate all their family members comfortably, even with a main level family room addition off the back. So, the homeowners partnered with MOSS to design a pop top addition over the original main structure of the home to give them three additional bedrooms and a large, shared bathroom, giving their children space and privacy. Today, the home is spacious, comfortable, and the perfect spot for the family to enjoy for many years.



Sponsored
Columbus, OH

Hope Restoration & General Contracting
Columbus Design-Build, Kitchen & Bath Remodeling, Historic Renovations

 Emeritus
Architecture by Emeritus | Interiors by Elizabeth Walker Raith | Build by Jonathan Raith & Co.
| Photos by Tom G. Olcott
Inspiration for a coastal pebble tile floor bathroom remodel with beaded inset cabinets, brown cabinets, white walls and an undermount sink
Inspiration for a coastal pebble tile floor bathroom remodel with beaded inset cabinets, brown cabinets, white walls and an undermount sink
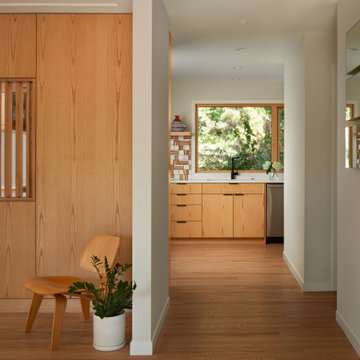
 fuse57 llc architecture
This kitchen remodel in Minneapolis neighborhood, nestled in a quiet pocket of mid-century homes near the river trails, embraces its compact footprint with smart, space-efficient design. Rather than default to an open-concept layout, the kitchen remains enclosed - enhanced by a custom operable vertical shutter that allows the kitchen to be closed off for focused cooking or opened to share light and conversation. Warm flush wood panels on the living room side blend seamlessly with the home’s original character. Reconfigured window openings with H windows establish sightlines from the front door to the backyard, framing a shared community garden beyond and a mature pine from the kitchen space. Brown ash cabinetry, neutral quartz counters, and a handmade ceramic tile backsplash nods to the home’s mid-century character balancing utility with beauty. Double-sided reeded glass uppers filter additional natural light into the kitchen while allowing tableware access from both the kitchen and dining room. New wood floors tie it all together, uniting the main level and reinforcing the feeling that this home, while modest in scale, is filled with light, warmth, and purpose.

 Woodling Landscape Design
The owners of this multi-family housing project in Aptos felt strongly about creating both beautiful views and privacy for each home. We also really wanted to encourage people to spend time outside through the creation of shared community space. When I arrived, there was over 8,000 square feet of dead brown grass carpeting the complex. Now, a long, sinuous dry-creek runs the length of the property. The drycreek is surrounded by tough plants which require very minimal water and maintenance. We used enormous trees for privacy in key locations, along with a central community gathering area complete with a commercial grade built-in BBQ and bench seating. A large, strategically placed arbor provides shade for the dining area at the hottest time of the afternoon. New lighting illuminates pathways and trees and residents can enjoy the space at any time of day.
14