
Search results for "Shared community" in Home Design Ideas
 Mom's Design Build
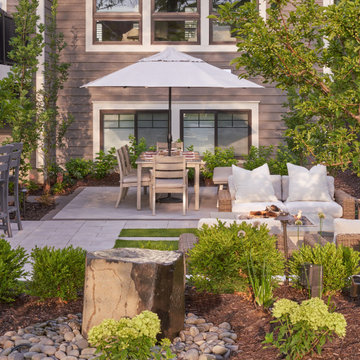
Two neighboring families in the same community transformed their backyards into connected retreats, each with its own flair yet designed to flow seamlessly together. One inspired by the other, Neighborhood Commons are versatile landscape designs both complete with a hot tub, outdoor kitchen station, dining area, wood-burning firepit, and TV lounge for game nights. Both families prioritized open lawn space between their homes for their kids to play, blending their yards into one shared destination for the neighborhood to come relax and make memories together.
 Mom's Design Build
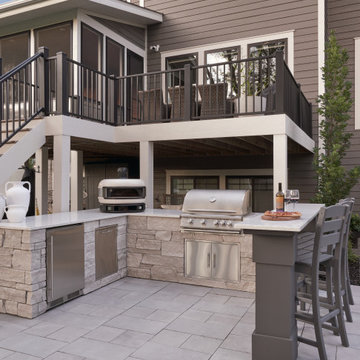
Two neighboring families in the same community transformed their backyards into connected retreats, each with its own flair yet designed to flow seamlessly together. One inspired by the other, Neighborhood Commons are versatile landscape designs both complete with a hot tub, outdoor kitchen station, dining area, wood-burning firepit, and TV lounge for game nights. Both families prioritized open lawn space between their homes for their kids to play, blending their yards into one shared destination for the neighborhood to come relax and make memories together.
 Stately Kitchen & Bath
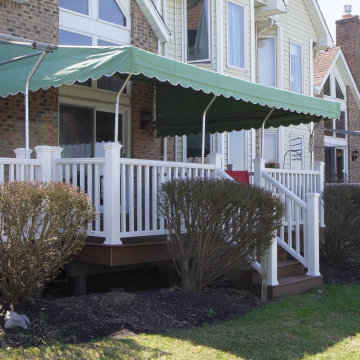
We transformed the River Edge H.O.A. community! We took on the challenge of renovating 55 old, deteriorated decks and constructing 7 new ones for a local homeowners association.
Using Trex decking products and vinyl railings reinforced with aluminum, we provided a durable, stylish, and low-maintenance solution for residents to enjoy.
In this video, Ryan from Stately General Contracting takes you on a project walk-thru, showcasing the quality of our work and sharing insights into our process. Witness the incredible transformation of these decks, all completed in just about 12 weeks!
To learn more about this project and to request a free estimate, visit StatelyBuilders.com/gallery/decks-and-patios/river-edge/
Find the right local pro for your project
 Stately Kitchen & Bath

We transformed the River Edge H.O.A. community! We took on the challenge of renovating 55 old, deteriorated decks and constructing 7 new ones for a local homeowners association.
Using Trex decking products and vinyl railings reinforced with aluminum, we provided a durable, stylish, and low-maintenance solution for residents to enjoy.
In this video, Ryan from Stately General Contracting takes you on a project walk-thru, showcasing the quality of our work and sharing insights into our process. Witness the incredible transformation of these decks, all completed in just about 12 weeks!
To learn more about this project and to request a free estimate, visit StatelyBuilders.com/gallery/decks-and-patios/river-edge/

 Shea Homes Charlotte
Introducing the Courtyard Collection at Sonoma, located near Ballantyne in Charlotte. These 51 single-family homes are situated with a unique twist, and are ideal for people looking for the lifestyle of a townhouse or condo, without shared walls. Lawn maintenance is included! All homes include kitchens with granite counters and stainless steel appliances, plus attached 2-car garages. Our 3 model homes are open daily! Schools are Elon Park Elementary, Community House Middle, Ardrey Kell High. The Hanna is a 2-story home which has everything you need on the first floor, including a Kitchen with an island and separate pantry, open Family/Dining room with an optional Fireplace, and the laundry room tucked away. Upstairs is a spacious Owner's Suite with large walk-in closet, double sinks, garden tub and separate large shower. You may change this to include a large tiled walk-in shower with bench seat and separate linen closet. There are also 3 secondary bedrooms with a full bath with double sinks.


 Richmond American
Patio for outdoor living | Visit our website to see where we’re building the Yorktown plan in Arizona! You’ll find photos, interactive floor plans and more.
The main floor of the Yorktown model was designed for entertaining, offering an expansive great room with fireplace, an open dining room overlooking a covered patio and backyard and a well-appointed kitchen with a large center island. The 4-car garage leads to a convenient mudroom with walk-in closet, a powder room and a private study. On the second floor, there's an immense loft surrounded by four bedrooms, a shared bath, a laundry room and a master suite with its own bath and spacious walk-in closet. Options at some communities include a sunroom, extra bedrooms and a deluxe bath.

Sponsored
Sunbury, OH

J.Holderby - Renovations
Franklin County's Leading General Contractors - 2X Best of Houzz!

 Bob Chatham Custom Home Design
Welcome to Beach Village Resort - A coastal lifestyle community nestled in the heart of Romar Beach on Alabama’s beautiful Gulf Coast. This spacious 12 acre community, located directly across from the sugar white sands of the Gulf of Mexico, is designed with careful attention to integrating the natural coastal environment with active lifestyle amenities. A unique community of its kind on the Alabama Gulf Coast, Beach Village Resort introduces single-family residences in a multi- phase development. Residents and guests will enjoy a resort- style zero entry, heated and cooled salt water pool with
lazy river and slide. Bring your own bike or enjoy our bike share program with community access to the Hugh S. Branyon back country trail system and elevated nature boardwalks. Beach Village Resort also offers deeded beach access with signaled crosswalk. Spread out among 67 individual privately owned lots, the residences of Beach Village reflect the coastal architectural influences of the iconic beach homes sprinkled along the Gulf Coast. Each 1,400-1,500 square foot residence is constructed with attention to detail - crisply painted composite wood siding, weather resistant Ipe decking and standing-seam metal roofing. Gold Fortified building certifications ensure competitive insurance costs and home durability. Residence interiors reflect a casual, care-free beach style featuring 12ft ceiling (1st floor)- wide-cut Pine wood flooring, custom craftsman cabinetry and shelving, granite and tile baths and deep crown molding accent the ceilings of these two story homes. Master and guest rooms on the second floor enjoy 10ft. ceilings, custom tile showers/
baths and convenient space for stackable laundry units.
Professional on-site property management is available for those who wish to turn their home into a partial or full-time income producing property. Beach Village Resort brings you a unique opportunity to be a part of a beach resort -style community and brings within reach
the dream of owning your own coastal home for generations to enjoy on Alabama’s Gulf Coast. Designed by Bob Chatham Custom Home Design
Please contact Erin E. Kaiser for more info.
cell: 251.752.1640
office: 251.968.6869
email: erin@kaisersir.com
 Richmond American
Guest bedroom | Visit our website to see where we’re building the Yorktown plan in Colorado! You’ll find photos, interactive floor plans and more.
The Yorktown model's main floor offers an expansive entertaining space at the back of the home: the great room with fireplace, dining room overlooking the backyard, and the kitchen with a large center island. The 3-car garage leads to a convenient mudroom with walk-in closet, a powder room and a private study. On the second floor, there's an immense loft surrounded by three bedrooms, a shared bath, a laundry room and a master suite with its own bath and spacious walk-in closet. Options at some communities include a sunroom, covered patio, finished basement, bonus bedrooms and deluxe bath.

 Starr Custom Homes
Starr Custom Homes is excited to share the photos of our lakefront contemporary farmhouse, DreamDesign 28, located in Pablo Creek Reserve, a gated community in Jacksonville, FL.
Full of beautiful luxury finishes, this two-story, five bedroom, 5 1/2 bath home has all the modern conveniences today’s families are looking for: open concept floor plan, first-floor master suite and a large kitchen with a walk-in pantry and a butler’s pantry leading to the formal dining room. The two-story family room has coffered ceilings with multiple windows and sliding glass doors, offering views of the pool and sunsets on the lake.
The contemporary farmhouse is a popular style, and DreamDesign 28 doesn’t disappoint. Stylish features include wide plank hardwood flooring, board and batten wainscoting in the dining room and study and a tiled fireplace wall. A luxurious master bath with freestanding tub and large walk-in shower features Kallista plumbing fixtures. Emtek door hardware and statement lighting fixtures are the jewelry that finishes off the home.

 Coldwell Banker Vanguard Team Knapp
3861 Eldridge Ave; Unique opportunity to enjoy a shared screened & heated pool as well as river access to the beautiful St. Johns River. This custom built home offers tall ceilings, neutral paint & tile throughout the downstairs along w/ all your main living areas. LR is anchored by electric fireplace, separate dining room for entertaining, & large open kitchen w/ 42'' cabinets, cooking island, breakfast bar & eat-in space. The downstairs is completed w/ the screened lanai off LR, indoor laundry with storage & a 2 car garage. Upstairs offers master suite w/large his & hers closets, vanities, separate shower & soaking tub. Two additional BRs share a bath plus the current workout room w/bath makes for an additional bedroom or bonus space. Photos courtesy of Waters Edge Virtual Tours
 Coldwell Banker Vanguard Team Knapp
3861 Eldridge Ave; Unique opportunity to enjoy a shared screened & heated pool as well as river access to the beautiful St. Johns River. This custom built home offers tall ceilings, neutral paint & tile throughout the downstairs along w/ all your main living areas. LR is anchored by electric fireplace, separate dining room for entertaining, & large open kitchen w/ 42'' cabinets, cooking island, breakfast bar & eat-in space. The downstairs is completed w/ the screened lanai off LR, indoor laundry with storage & a 2 car garage. Upstairs offers master suite w/large his & hers closets, vanities, separate shower & soaking tub. Two additional BRs share a bath plus the current workout room w/bath makes for an additional bedroom or bonus space. Photos courtesy of Waters Edge Virtual Tours
 Coldwell Banker Vanguard Team Knapp
3861 Eldridge Ave; Unique opportunity to enjoy a shared screened & heated pool as well as river access to the beautiful St. Johns River. This custom built home offers tall ceilings, neutral paint & tile throughout the downstairs along w/ all your main living areas. LR is anchored by electric fireplace, separate dining room for entertaining, & large open kitchen w/ 42'' cabinets, cooking island, breakfast bar & eat-in space. The downstairs is completed w/ the screened lanai off LR, indoor laundry with storage & a 2 car garage. Upstairs offers master suite w/large his & hers closets, vanities, separate shower & soaking tub. Two additional BRs share a bath plus the current workout room w/bath makes for an additional bedroom or bonus space. Photos courtesy of Waters Edge Virtual Tours


 Coldwell Banker Vanguard Team Knapp
3861 Eldridge Ave; Unique opportunity to enjoy a shared screened & heated pool as well as river access to the beautiful St. Johns River. This custom built home offers tall ceilings, neutral paint & tile throughout the downstairs along w/ all your main living areas. LR is anchored by electric fireplace, separate dining room for entertaining, & large open kitchen w/ 42'' cabinets, cooking island, breakfast bar & eat-in space. The downstairs is completed w/ the screened lanai off LR, indoor laundry with storage & a 2 car garage. Upstairs offers master suite w/large his & hers closets, vanities, separate shower & soaking tub. Two additional BRs share a bath plus the current workout room w/bath makes for an additional bedroom or bonus space. Photos courtesy of Waters Edge Virtual Tours
 Coldwell Banker Vanguard Team Knapp
3861 Eldridge Ave; Unique opportunity to enjoy a shared screened & heated pool as well as river access to the beautiful St. Johns River. This custom built home offers tall ceilings, neutral paint & tile throughout the downstairs along w/ all your main living areas. LR is anchored by electric fireplace, separate dining room for entertaining, & large open kitchen w/ 42'' cabinets, cooking island, breakfast bar & eat-in space. The downstairs is completed w/ the screened lanai off LR, indoor laundry with storage & a 2 car garage. Upstairs offers master suite w/large his & hers closets, vanities, separate shower & soaking tub. Two additional BRs share a bath plus the current workout room w/bath makes for an additional bedroom or bonus space. Photos courtesy of Waters Edge Virtual Tours
 Coldwell Banker Vanguard Team Knapp
3861 Eldridge Ave; Unique opportunity to enjoy a shared screened & heated pool as well as river access to the beautiful St. Johns River. This custom built home offers tall ceilings, neutral paint & tile throughout the downstairs along w/ all your main living areas. LR is anchored by electric fireplace, separate dining room for entertaining, & large open kitchen w/ 42'' cabinets, cooking island, breakfast bar & eat-in space. The downstairs is completed w/ the screened lanai off LR, indoor laundry with storage & a 2 car garage. Upstairs offers master suite w/large his & hers closets, vanities, separate shower & soaking tub. Two additional BRs share a bath plus the current workout room w/bath makes for an additional bedroom or bonus space. Photos courtesy of Waters Edge Virtual Tours
 Coldwell Banker Vanguard Team Knapp
3861 Eldridge Ave; Unique opportunity to enjoy a shared screened & heated pool as well as river access to the beautiful St. Johns River. This custom built home offers tall ceilings, neutral paint & tile throughout the downstairs along w/ all your main living areas. LR is anchored by electric fireplace, separate dining room for entertaining, & large open kitchen w/ 42'' cabinets, cooking island, breakfast bar & eat-in space. The downstairs is completed w/ the screened lanai off LR, indoor laundry with storage & a 2 car garage. Upstairs offers master suite w/large his & hers closets, vanities, separate shower & soaking tub. Two additional BRs share a bath plus the current workout room w/bath makes for an additional bedroom or bonus space. Photos courtesy of Waters Edge Virtual Tours

Sponsored
Sunbury, OH
J.Holderby - Renovations
Franklin County's Leading General Contractors - 2X Best of Houzz!
 Richmond American
Loft | Visit our website to see where we’re building the Yorktown plan in Arizona! You’ll find photos, interactive floor plans and more.
The main floor of the Yorktown model was designed for entertaining, offering an expansive great room with fireplace, an open dining room overlooking a covered patio and backyard and a well-appointed kitchen with a large center island. The 4-car garage leads to a convenient mudroom with walk-in closet, a powder room and a private study. On the second floor, there's an immense loft surrounded by four bedrooms, a shared bath, a laundry room and a master suite with its own bath and spacious walk-in closet. Options at some communities include a sunroom, extra bedrooms and a deluxe bath.
 Shea Homes Charlotte
Introducing the Courtyard Collection at Sonoma, located near Ballantyne in Charlotte. These 51 single-family homes are situated with a unique twist, and are ideal for people looking for the lifestyle of a townhouse or condo, without shared walls. Lawn maintenance is included! All homes include kitchens with granite counters and stainless steel appliances, plus attached 2-car garages. Our 3 model homes are open daily! Schools are Elon Park Elementary, Community House Middle, Ardrey Kell High. The Hanna is a 2-story home which has everything you need on the first floor, including a Kitchen with an island and separate pantry, open Family/Dining room with an optional Fireplace, and the laundry room tucked away. Upstairs is a spacious Owner's Suite with large walk-in closet, double sinks, garden tub and separate large shower. You may change this to include a large tiled walk-in shower with bench seat and separate linen closet. There are also 3 secondary bedrooms with a full bath with double sinks.
 Coldwell Banker Vanguard Team Knapp
3861 Eldridge Ave; Unique opportunity to enjoy a shared screened & heated pool as well as river access to the beautiful St. Johns River. This custom built home offers tall ceilings, neutral paint & tile throughout the downstairs along w/ all your main living areas. LR is anchored by electric fireplace, separate dining room for entertaining, & large open kitchen w/ 42'' cabinets, cooking island, breakfast bar & eat-in space. The downstairs is completed w/ the screened lanai off LR, indoor laundry with storage & a 2 car garage. Upstairs offers master suite w/large his & hers closets, vanities, separate shower & soaking tub. Two additional BRs share a bath plus the current workout room w/bath makes for an additional bedroom or bonus space. Photos courtesy of Waters Edge Virtual Tours
18