
Search results for "Shared community" in Home Design Ideas

 Pamela Sandall Design
"HomeStyling"? This is arguably the best part of the design. Sometimes a stand alone service, HomeStyling is the final step that brings all the pieces of the project together to create a beautiful, finished space that welcomes you home. We are currently offering this courtesy gift available ONLY through HOUZZ to our clients at the completion of a project space in their home. Be sure to mention "HomeStyling" when you call! 818-850-6268/Pamela
Are you longing for a warm, welcoming, family-friendly space in your home? Do your beloved treasures not “fit” your current residence?
Do you worry a design professional will impose their style or tastes on YOUR home? Perhaps you’re concerned that a designer will make you toss out the things you love?
Pamela specializes in creating comprehensive, well-coordinated design plans that include color, fabric texture and style. Most importantly she integrates her clients personal style and existing treasures with the requirements the space and function dictate. Taking a client’s needs into consideration saves both time and money on a high investment project.
Background: Pamela has been in the Home Fashions Industry since 1986, beginning with (now known as) Federated Department Stores, working her way through the retail industry. She brings her experience in the field, along with educational training to the design firm she started in 2001. If asked, she might share that she designed her first home at age eight!
Involvement: Pamela stays active in the design community to bring her clients the best options for their projects. She has served as the Chapter President of The Interior Design Society, both in Portland, Oregon and currently in Los Angeles, California. She has donated and participated in several charitable organizations including The Annie Ross House, Women of Vision, Susan G. Komen Foundation and Rotary of Portland.
Speaking: Pamela taught fun and informative Interior Design classes at Portland Community College for eight years where she shared her love of design with enthusiastic home owners. She has presented Lunch & Learn workshops for Intel Corporation and was a featured speaker at the Northwest Women’s Show, several area Women’s church groups, Portland’s Festival of Trees and the Portland Home & Garden Show.

 andisonresidentialdesign
This is not your traditional bungalow! While it shares some of the hallmarks of this historic home style, this bungalow brings the classic single-story design into the twenty-first century.
The black-and-white facade shows a simple, but incredibly well thought out design consisting of mostly straight lines and glass. Modern architecture is all about simple designs where less is more. Clean and uncluttered home exterior trends have gained popularity over the years, as many homeowners are yearning to live peacefully without excess.
Clean lines, basic forms, single-use of colour, repetition of structures and strategic use of metal, stone, stucco and glass materials are defining characteristics of this custom home in the upper-scale, inner-city community of North Glenmore Park in Calgary, Alberta.

 Richmond American
Master bath | Visit our website to see where we’re building the Yorktown plan in Colorado! You’ll find photos, interactive floor plans and more.
The Yorktown model's main floor offers an expansive entertaining space at the back of the home: the great room with fireplace, dining room overlooking the backyard, and the kitchen with a large center island. The 3-car garage leads to a convenient mudroom with walk-in closet, a powder room and a private study. On the second floor, there's an immense loft surrounded by three bedrooms, a shared bath, a laundry room and a master suite with its own bath and spacious walk-in closet. Options at some communities include a sunroom, covered patio, finished basement, bonus bedrooms and deluxe bath.
Find the right local pro for your project
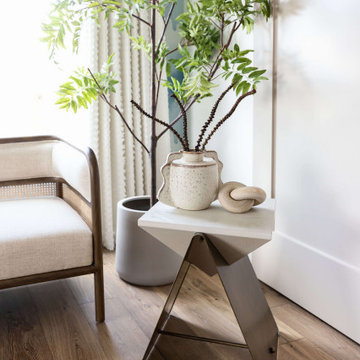
 Living with Lolo
Bedroom in One Hundred Hills | Room Type: Full Home Furnishing- 6 bed, 4 bath 4308 sq feet.
Project Name:
One Hundred Hills, Scottsdale |
Key Feature:
A Contemporary Modern home designed to include a separate casita, allowing guests a private retreat.
Challenge:
Creating a retreat away from their home in St. Louis to make inviting for all age ranges of family and friends to visit.
Solution:
The design incorporated flexible sleeping arrangements and a dedicated casita to provide both shared and private retreat spaces for family and guests.
Materials:
Lighting: Arteriors, Visual Comfort, Palecek.
Rugs: J. Leigh, Jaipur, Wescover.
Mirrors: Uttermost.
Wallpaper: Bradley, Supply Showroom.
Furniture: White Label, Bernhardt, Olivya Stone, Four Hands, Mr. Brown, Community Mfg.
Budget:
$150k-$350K |
Timeline:
Completed August 2023
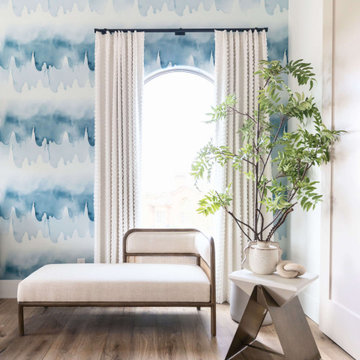 Living with Lolo
Bedroom in One Hundred Hills | Room Type: Full Home Furnishing- 6 bed, 4 bath 4308 sq feet.
Project Name:
One Hundred Hills, Scottsdale |
Key Feature:
A Contemporary Modern home designed to include a separate casita, allowing guests a private retreat.
Challenge:
Creating a retreat away from their home in St. Louis to make inviting for all age ranges of family and friends to visit.
Solution:
The design incorporated flexible sleeping arrangements and a dedicated casita to provide both shared and private retreat spaces for family and guests.
Materials:
Lighting: Arteriors, Visual Comfort, Palecek.
Rugs: J. Leigh, Jaipur, Wescover.
Mirrors: Uttermost.
Wallpaper: Bradley, Supply Showroom.
Furniture: White Label, Bernhardt, Olivya Stone, Four Hands, Mr. Brown, Community Mfg.
Budget:
$150k-$350K |
Timeline:
Completed August 2023
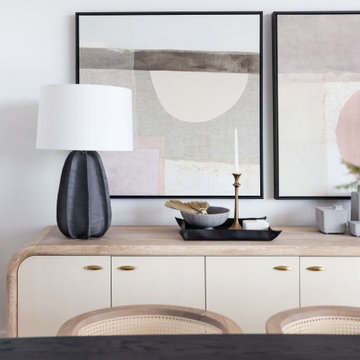 Living with Lolo
Dining Room in One Hundred Hills | Room Type: Full Home Furnishing- 6 bed, 4 bath 4308 sq feet.
Project Name:
One Hundred Hills, Scottsdale |
Key Feature:
A Contemporary Modern home designed to include a separate casita, allowing guests a private retreat.
Challenge:
Creating a retreat away from their home in St. Louis to make inviting for all age ranges of family and friends to visit.
Solution:
The design incorporated flexible sleeping arrangements and a dedicated casita to provide both shared and private retreat spaces for family and guests.
Materials:
Lighting: Arteriors, Visual Comfort, Palecek.
Rugs: J. Leigh, Jaipur, Wescover.
Mirrors: Uttermost.
Wallpaper: Bradley, Supply Showroom.
Furniture: White Label, Bernhardt, Olivya Stone, Four Hands, Mr. Brown, Community Mfg.
Budget:
$150k-$350K |
Timeline:
Completed August 2023
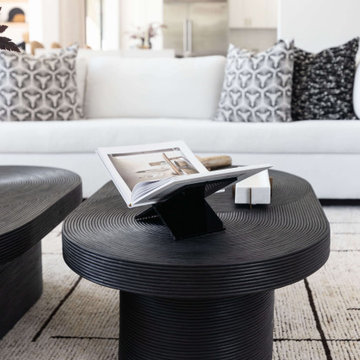 Living with Lolo
Living Room in One Hundred Hills | Room Type: Full Home Furnishing- 6 bed, 4 bath 4308 sq feet.
Project Name:
One Hundred Hills, Scottsdale |
Key Feature:
A Contemporary Modern home designed to include a separate casita, allowing guests a private retreat.
Challenge:
Creating a retreat away from their home in St. Louis to make inviting for all age ranges of family and friends to visit.
Solution:
The design incorporated flexible sleeping arrangements and a dedicated casita to provide both shared and private retreat spaces for family and guests.
Materials:
Lighting: Arteriors, Visual Comfort, Palecek.
Rugs: J. Leigh, Jaipur, Wescover.
Mirrors: Uttermost.
Wallpaper: Bradley, Supply Showroom.
Furniture: White Label, Bernhardt, Olivya Stone, Four Hands, Mr. Brown, Community Mfg.
Budget:
$150k-$350K |
Timeline:
Completed August 2023

Sponsored
Columbus, OH

Hope Restoration & General Contracting
Columbus Design-Build, Kitchen & Bath Remodeling, Historic Renovations
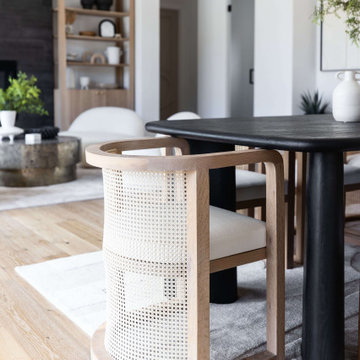 Living with Lolo
Dining Room in One Hundred Hills | Room Type: Full Home Furnishing- 6 bed, 4 bath 4308 sq feet.
Project Name:
One Hundred Hills, Scottsdale |
Key Feature:
A Contemporary Modern home designed to include a separate casita, allowing guests a private retreat.
Challenge:
Creating a retreat away from their home in St. Louis to make inviting for all age ranges of family and friends to visit.
Solution:
The design incorporated flexible sleeping arrangements and a dedicated casita to provide both shared and private retreat spaces for family and guests.
Materials:
Lighting: Arteriors, Visual Comfort, Palecek.
Rugs: J. Leigh, Jaipur, Wescover.
Mirrors: Uttermost.
Wallpaper: Bradley, Supply Showroom.
Furniture: White Label, Bernhardt, Olivya Stone, Four Hands, Mr. Brown, Community Mfg.
Budget:
$150k-$350K |
Timeline:
Completed August 2023
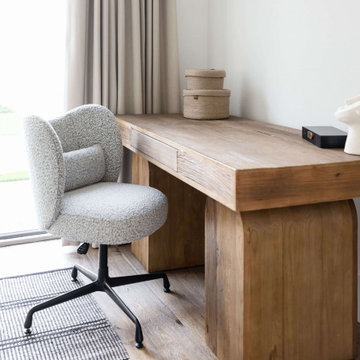 Living with Lolo
Home Office in One Hundred Hills | Room Type: Full Home Furnishing- 6 bed, 4 bath 4308 sq feet.
Project Name:
One Hundred Hills, Scottsdale |
Key Feature:
A Contemporary Modern home designed to include a separate casita, allowing guests a private retreat.
Challenge:
Creating a retreat away from their home in St. Louis to make inviting for all age ranges of family and friends to visit.
Solution:
The design incorporated flexible sleeping arrangements and a dedicated casita to provide both shared and private retreat spaces for family and guests.
Materials:
Lighting: Arteriors, Visual Comfort, Palecek.
Rugs: J. Leigh, Jaipur, Wescover.
Mirrors: Uttermost.
Wallpaper: Bradley, Supply Showroom.
Furniture: White Label, Bernhardt, Olivya Stone, Four Hands, Mr. Brown, Community Mfg.
Budget:
$150k-$350K |
Timeline:
Completed August 2023
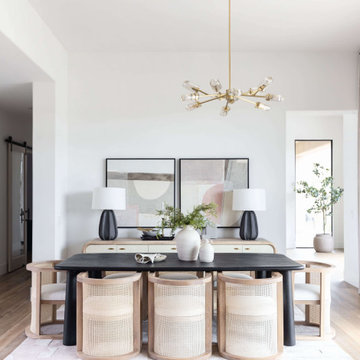 Living with Lolo
Dining Room in One Hundred Hills | Room Type: Full Home Furnishing- 6 bed, 4 bath 4308 sq feet.
Project Name:
One Hundred Hills, Scottsdale |
Key Feature:
A Contemporary Modern home designed to include a separate casita, allowing guests a private retreat.
Challenge:
Creating a retreat away from their home in St. Louis to make inviting for all age ranges of family and friends to visit.
Solution:
The design incorporated flexible sleeping arrangements and a dedicated casita to provide both shared and private retreat spaces for family and guests.
Materials:
Lighting: Arteriors, Visual Comfort, Palecek.
Rugs: J. Leigh, Jaipur, Wescover.
Mirrors: Uttermost.
Wallpaper: Bradley, Supply Showroom.
Furniture: White Label, Bernhardt, Olivya Stone, Four Hands, Mr. Brown, Community Mfg.
Budget:
$150k-$350K |
Timeline:
Completed August 2023


 Platinum Realty Network
gorgeous home, located in the desirable N. Scottsdale gated community of Cortona. Rare 4 car garage, cul de sac location, and 3 new Trane A/C units. This home has it all. Enter through the expansive courtyard with beautiful custom doors. Enjoy family gatherings, and entertaining in the dream kitchen with granite countertops, double ovens, and enormous breakfast bar! Adjoining the kitchen is the cozy family room w/ fireplace; both are south facing to the glistening, solar heated pool. This backyard OASIS awaits you with travertine pavers, outdoor speakers, TV, grassy (Turf) area, and mountain views in all directions. Master bedroom retreat with two oversized (12x12) master closets. In addition, there are three bedrooms with en-suite bathrooms,and remaining 2 bedrooms share a Jack & Jill. There is also a game room and a media room with premium built-in speakers, and a formal dining room. Desert living at its finest, all offered in this fantastic property!

 Cantoni Irvine
Design by Blue Heron in Partnership with Cantoni. Photos By: Stephen Morgan
For many, Las Vegas is a destination that transports you away from reality. The same can be said of the thirty-nine modern homes built in The Bluffs Community by luxury design/build firm, Blue Heron. Perched on a hillside in Southern Highlands, The Bluffs is a private gated community overlooking the Las Vegas Valley with unparalleled views of the mountains and the Las Vegas Strip. Indoor-outdoor living concepts, sustainable designs and distinctive floorplans create a modern lifestyle that makes coming home feel like a getaway.
To give potential residents a sense for what their custom home could look like at The Bluffs, Blue Heron partnered with Cantoni to furnish a model home and create interiors that would complement the Vegas Modern™ architectural style. “We were really trying to introduce something that hadn’t been seen before in our area. Our homes are so innovative, so personal and unique that it takes truly spectacular furnishings to complete their stories as well as speak to the emotions of everyone who visits our homes,” shares Kathy May, director of interior design at Blue Heron. “Cantoni has been the perfect partner in this endeavor in that, like Blue Heron, Cantoni is innovative and pushes boundaries.”
Utilizing Cantoni’s extensive portfolio, the Blue Heron Interior Design team was able to customize nearly every piece in the home to create a thoughtful and curated look for each space. “Having access to so many high-quality and diverse furnishing lines enables us to think outside the box and create unique turnkey designs for our clients with confidence,” says Kathy May, adding that the quality and one-of-a-kind feel of the pieces are unmatched.
rom the perfectly situated sectional in the downstairs family room to the unique blue velvet dining chairs, the home breathes modern elegance. “I particularly love the master bed,” says Kathy. “We had created a concept design of what we wanted it to be and worked with one of Cantoni’s longtime partners, to bring it to life. It turned out amazing and really speaks to the character of the room.”
The combination of Cantoni’s soft contemporary touch and Blue Heron’s distinctive designs are what made this project a unified experience. “The partnership really showcases Cantoni’s capabilities to manage projects like this from presentation to execution,” shares Luca Mazzolani, vice president of sales at Cantoni. “We work directly with the client to produce custom pieces like you see in this home and ensure a seamless and successful result.”
And what a stunning result it is. There was no Las Vegas luck involved in this project, just a sureness of style and service that brought together Blue Heron and Cantoni to create one well-designed home.
To learn more about Blue Heron Design Build, visit www.blueheron.com.

Sponsored
Sunbury, OH

J.Holderby - Renovations
Franklin County's Leading General Contractors - 2X Best of Houzz!

 Shea Homes Charlotte
Introducing the Courtyard Collection at Sonoma, located near Ballantyne in Charlotte. These 51 single-family homes are situated with a unique twist, and are ideal for people looking for the lifestyle of a townhouse or condo, without shared walls. Lawn maintenance is included! All homes include kitchens with granite counters and stainless steel appliances, plus attached 2-car garages. Our 3 model homes are open daily! Schools are Elon Park Elementary, Community House Middle, Ardrey Kell High. The Hanna is a 2-story home which has everything you need on the first floor, including a Kitchen with an island and separate pantry, open Family/Dining room with an optional Fireplace, and the laundry room tucked away. Upstairs is a spacious Owner's Suite with large walk-in closet, double sinks, garden tub and separate large shower. You may change this to include a large tiled walk-in shower with bench seat and separate linen closet. There are also 3 secondary bedrooms with a full bath with double sinks.
 andisonresidentialdesign
This is not your traditional bungalow! While it shares some of the hallmarks of this historic home style, this bungalow brings the classic single-story design into the twenty-first century.
The black-and-white facade shows a simple, but incredibly well thought out design consisting of mostly straight lines and glass. Modern architecture is all about simple designs where less is more. Clean and uncluttered home exterior trends have gained popularity over the years, as many homeowners are yearning to live peacefully without excess.
Clean lines, basic forms, single-use of colour, repetition of structures and strategic use of metal, stone, stucco and glass materials are defining characteristics of this custom home in the upper-scale, inner-city community of North Glenmore Park in Calgary, Alberta.

 Gonyea Transformations
Starting from a blank canvas with a completely empty shell, the Gonyea Transformations team transformed this spacious garage into a sleek, luxurious personal retreat. The garage now boasts ample space for our client to showcase their cars, as well as entertain friends in the loft with a full bar and lounge. Some stunning details include a beautiful cable railing that leads to the loft, a walnut accent wall that adds additional architectural interest and works as a privacy barrier and entertainment center, and a notable bar with diamond plate details, thoughtful lighting, and the clients’ own “Lamborghini” sign to create a cohesive look within the whole garage condo. Explore more of this unique space below.
About the AutoMotorPlex
The Medina AutoMotorPlex is a 160-unit garage condominium complex just off of Highway 55 and Arrowhead Drive. This unique concept provides an opportunity for car enthusiasts and like-minded individuals to own a private garage which they can personalize and showcase their collector cars or luxury vehicles. It also provides a unique community for people who share a passion for motorsports—or anything that has an engine—with hosted events throughout the year. With a variety of garage sizes within the AutoMotorPlex, the garage condos have one thing in common, they start out as empty shells, waiting for new owners to envision a space to showcase their prized possessions and entertain family, friends, and clients.
 Cantoni Irvine
Design by Blue Heron in Partnership with Cantoni. Photos By: Stephen Morgan
For many, Las Vegas is a destination that transports you away from reality. The same can be said of the thirty-nine modern homes built in The Bluffs Community by luxury design/build firm, Blue Heron. Perched on a hillside in Southern Highlands, The Bluffs is a private gated community overlooking the Las Vegas Valley with unparalleled views of the mountains and the Las Vegas Strip. Indoor-outdoor living concepts, sustainable designs and distinctive floorplans create a modern lifestyle that makes coming home feel like a getaway.
To give potential residents a sense for what their custom home could look like at The Bluffs, Blue Heron partnered with Cantoni to furnish a model home and create interiors that would complement the Vegas Modern™ architectural style. “We were really trying to introduce something that hadn’t been seen before in our area. Our homes are so innovative, so personal and unique that it takes truly spectacular furnishings to complete their stories as well as speak to the emotions of everyone who visits our homes,” shares Kathy May, director of interior design at Blue Heron. “Cantoni has been the perfect partner in this endeavor in that, like Blue Heron, Cantoni is innovative and pushes boundaries.”
Utilizing Cantoni’s extensive portfolio, the Blue Heron Interior Design team was able to customize nearly every piece in the home to create a thoughtful and curated look for each space. “Having access to so many high-quality and diverse furnishing lines enables us to think outside the box and create unique turnkey designs for our clients with confidence,” says Kathy May, adding that the quality and one-of-a-kind feel of the pieces are unmatched.
rom the perfectly situated sectional in the downstairs family room to the unique blue velvet dining chairs, the home breathes modern elegance. “I particularly love the master bed,” says Kathy. “We had created a concept design of what we wanted it to be and worked with one of Cantoni’s longtime partners, to bring it to life. It turned out amazing and really speaks to the character of the room.”
The combination of Cantoni’s soft contemporary touch and Blue Heron’s distinctive designs are what made this project a unified experience. “The partnership really showcases Cantoni’s capabilities to manage projects like this from presentation to execution,” shares Luca Mazzolani, vice president of sales at Cantoni. “We work directly with the client to produce custom pieces like you see in this home and ensure a seamless and successful result.”
And what a stunning result it is. There was no Las Vegas luck involved in this project, just a sureness of style and service that brought together Blue Heron and Cantoni to create one well-designed home.
To learn more about Blue Heron Design Build, visit www.blueheron.com.



 User
UserKetmar Development Corp built this model home at their luxury, maintenance free community in Pittsford, NY. An exquisite design where dining and living areas combine into a gathering room. Also open to a large u shaped kitchen. Two guest rooms with a shared bathroom. Walk-in laundry room, walk-in storage closet, walk-in master closet and more. Huge tray ceiling of 11 feet over the gathering room. Exquisite finishes but low maintenance, like the stucco exterior.
 Cantoni Irvine
Design by Blue Heron in Partnership with Cantoni. Photos By: Stephen Morgan
For many, Las Vegas is a destination that transports you away from reality. The same can be said of the thirty-nine modern homes built in The Bluffs Community by luxury design/build firm, Blue Heron. Perched on a hillside in Southern Highlands, The Bluffs is a private gated community overlooking the Las Vegas Valley with unparalleled views of the mountains and the Las Vegas Strip. Indoor-outdoor living concepts, sustainable designs and distinctive floorplans create a modern lifestyle that makes coming home feel like a getaway.
To give potential residents a sense for what their custom home could look like at The Bluffs, Blue Heron partnered with Cantoni to furnish a model home and create interiors that would complement the Vegas Modern™ architectural style. “We were really trying to introduce something that hadn’t been seen before in our area. Our homes are so innovative, so personal and unique that it takes truly spectacular furnishings to complete their stories as well as speak to the emotions of everyone who visits our homes,” shares Kathy May, director of interior design at Blue Heron. “Cantoni has been the perfect partner in this endeavor in that, like Blue Heron, Cantoni is innovative and pushes boundaries.”
Utilizing Cantoni’s extensive portfolio, the Blue Heron Interior Design team was able to customize nearly every piece in the home to create a thoughtful and curated look for each space. “Having access to so many high-quality and diverse furnishing lines enables us to think outside the box and create unique turnkey designs for our clients with confidence,” says Kathy May, adding that the quality and one-of-a-kind feel of the pieces are unmatched.
rom the perfectly situated sectional in the downstairs family room to the unique blue velvet dining chairs, the home breathes modern elegance. “I particularly love the master bed,” says Kathy. “We had created a concept design of what we wanted it to be and worked with one of Cantoni’s longtime partners, to bring it to life. It turned out amazing and really speaks to the character of the room.”
The combination of Cantoni’s soft contemporary touch and Blue Heron’s distinctive designs are what made this project a unified experience. “The partnership really showcases Cantoni’s capabilities to manage projects like this from presentation to execution,” shares Luca Mazzolani, vice president of sales at Cantoni. “We work directly with the client to produce custom pieces like you see in this home and ensure a seamless and successful result.”
And what a stunning result it is. There was no Las Vegas luck involved in this project, just a sureness of style and service that brought together Blue Heron and Cantoni to create one well-designed home.
To learn more about Blue Heron Design Build, visit www.blueheron.com.

 Kessick Wine Storage Systems
Kessick Wine Storage Systems designs and manufactures exceptional quality wine cabinetry and wine racking. Kessick is a wholesale supplier to the professional wine cellar industry, design community and the building trades. Our objective is to combine aesthetics, function, and sound building science to create the perfect wine storage environment for your client.
23