
Search results for "Shared community" in Home Design Ideas

 Care Free Homes, Inc.
Our 2020 New Year, New Roof Winners, Jim & Robin Manning of Falmouth, MA, love their new GAF roofing system!
The couple was nominated by their daughter, Lilly, for our 5th Annual New Year, New Roof Giveaway. The Mannings were selected as one of our five finalists and the community voted online to choose the winner. The Manning family rallied the support of friends, family, and the Cape Cod community to help Robin and Jim take home almost half of the 5,500 votes. Thanks to a partnership between Care Free Homes and GAF Roofing, Robin & Jim received a GAF Timberline HD Roofing System in the color, Fox Hollow Grey, at absolutely no cost. With a factory-registered 50 Year Non-Prorated Roof Warranty and a 130 mph wind rating, the Manning’s roof is ready for any New England weather!
After years of shingles blowing off into their yard, Robin & Jim finally have peace of mind. “It’s amazing…it’s already finished and a big wind storm came and I had no worries. We really do have a Care Free home.” said Robin.
The Mannings developed an instant friendship with Care Free Homes Marketing Coordinator, Stephanie Pickup, who enjoyed several visits with the family. “The day Stephanie said she was going to come and take our photograph, I was a little nervous but then she came and I felt so comfortable….we felt so comfortable that I’m sad that Care Free Homes is in Fairhaven and not right next door to us.” chuckled Robin.
Like most Care Free customers, Robin and Jim are already looking forward to future projects. “I started to think about other things we can do to our house so we can get them back here.” said Jim.
Our team really enjoyed working with entire Manning family and we are so excited to share their roof’s transformation!


 User
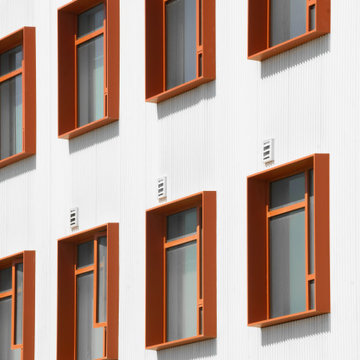
UserMaceo May is the first residenital and 100% affordable housing development on Treasure Island in San Fransciso Bay. The buiding is a six-story, all-electric modular construction affordable housing project with 104 homes for formerly homeless veterans and their families. The apartment building offers 1 on-site manager’s unit and a mix of 24 studio, 47 one-bedroom and 34 two-bedroom units.
Net zero capable, Maceo May features custom Series 6000 windows from All Weather Architectural Aluminum to maximize energy efficiency. Passive design strategies and superior ventilation also limit energy use, create good air quality, and support the thermal comfort of residents. The operable All Weather Series 6000 windows are oriented to take advantage of San Francisco Bay breezes.
Amenities include residential services, property management offices, a community room, shared laundry room, parking, bicycle storage, common outdoor areas, a forested healing garden, a playground, and a roof deck.
Pursuing Fitwell certification, Maceo May emphasizes social cohesion and wellness with active design principles within the building to connect residents to each other. On track to earn a GreenPoint Gold certification, the project prioritizes resilience and sustainability by utilizing durable materials designed to withstand natural disasters and the effects of climate change.
Find the right local pro for your project
 Berkeley Building Co.
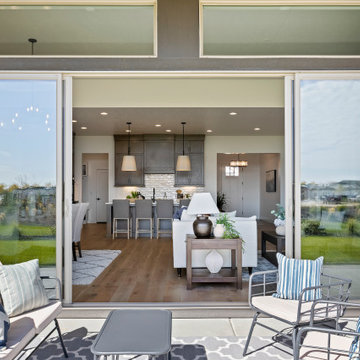
Move In Ready with incredible golf course view! Welcome to the Alameda by Berkeley Building Co! This stunning, award-winning, single-level retreat offers open concept shared living spaces, anchored by a great room with lofty ceiling heights. Add an extensive, covered outdoor living space, bonus room, & a practical built-in home management center, and this home checks all the boxes. Carefully curated in our Timeless Estate collection, this home has a perfect blend of warm woods, matte black hardware, neutral yet glossy tiles, and designer lighting which all lend to a comforting textural surround. Find this home in our beautiful new golf course community of Valor in Kuna! Please visit our Model Home Sales office in Valor @ 11452 S Saylis Pl for all of your Berkeley in Valor questions! If this isn't the home for you, we have many other options available. Ask Josh or Chris about Seller Incentives!
 Berkeley Building Co.
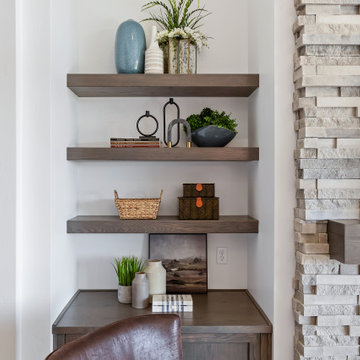
Move In Ready with incredible golf course view! Welcome to the Alameda by Berkeley Building Co! This stunning, award-winning, single-level retreat offers open concept shared living spaces, anchored by a great room with lofty ceiling heights. Add an extensive, covered outdoor living space, bonus room, & a practical built-in home management center, and this home checks all the boxes. Carefully curated in our Timeless Estate collection, this home has a perfect blend of warm woods, matte black hardware, neutral yet glossy tiles, and designer lighting which all lend to a comforting textural surround. Find this home in our beautiful new golf course community of Valor in Kuna! Please visit our Model Home Sales office in Valor @ 11452 S Saylis Pl for all of your Berkeley in Valor questions! If this isn't the home for you, we have many other options available. Ask Josh or Chris about Seller Incentives!
 Berkeley Building Co.
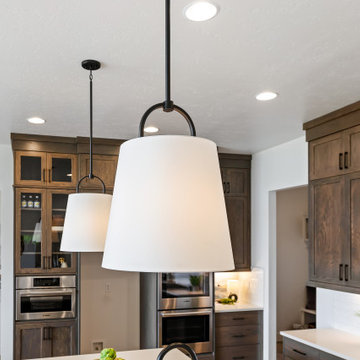
Move In Ready with incredible golf course view! Welcome to the Alameda by Berkeley Building Co! This stunning, award-winning, single-level retreat offers open concept shared living spaces, anchored by a great room with lofty ceiling heights. Add an extensive, covered outdoor living space, bonus room, & a practical built-in home management center, and this home checks all the boxes. Carefully curated in our Timeless Estate collection, this home has a perfect blend of warm woods, matte black hardware, neutral yet glossy tiles, and designer lighting which all lend to a comforting textural surround. Find this home in our beautiful new golf course community of Valor in Kuna! Please visit our Model Home Sales office in Valor @ 11452 S Saylis Pl for all of your Berkeley in Valor questions! If this isn't the home for you, we have many other options available. Ask Josh or Chris about Seller Incentives!

 Coldwell Banker Vanguard Team Knapp
Tasteful upgrades in this beautiful family home including hand-scraped wood floors throughout the down stairs, extended crown, chair rail in dining, & built-ins around the fireplace in formal living room.Open kitchen features 42'' cabinets, granite, prep island, breakfast bar, wine cooler & upgraded appliances. Enjoy this functional & smart floor plan w/ split bedrooms sharing a jack-n-jill bath & a master suite w/ double tray ceiling, HUGE walk-in closet (w/laundry room access) his/hers vanities, walk -in shower & separate tub. Upstairs offers bonus room, or BR 4 w/private bath. You'll love the curb appeal, cozy backyard w/ covered patio & everything the interior has to offer on this home. Generous sized laundry room w/cabinetry, & sink along w/a 3 car garage completes this gem! Photos courtesy of Waters Edge Virtual Tours

Sponsored
Columbus, OH

Hope Restoration & General Contracting
Columbus Design-Build, Kitchen & Bath Remodeling, Historic Renovations
 Starr Custom Homes
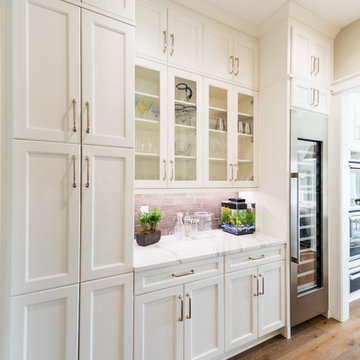
Starr Custom Homes is excited to share the photos of our lakefront contemporary farmhouse, DreamDesign 28, located in Pablo Creek Reserve, a gated community in Jacksonville, FL.
Full of beautiful luxury finishes, this two-story, five bedroom, 5 1/2 bath home has all the modern conveniences today’s families are looking for: open concept floor plan, first-floor master suite and a large kitchen with a walk-in pantry and a butler’s pantry leading to the formal dining room. The two-story family room has coffered ceilings with multiple windows and sliding glass doors, offering views of the pool and sunsets on the lake.
The contemporary farmhouse is a popular style, and DreamDesign 28 doesn’t disappoint. Stylish features include wide plank hardwood flooring, board and batten wainscoting in the dining room and study and a tiled fireplace wall. A luxurious master bath with freestanding tub and large walk-in shower features Kallista plumbing fixtures. Emtek door hardware and statement lighting fixtures are the jewelry that finishes off the home.
 Coldwell Banker Vanguard Team Knapp
Tasteful upgrades in this beautiful family home including hand-scraped wood floors throughout the down stairs, extended crown, chair rail in dining, & built-ins around the fireplace in formal living room.Open kitchen features 42'' cabinets, granite, prep island, breakfast bar, wine cooler & upgraded appliances. Enjoy this functional & smart floor plan w/ split bedrooms sharing a jack-n-jill bath & a master suite w/ double tray ceiling, HUGE walk-in closet (w/laundry room access) his/hers vanities, walk -in shower & separate tub. Upstairs offers bonus room, or BR 4 w/private bath. You'll love the curb appeal, cozy backyard w/ covered patio & everything the interior has to offer on this home. Generous sized laundry room w/cabinetry, & sink along w/a 3 car garage completes this gem! Photos courtesy of Waters Edge Virtual Tours
 Starr Custom Homes
Starr Custom Homes is excited to share the photos of our lakefront contemporary farmhouse, DreamDesign 28, located in Pablo Creek Reserve, a gated community in Jacksonville, FL.
Full of beautiful luxury finishes, this two-story, five bedroom, 5 1/2 bath home has all the modern conveniences today’s families are looking for: open concept floor plan, first-floor master suite and a large kitchen with a walk-in pantry and a butler’s pantry leading to the formal dining room. The two-story family room has coffered ceilings with multiple windows and sliding glass doors, offering views of the pool and sunsets on the lake.
The contemporary farmhouse is a popular style, and DreamDesign 28 doesn’t disappoint. Stylish features include wide plank hardwood flooring, board and batten wainscoting in the dining room and study and a tiled fireplace wall. A luxurious master bath with freestanding tub and large walk-in shower features Kallista plumbing fixtures. Emtek door hardware and statement lighting fixtures are the jewelry that finishes off the home.
 Starr Custom Homes
Starr Custom Homes is excited to share the photos of our lakefront contemporary farmhouse, DreamDesign 28, located in Pablo Creek Reserve, a gated community in Jacksonville, FL.
Full of beautiful luxury finishes, this two-story, five bedroom, 5 1/2 bath home has all the modern conveniences today’s families are looking for: open concept floor plan, first-floor master suite and a large kitchen with a walk-in pantry and a butler’s pantry leading to the formal dining room. The two-story family room has coffered ceilings with multiple windows and sliding glass doors, offering views of the pool and sunsets on the lake.
The contemporary farmhouse is a popular style, and DreamDesign 28 doesn’t disappoint. Stylish features include wide plank hardwood flooring, board and batten wainscoting in the dining room and study and a tiled fireplace wall. A luxurious master bath with freestanding tub and large walk-in shower features Kallista plumbing fixtures. Emtek door hardware and statement lighting fixtures are the jewelry that finishes off the home.
 Coldwell Banker Vanguard Team Knapp
Tasteful upgrades in this beautiful family home including hand-scraped wood floors throughout the down stairs, extended crown, chair rail in dining, & built-ins around the fireplace in formal living room.Open kitchen features 42'' cabinets, granite, prep island, breakfast bar, wine cooler & upgraded appliances. Enjoy this functional & smart floor plan w/ split bedrooms sharing a jack-n-jill bath & a master suite w/ double tray ceiling, HUGE walk-in closet (w/laundry room access) his/hers vanities, walk -in shower & separate tub. Upstairs offers bonus room, or BR 4 w/private bath. You'll love the curb appeal, cozy backyard w/ covered patio & everything the interior has to offer on this home. Generous sized laundry room w/cabinetry, & sink along w/a 3 car garage completes this gem! Photos courtesy of Waters Edge Virtual Tours
 Berkeley Building Co.
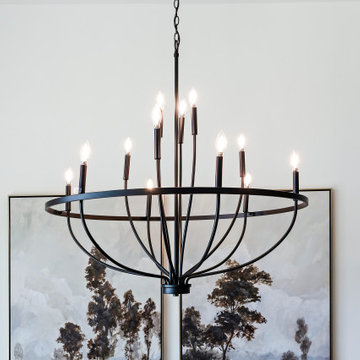
Move In Ready with incredible golf course view! Welcome to the Alameda by Berkeley Building Co! This stunning, award-winning, single-level retreat offers open concept shared living spaces, anchored by a great room with lofty ceiling heights. Add an extensive, covered outdoor living space, bonus room, & a practical built-in home management center, and this home checks all the boxes. Carefully curated in our Timeless Estate collection, this home has a perfect blend of warm woods, matte black hardware, neutral yet glossy tiles, and designer lighting which all lend to a comforting textural surround. Find this home in our beautiful new golf course community of Valor in Kuna! Please visit our Model Home Sales office in Valor @ 11452 S Saylis Pl for all of your Berkeley in Valor questions! If this isn't the home for you, we have many other options available. Ask Josh or Chris about Seller Incentives!
Sponsored
Columbus, OH
Hope Restoration & General Contracting
Columbus Design-Build, Kitchen & Bath Remodeling, Historic Renovations
 Berkeley Building Co.
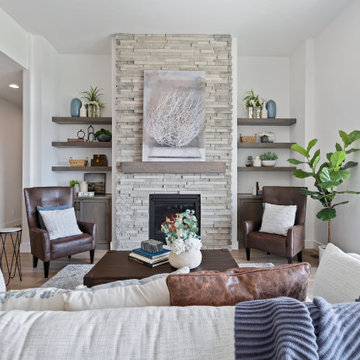
Move In Ready with incredible golf course view! Welcome to the Alameda by Berkeley Building Co! This stunning, award-winning, single-level retreat offers open concept shared living spaces, anchored by a great room with lofty ceiling heights. Add an extensive, covered outdoor living space, bonus room, & a practical built-in home management center, and this home checks all the boxes. Carefully curated in our Timeless Estate collection, this home has a perfect blend of warm woods, matte black hardware, neutral yet glossy tiles, and designer lighting which all lend to a comforting textural surround. Find this home in our beautiful new golf course community of Valor in Kuna! Please visit our Model Home Sales office in Valor @ 11452 S Saylis Pl for all of your Berkeley in Valor questions! If this isn't the home for you, we have many other options available. Ask Josh or Chris about Seller Incentives!
 Berkeley Building Co.
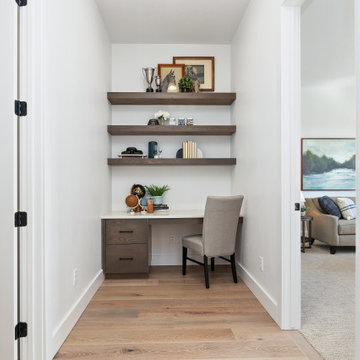
Move In Ready with incredible golf course view! Welcome to the Alameda by Berkeley Building Co! This stunning, award-winning, single-level retreat offers open concept shared living spaces, anchored by a great room with lofty ceiling heights. Add an extensive, covered outdoor living space, bonus room, & a practical built-in home management center, and this home checks all the boxes. Carefully curated in our Timeless Estate collection, this home has a perfect blend of warm woods, matte black hardware, neutral yet glossy tiles, and designer lighting which all lend to a comforting textural surround. Find this home in our beautiful new golf course community of Valor in Kuna! Please visit our Model Home Sales office in Valor @ 11452 S Saylis Pl for all of your Berkeley in Valor questions! If this isn't the home for you, we have many other options available. Ask Josh or Chris about Seller Incentives!
 Berkeley Building Co.
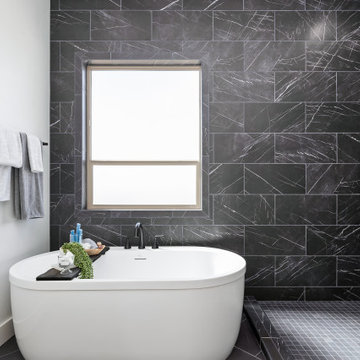
Move In Ready with incredible golf course view! Welcome to the Alameda by Berkeley Building Co! This stunning, award-winning, single-level retreat offers open concept shared living spaces, anchored by a great room with lofty ceiling heights. Add an extensive, covered outdoor living space, bonus room, & a practical built-in home management center, and this home checks all the boxes. Carefully curated in our Timeless Estate collection, this home has a perfect blend of warm woods, matte black hardware, neutral yet glossy tiles, and designer lighting which all lend to a comforting textural surround. Find this home in our beautiful new golf course community of Valor in Kuna! Please visit our Model Home Sales office in Valor @ 11452 S Saylis Pl for all of your Berkeley in Valor questions! If this isn't the home for you, we have many other options available. Ask Josh or Chris about Seller Incentives!
 Berkeley Building Co.
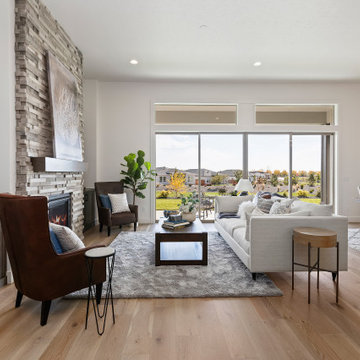
Move In Ready with incredible golf course view! Welcome to the Alameda by Berkeley Building Co! This stunning, award-winning, single-level retreat offers open concept shared living spaces, anchored by a great room with lofty ceiling heights. Add an extensive, covered outdoor living space, bonus room, & a practical built-in home management center, and this home checks all the boxes. Carefully curated in our Timeless Estate collection, this home has a perfect blend of warm woods, matte black hardware, neutral yet glossy tiles, and designer lighting which all lend to a comforting textural surround. Find this home in our beautiful new golf course community of Valor in Kuna! Please visit our Model Home Sales office in Valor @ 11452 S Saylis Pl for all of your Berkeley in Valor questions! If this isn't the home for you, we have many other options available. Ask Josh or Chris about Seller Incentives!

Sponsored
Sunbury, OH

J.Holderby - Renovations
Franklin County's Leading General Contractors - 2X Best of Houzz!
 Berkeley Building Co.
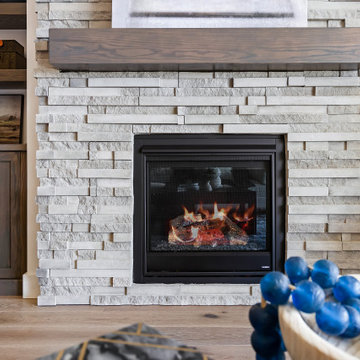
Move In Ready with incredible golf course view! Welcome to the Alameda by Berkeley Building Co! This stunning, award-winning, single-level retreat offers open concept shared living spaces, anchored by a great room with lofty ceiling heights. Add an extensive, covered outdoor living space, bonus room, & a practical built-in home management center, and this home checks all the boxes. Carefully curated in our Timeless Estate collection, this home has a perfect blend of warm woods, matte black hardware, neutral yet glossy tiles, and designer lighting which all lend to a comforting textural surround. Find this home in our beautiful new golf course community of Valor in Kuna! Please visit our Model Home Sales office in Valor @ 11452 S Saylis Pl for all of your Berkeley in Valor questions! If this isn't the home for you, we have many other options available. Ask Josh or Chris about Seller Incentives!
 User
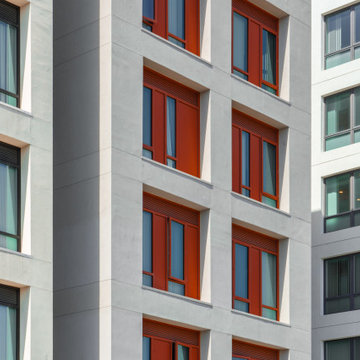
UserMaceo May is the first residenital and 100% affordable housing development on Treasure Island in San Fransciso Bay. The buiding is a six-story, all-electric modular construction affordable housing project with 104 homes for formerly homeless veterans and their families. The apartment building offers 1 on-site manager’s unit and a mix of 24 studio, 47 one-bedroom and 34 two-bedroom units.
Net zero capable, Maceo May features custom Series 6000 windows from All Weather Architectural Aluminum to maximize energy efficiency. Passive design strategies and superior ventilation also limit energy use, create good air quality, and support the thermal comfort of residents. The operable All Weather Series 6000 windows are oriented to take advantage of San Francisco Bay breezes.
Amenities include residential services, property management offices, a community room, shared laundry room, parking, bicycle storage, common outdoor areas, a forested healing garden, a playground, and a roof deck.
Pursuing Fitwell certification, Maceo May emphasizes social cohesion and wellness with active design principles within the building to connect residents to each other. On track to earn a GreenPoint Gold certification, the project prioritizes resilience and sustainability by utilizing durable materials designed to withstand natural disasters and the effects of climate change.

 Davar & Co.
This rare and impeccably upgraded 6 Bedroom, 5 Bathroom home has been modified to include 500+ SqFt of additional living space in the extended great room and second floor media loft, with two first floor bedrooms and bathrooms. Upon entry, the grand cathedral vaulted ceilings and picture perfect spiral staircase invite you to relax in the expansive great room styled with opulent crown moulding, plantation shutters, fireplace, and elegant hardwood floors throughout. The luxurious gourmet kitchen boasts an oversized eat-in kitchen island, dining area, vast granite counter space, rich wood cabinetry, and a built-in 6-burner range with top-of-the-line stainless steel appliances. Furthermore, the floor to ceiling fully retractable sliding glass doors on both floors of the home open up to the freshly landscaped backyard and built in BBQ area, creating a seamless indoor to outdoor flow. The second floor master bedroom is connected to the media loft equipped with a gigantic projector movie screen that can also be converted to a 7th bedroom. The master bathroom includes dual vanity sinks with designer granite counter tops and a large walk-in master closet. Two of the bedrooms adjacent to the master bedroom share a Jack-n-Jill bathroom and the 6th bedroom at the end of the hall is conveniently en-suite. Baker Ranch is one of Orange County’s newest and most desirable communities with parks, playgrounds, clubhouses, sports courts, pools, hiking trails, LOW HOA and NO MELLO ROOS.
32