
Search results for "Shared community" in Home Design Ideas
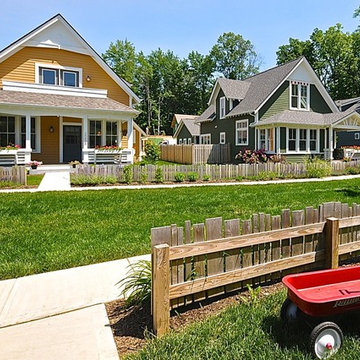
 LAND DEVELOPMENT AND BUILDING, LLC
At Inglenook of Carmel, residents share common outdoor courtyards and pedestrian-friendly pathways where they can see one another during the comings and goings of the day, creating meaningful friendships and a true sense of community. Designed by renowned architect Ross Chapin, Inglenook of Carmel offers a range of two-, three-, and four-bedroom Cottage Home designs. From the colorful exterior paint and private flowerboxes to the custom built-ins and detailed design, each home is unique, just like the community.


Find the right local pro for your project
 Green Hammer
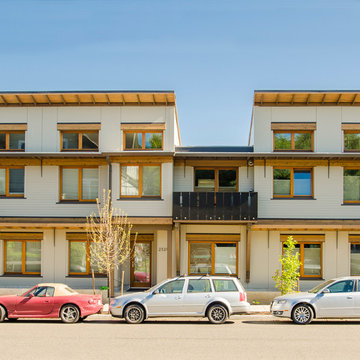
Ankeny Row CoHousing
Net Zero Energy Pocket Neighborhood
An urban community of 5 townhouses and 1 loft surrounding a courtyard, this pocket neighborhood is designed to encourage community interaction. The siting of homes maximizes light, energy and construction efficiency while balancing privacy and orientation to the community. Floor plans accommodate aging in place. Ankeny Row is constructed to the Passive House standard and aims to be net-zero energy use. Shared amenities include a community room, a courtyard, a garden shed, and bike parking/workshop.
 Strachan Group Architects
Jackie Meiring
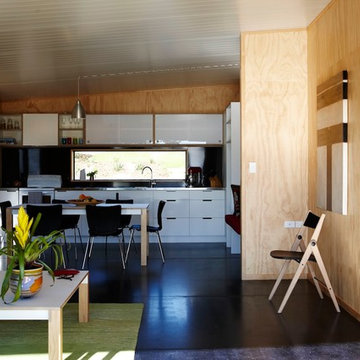
Dining room - small contemporary dining room idea in Auckland
Dining room - small contemporary dining room idea in Auckland


 Informalcraft LLC
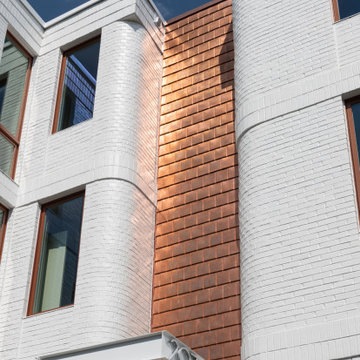
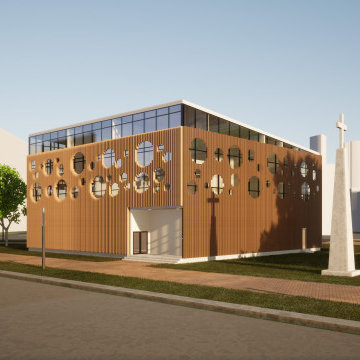
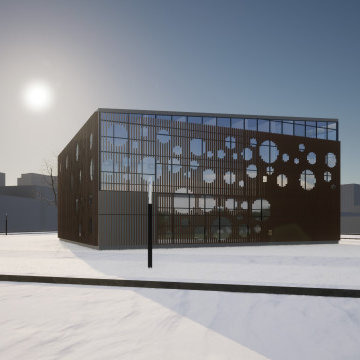
This proposed project, nestled within a residential neighborhood surrounded by four-story row houses and low-rise apartment buildings, envisions the creation of a neighborhood chapel. Beyond its spiritual purpose, the chapel serves as a foundational element for community development, fostering a sense of unity and shared purpose within the vibrant residential context. It stands as a testament to our commitment to enriching the fabric of community life through thoughtful architectural interventions.
 Informalcraft LLC
This proposed project, nestled within a residential neighborhood surrounded by four-story row houses and low-rise apartment buildings, envisions the creation of a neighborhood chapel. Beyond its spiritual purpose, the chapel serves as a foundational element for community development, fostering a sense of unity and shared purpose within the vibrant residential context. It stands as a testament to our commitment to enriching the fabric of community life through thoughtful architectural interventions.
 Arcadia Communities
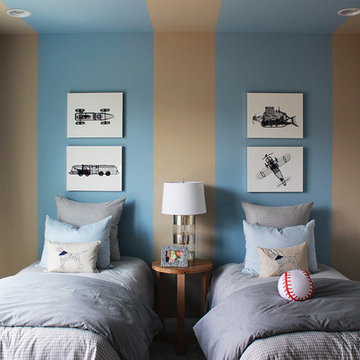
THE HAWTHORNE Model at Arcadia Tanglewood in Aldie, VA
Inspiration for a contemporary bedroom remodel in DC Metro
Inspiration for a contemporary bedroom remodel in DC Metro
 Informalcraft LLC
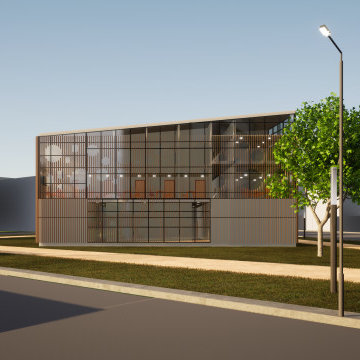
This proposed project, nestled within a residential neighborhood surrounded by four-story row houses and low-rise apartment buildings, envisions the creation of a neighborhood chapel. Beyond its spiritual purpose, the chapel serves as a foundational element for community development, fostering a sense of unity and shared purpose within the vibrant residential context. It stands as a testament to our commitment to enriching the fabric of community life through thoughtful architectural interventions.
 HOMES BY TOWNE
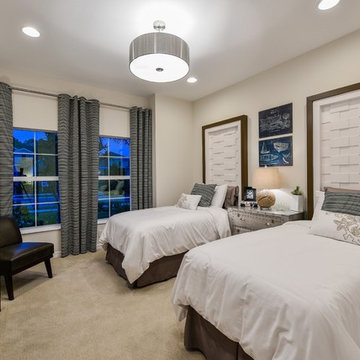
The Allura at Heron Park at GreyHawk Landing
Bedroom - mid-sized transitional carpeted bedroom idea in Tampa with beige walls
Bedroom - mid-sized transitional carpeted bedroom idea in Tampa with beige walls
 Green Hammer
Ankeny Row CoHousing
Net Zero Energy Pocket Neighborhood
An urban community of 5 townhouses and 1 loft surrounding a courtyard, this pocket neighborhood is designed to encourage community interaction. The siting of homes maximizes light, energy and construction efficiency while balancing privacy and orientation to the community. Floor plans accommodate aging in place. Ankeny Row is constructed to the Passive House standard and aims to be net-zero energy use. Shared amenities include a community room, a courtyard, a garden shed, and bike parking/workshop.

Sponsored
Sunbury, OH

J.Holderby - Renovations
Franklin County's Leading General Contractors - 2X Best of Houzz!

 Craig O'Connell Architecture
Unique features of this chef's kitchen include a Blue Star stove, Italian marble backsplash and custom copper hood.
Kitchen - mid-century modern kitchen idea in San Francisco with flat-panel cabinets, medium tone wood cabinets, wood countertops, marble backsplash and beige countertops
Kitchen - mid-century modern kitchen idea in San Francisco with flat-panel cabinets, medium tone wood cabinets, wood countertops, marble backsplash and beige countertops
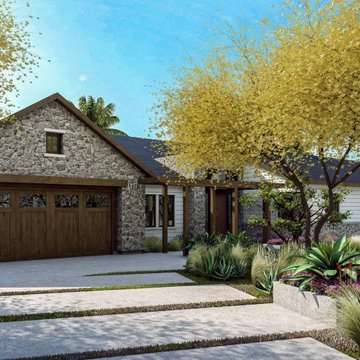
 Toblesky-Green Architects
I wanted to share another project we are currently working on in Newport Beach. On a smaller flag shaped lot with spectacular views, this 4 Bedroom 4,800 square foot home maximizes panoramic canyon and ocean views from the Great Room and Master Bedroom. In this established community the design utilizes traditional materials and simple roof forms, all while achieving a fresh current feel. Check it out.
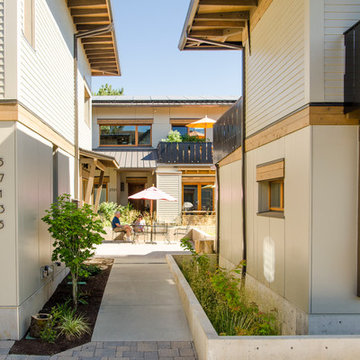 Green Hammer
Ankeny Row CoHousing
Net Zero Energy Pocket Neighborhood
An urban community of 5 townhouses and 1 loft surrounding a courtyard, this pocket neighborhood is designed to encourage community interaction. The siting of homes maximizes light, energy and construction efficiency while balancing privacy and orientation to the community. Floor plans accommodate aging in place. Ankeny Row is constructed to the Passive House standard and aims to be net-zero energy use. Shared amenities include a community room, a courtyard, a garden shed, and bike parking/workshop.
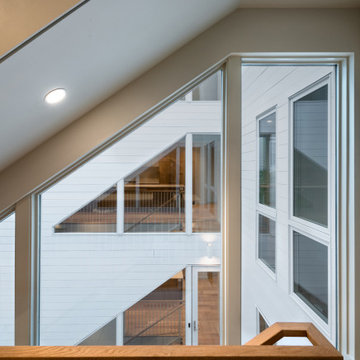

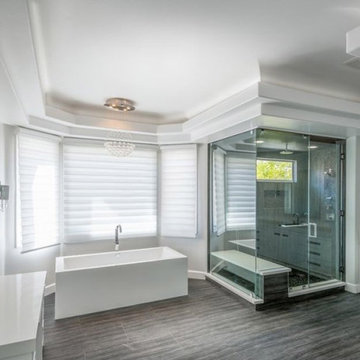
 DB Construction
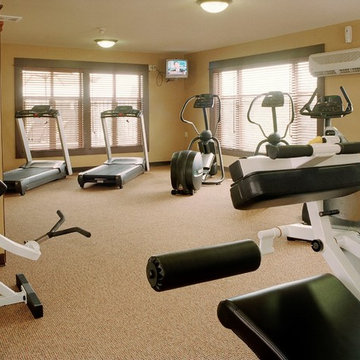
At DB Construction we are passionate about transforming the most basic of spaces into something that really reflects your aspirations, lifestyle, and personality. Whether you live on your own or in an apartment building with a shared community. Our Home Improvement designs are made to help you enjoy the best kind of living experience possible.
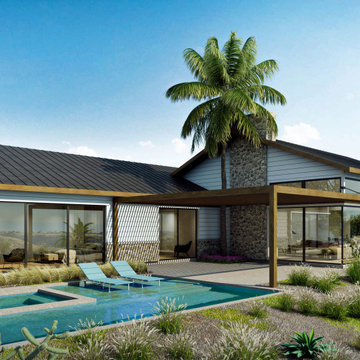 Toblesky-Green Architects
I wanted to share another project we are currently working on in Newport Beach. On a smaller flag shaped lot with spectacular views, this 4 Bedroom 4,800 square foot home maximizes panoramic canyon and ocean views from the Great Room and Master Bedroom. In this established community the design utilizes traditional materials and simple roof forms, all while achieving a fresh current feel. Check it out.
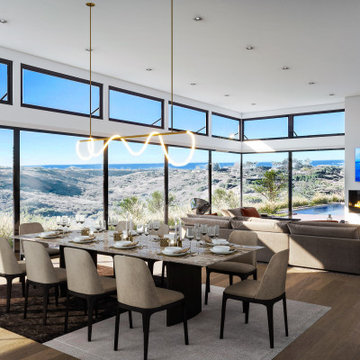 Toblesky-Green Architects
I wanted to share another project we are currently working on in Newport Beach. On a smaller flag shaped lot with spectacular views, this 4 Bedroom 4,800 square foot home maximizes panoramic canyon and ocean views from the Great Room and Master Bedroom. In this established community the design utilizes traditional materials and simple roof forms, all while achieving a fresh current feel. Check it out.
6