
Search results for "Shared community" in Home Design Ideas
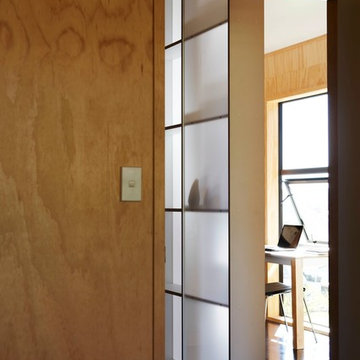
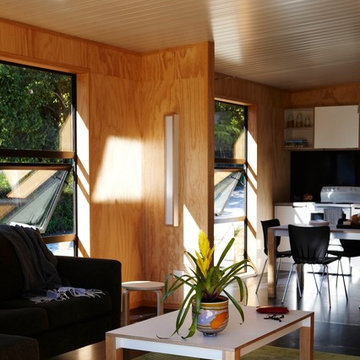
 Strachan Group Architects
Jackie Meiring
Living room - small contemporary living room idea in Auckland
Living room - small contemporary living room idea in Auckland
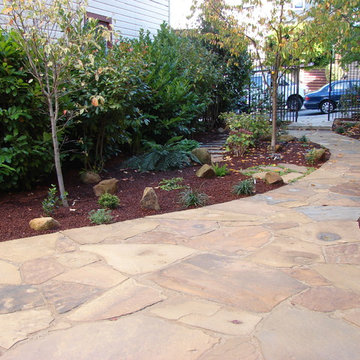

 Sarah Ray Landscape Design
Inspiration for a contemporary shade courtyard stone and metal fence walkway in San Francisco.
Find the right local pro for your project
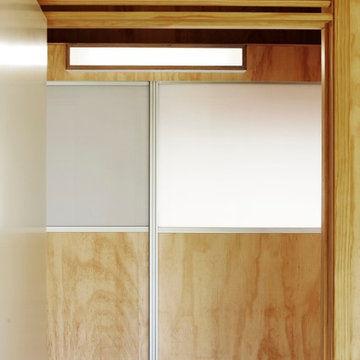

 Strachan Group Architects
Jackie Meiring
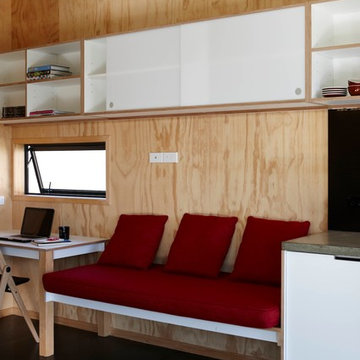
Inspiration for a small contemporary home office remodel in Auckland
Inspiration for a small contemporary home office remodel in Auckland
 Strachan Group Architects
Jackie Meiring

Inspiration for a small contemporary bedroom remodel in Auckland
Inspiration for a small contemporary bedroom remodel in Auckland


 Green Hammer
Ankeny Row CoHousing
Net Zero Energy Pocket Neighborhood
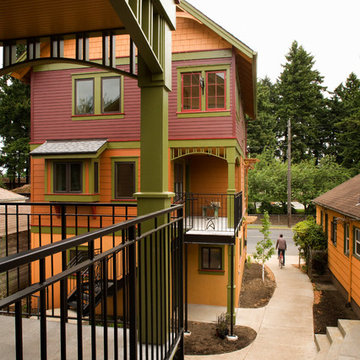
An urban community of 5 townhouses and 1 loft surrounding a courtyard, this pocket neighborhood is designed to encourage community interaction. The siting of homes maximizes light, energy and construction efficiency while balancing privacy and orientation to the community. Floor plans accommodate aging in place. Ankeny Row is constructed to the Passive House standard and aims to be net-zero energy use. Shared amenities include a community room, a courtyard, a garden shed, and bike parking/workshop. Interior design by 2Yoke Design
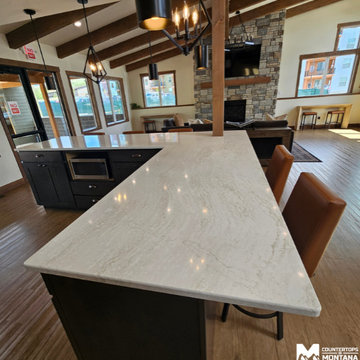
 Countertops in Montana
This Community Lounge Quartz Kitchen combines style, comfort, and durability in one inviting space. The warm, natural tones of the quartz countertops create an atmosphere where tenants can relax, gather, and enjoy the setting together. Quartz isn’t just about durability and easy maintenance—it plays a key role in shaping the environment, adding brightness, warmth, and balance to a common area designed for connection and it was an absolute pleasure working with Grant Creek Village Apartments and Aultco Construction in Missoula on making this happen.
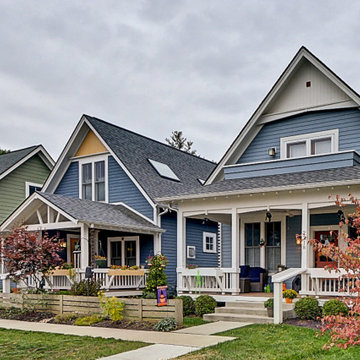
 LAND DEVELOPMENT AND BUILDING, LLC
At Inglenook of Carmel, residents share common outdoor courtyards and pedestrian-friendly pathways where they can see one another during the comings and goings of the day, creating meaningful friendships and a true sense of community. Designed by renowned architect Ross Chapin, Inglenook of Carmel offers a range of two-, three-, and four-bedroom Cottage Home designs. From the colorful exterior paint and private flowerboxes to the custom built-ins and detailed design, each home is unique, just like the community.

 Green Hammer
Ankeny Row CoHousing
Net Zero Energy Pocket Neighborhood
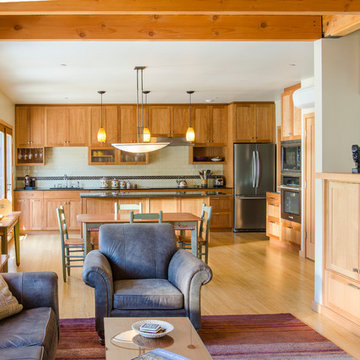
An urban community of 5 townhouses and 1 loft surrounding a courtyard, this pocket neighborhood is designed to encourage community interaction. The siting of homes maximizes light, energy and construction efficiency while balancing privacy and orientation to the community. Floor plans accommodate aging in place. Ankeny Row is constructed to the Passive House standard and aims to be net-zero energy use. Shared amenities include a community room, a courtyard, a garden shed, and bike parking/workshop. Interior design by 2Yoke Design


Sponsored
Columbus, OH

Hope Restoration & General Contracting
Columbus Design-Build, Kitchen & Bath Remodeling, Historic Renovations
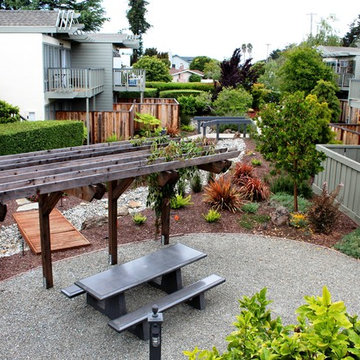
 Woodling Landscape Design
The owners of this multi-family housing project in Aptos felt strongly about creating both beautiful views and privacy for each home. We also really wanted to encourage people to spend time outside through the creation of shared community space. When I arrived, there was over 8,000 square feet of dead brown grass carpeting the complex. Now, a long, sinuous dry-creek runs the length of the property. The drycreek is surrounded by tough plants which require very minimal water and maintenance. We used enormous trees for privacy in key locations, along with a central community gathering area complete with a commercial grade built-in BBQ and bench seating. A large, strategically placed arbor provides shade for the dining area at the hottest time of the afternoon. New lighting illuminates pathways and trees and residents can enjoy the space at any time of day.

 daynastewart
There is no single description that could comprehensively detail the motley of religions that have dotted the African continent, but it wouldn’t hurt to appreciate the many religions that have defined the continent long before Christianity and Islam entrenched themselves.
Even though traditional African religions (ATR) differ from community to community, they do share some similarities. For one, all seem to acknowledge the existence of one supreme deity, below whom were minor divinities/gods and spirits. Below these were the ancestors who could ascend into divinity over time. The ancestors and gods made intercessions to the supreme deity on behalf of the person, who was considered undeserving of the presence of the supreme deity.



Sponsored
Sunbury, OH

J.Holderby - Renovations
Franklin County's Leading General Contractors - 2X Best of Houzz!
 Green Hammer
Ankeny Row CoHousing
Net Zero Energy Pocket Neighborhood
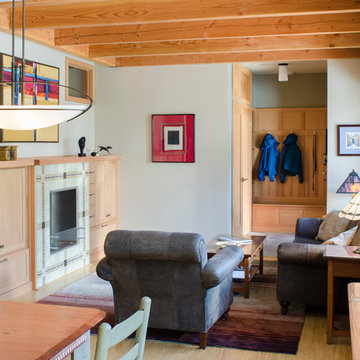
An urban community of 5 townhouses and 1 loft surrounding a courtyard, this pocket neighborhood is designed to encourage community interaction. The siting of homes maximizes light, energy and construction efficiency while balancing privacy and orientation to the community. Floor plans accommodate aging in place. Ankeny Row is constructed to the Passive House standard and aims to be net-zero energy use. Shared amenities include a community room, a courtyard, a garden shed, and bike parking/workshop. Interior design by 2Yoke Design
 Woodling Landscape Design
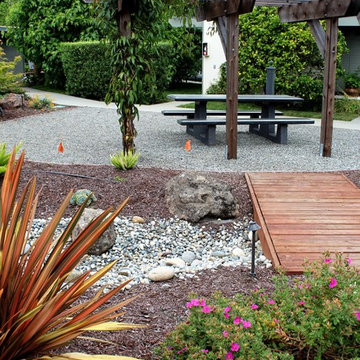
The owners of this multi-family housing project in Aptos felt strongly about creating both beautiful views and privacy for each home. We also really wanted to encourage people to spend time outside through the creation of shared community space. When I arrived, there was over 8,000 square feet of dead brown grass carpeting the complex. Now, a long, sinuous dry-creek runs the length of the property. The drycreek is surrounded by tough plants which require very minimal water and maintenance. We used enormous trees for privacy in key locations, along with a central community gathering area complete with a commercial grade built-in BBQ and bench seating. A large, strategically placed arbor provides shade for the dining area at the hottest time of the afternoon. New lighting illuminates pathways and trees and residents can enjoy the space at any time of day.
 Woodling Landscape Design
The owners of this multi-family housing project in Aptos felt strongly about creating both beautiful views and privacy for each home. We also really wanted to encourage people to spend time outside through the creation of shared community space. When I arrived, there was over 8,000 square feet of dead brown grass carpeting the complex. Now, a long, sinuous dry-creek runs the length of the property. The drycreek is surrounded by tough plants which require very minimal water and maintenance. We used enormous trees for privacy in key locations, along with a central community gathering area complete with a commercial grade built-in BBQ and bench seating. A large, strategically placed arbor provides shade for the dining area at the hottest time of the afternoon. New lighting illuminates pathways and trees and residents can enjoy the space at any time of day.
8