
Search results for "Shared love" in Home Design Ideas

 FIVE STAR KITCHEN & BATH
Design by Five Star Kitchen & Bath
Photo by Longview Studios
Kitchen - rustic l-shaped medium tone wood floor kitchen idea in Other with a farmhouse sink, shaker cabinets, white cabinets, black appliances and an island
Kitchen - rustic l-shaped medium tone wood floor kitchen idea in Other with a farmhouse sink, shaker cabinets, white cabinets, black appliances and an island

 J Korsbon Designs
BRANDON STENGER
Please email sarah@jkorsbondesigns for pricing
Inspiration for a large timeless women's dark wood floor dressing room remodel in Minneapolis with open cabinets and white cabinets
Inspiration for a large timeless women's dark wood floor dressing room remodel in Minneapolis with open cabinets and white cabinets


Find the right local pro for your project

 Tutto Interiors
Soft grey and Charcoal palette. Drapery adorned with mixed use fabrics. Chairs were carefully selected with a combination of solid and geometric patterned fabrics. Full design of all Architectural details and finishes with turn-key furnishings and styling throughout.
Carslon Productions, LLC

 Nicholson Companies
Open concept kitchen - contemporary galley beige floor open concept kitchen idea in Orange County with a farmhouse sink, flat-panel cabinets, medium tone wood cabinets, gray backsplash, stainless steel appliances, an island and white countertops

 TINEKE TRIGGS
Large transitional master carpeted and gray floor bedroom photo in San Francisco with gray walls

 FOUR POINT DESIGN BUILD INC
DESIGN BUILD REMODEL | Vintage Bathroom Transformation | FOUR POINT DESIGN BUILD INC
This vintage inspired master bath remodel project is a FOUR POINT FAVORITE. A complete design-build gut and re-do, this charming space complete with swap meet finds, new custom pieces, reclaimed wood, and extraordinary fixtures is one of our most successful design solution projects.
THANK YOU HOUZZ and Becky Harris for FEATURING this very special PROJECT!!! See it here at http://www.houzz.com/ideabooks/23834088/list/old-hollywood-style-for-a-newly-redone-los-angeles-bath
Photography by Riley Jamison
AS SEEN IN
Houzz
Martha Stewart



 Lucy Interior Design
Architect: Charlie & Co. | Builder: Detail Homes | Photographer: Spacecrafting
Freestanding bathtub - eclectic master beige tile multicolored floor freestanding bathtub idea in Minneapolis with flat-panel cabinets, black cabinets, white countertops, white walls and an undermount sink
Freestanding bathtub - eclectic master beige tile multicolored floor freestanding bathtub idea in Minneapolis with flat-panel cabinets, black cabinets, white countertops, white walls and an undermount sink



 Barbara Grushow Designs Inc.
Jim Bartsch Photography
Bathroom - mid-sized transitional master white tile and subway tile mosaic tile floor and gray floor bathroom idea in Los Angeles with a wall-mount sink, gray walls, a hinged shower door and a niche
Bathroom - mid-sized transitional master white tile and subway tile mosaic tile floor and gray floor bathroom idea in Los Angeles with a wall-mount sink, gray walls, a hinged shower door and a niche

 Fordham Marble Company Inc.
Blue and white color combination is always a crowd pleased. And for a Boys bathroom, you can't miss! The designers at Fordham Marble created a soothing feel with blue twist on the Basketweave pattern flooring and the Pratt & Larson Blue ceramic wall tile in the shower. Notice the custom-built niche for your bathing products.

 Marcia Moore Design
Best of Houzz Kitchen Design 2016 winner. A custom kitchen remodel was one of the final projects for this beautiful Georgian Century Home. All the details were part of the effort to maintain the feel of an old kitchen but with all the most current conveniences. Notice the glass cabinet hung in front of a window, granite counter top repeated as the back splash, porcelain tiles that mimic wood and marble on the floor, a stunning island light and the coffered ceiling.
Michael Jacob Photography
 User
UserWade Weissmann Architecture, Photo: © David Bader
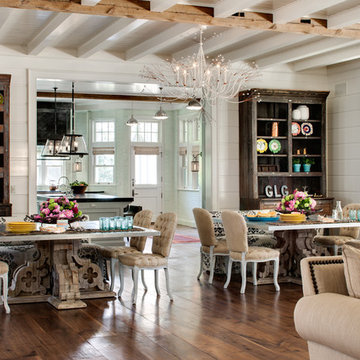
Inspiration for a country dining room remodel in Milwaukee
Inspiration for a country dining room remodel in Milwaukee

Sponsored
Sunbury, OH

J.Holderby - Renovations
Franklin County's Leading General Contractors - 2X Best of Houzz!
 Sixteen On Center
Photography: Nat Rea

Beach style gender-neutral gray floor childrens' room photo in Providence with gray walls
Beach style gender-neutral gray floor childrens' room photo in Providence with gray walls
 Quadrant Homes
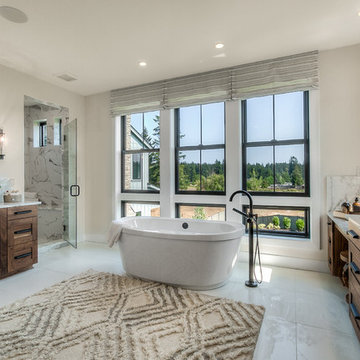
Inspiration for a transitional master white floor bathroom remodel in Seattle with an undermount sink, a hinged shower door, gray countertops, shaker cabinets, dark wood cabinets and gray walls
 studiocuvier.se
Fredrik Karlsson
Large danish formal painted wood floor living room photo in Gothenburg with beige walls and a wood stove
Large danish formal painted wood floor living room photo in Gothenburg with beige walls and a wood stove



Sponsored
Sunbury, OH
J.Holderby - Renovations
Franklin County's Leading General Contractors - 2X Best of Houzz!
 TINEKE TRIGGS

Example of a mid-sized transitional gender-neutral carpeted and gray floor kids' room design in San Francisco with white walls

 Adrienne DeRosa
The addition of the kitchenette on the rooftop transformed the patio into a fully-functioning entertainment space. The retractable awning provides shade on the hottest days, or it can be opened up to party under the stars.
Welcoming guests into their home is a way of life for the Novogratzes, and in turn was the primary focus of this renovation.
"We like to have a lot people over on the day-to-day as well as holiday family gatherings and parties with our friends", Cortney explains. With both Robert and Cortney hailing from the South; Virginia and Georgia respectively, the couple have it in their blood to open their home those around them. "We always believe that the most important thing in your home is those you share it with", she says, "so we love to keep up our southern hospitality and are constantly welcoming guests into our home."
Photo: Adrienne DeRosa Photography © 2014 Houzz
Design: Cortney and Robert Novogratz
 User
UserDavid Land
Home office - coastal freestanding desk light wood floor home office idea in Jacksonville with gray walls
Home office - coastal freestanding desk light wood floor home office idea in Jacksonville with gray walls
50