
Search results for "Shared passion" in Home Design Ideas
 Drury Design
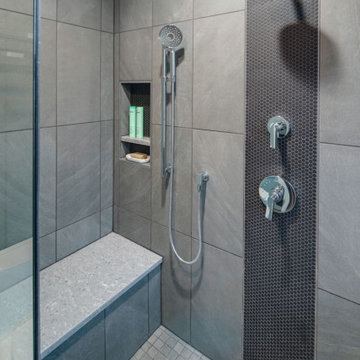
This bathroom was designed for two teenage boys to share.
Note the emphasis on functionality. Each boy can set up shop on his own side of the vanity. Each has an outlet and plenty of cabinet storage. A shared middle drawer has a built-in outlet for keeping razors out of the way while charging. The color palette is soothing but just bold enough.
A pocket door saves space while offering some privacy during busy times.
Consider the utility of the handheld shower head and bench combo – a handy setup for tending to sports injuries or powering through sore mornings after team practice.
This space isn’t devoid of personal touches, though. The hexagon tiles in the shower are subtle but have a very special meaning. You see, this family has a history of participating in the National Spelling Bee contest. The dad went the distance a few decades ago and now both boys compete. The honeycomb motif serves as a daily reminder of the family’s shared passion and the endless possibilities that await when you set an intention and work hard at it.
This bathroom is part of a larger remodel that included a new primary bath, a primary suite closet and a new kitchen.

 Adrienne DeRosa
In choosing modular cooktop units over a full range, Franklin was able to keep the open galley kitchen streamlined in appearance and gain storage space to boot. The commercial grade components sport strong down draft units beneath the burners to eliminate cooking odors, which is a major consideration when designing an open concept space.
One of the highlights of the work area is the gleaming stainless backsplash that Franklin designed. "I simply had a large piece of stainless steel bent into shape and attached with industrial grade adhesive," he explains. "Big look, inexpensive price!" The integrated shelf keeps necessities close at hand for easy access during cooking.
Cooktop Units: GE Monogram (commercial)
Adrienne DeRosa Photography

 ModaScapes Interior Design
Who says you can't have lounge chairs in the kitchen?
This nook is where the kitchen table used to live. Since we built it on to the island and took up a large part of the space, it made for a perfect place to have a cup of coffee in the morning or a glass of wine while waiting for dinner preparations. Now they can both be comfortable in the same space as they share their passion for cooking together. They've told me it's their favorite part of the whole kitchen!
Find the right local pro for your project

 Faith Blakeney Design Studio
The Treehouse is the home I share with my daughter Miss Noa. It is our sanctuary and our refuge, our playhouse and our house of rest. It is carved out of the roof of a 100 year old craftsman home, so the spaces are all unique, and intimate, which I love. The colors I chose for the space are all slightly weathered as though they spent years in the sun. The vibe is bohemian, with all sorts of collected (Faith) and created (Noa) art. I have a passion for small spaces- they are just fun and playful, so to accentuate the element of play in the space we painted the ceiling with circus tent stripes in muted tones and turned my bedroom into a bedouin tent!
Photographed by Dabito
 Drury Design
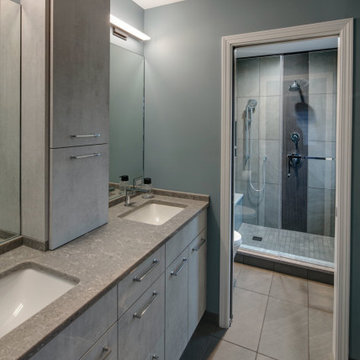
This bathroom was designed for two teenage boys to share.
Note the emphasis on functionality. Each boy can set up shop on his own side of the vanity. Each has an outlet and plenty of cabinet storage. A shared middle drawer has a built-in outlet for keeping razors out of the way while charging. The color palette is soothing but just bold enough.
A pocket door saves space while offering some privacy during busy times.
Consider the utility of the handheld shower head and bench combo – a handy setup for tending to sports injuries or powering through sore mornings after team practice.
This space isn’t devoid of personal touches, though. The hexagon tiles in the shower are subtle but have a very special meaning. You see, this family has a history of participating in the National Spelling Bee contest. The dad went the distance a few decades ago and now both boys compete. The honeycomb motif serves as a daily reminder of the family’s shared passion and the endless possibilities that await when you set an intention and work hard at it.
This bathroom is part of a larger remodel that included a new primary bath, a primary suite closet and a new kitchen.
 Drury Design
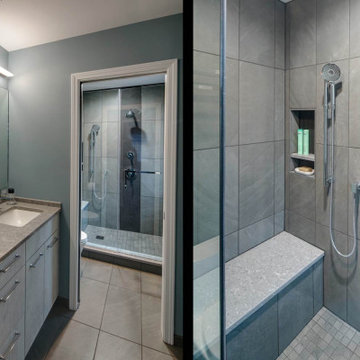
This bathroom was designed for two teenage boys to share.
Note the emphasis on functionality. Each boy can set up shop on his own side of the vanity. Each has an outlet and plenty of cabinet storage. A shared middle drawer has a built-in outlet for keeping razors out of the way while charging. The color palette is soothing but just bold enough.
A pocket door saves space while offering some privacy during busy times.
Consider the utility of the handheld shower head and bench combo – a handy setup for tending to sports injuries or powering through sore mornings after team practice.
This space isn’t devoid of personal touches, though. The hexagon tiles in the shower are subtle but have a very special meaning. You see, this family has a history of participating in the National Spelling Bee contest. The dad went the distance a few decades ago and now both boys compete. The honeycomb motif serves as a daily reminder of the family’s shared passion and the endless possibilities that await when you set an intention and work hard at it.
This bathroom is part of a larger remodel that included a new primary bath, a primary suite closet and a new kitchen.
 Faith Blakeney Design Studio
The Treehouse is the home I share with my daughter Miss Noa. It is our sanctuary and our refuge, our playhouse and our house of rest. It is carved out of the roof of a 100 year old craftsman home, so the spaces are all unique, and intimate, which I love. The colors I chose for the space are all slightly weathered as though they spent years in the sun. The vibe is bohemian, with all sorts of collected (Faith) and created (Noa) art. I have a passion for small spaces- they are just fun and playful, so to accentuate the element of play in the space we painted the ceiling with circus tent stripes in muted tones and turned my bedroom into a bedouin tent!
Photographed by Dabito

Sponsored
Columbus, OH

Hope Restoration & General Contracting
Columbus Design-Build, Kitchen & Bath Remodeling, Historic Renovations

 Linden Kitchen and Bath
Large arts and crafts l-shaped medium tone wood floor and brown floor eat-in kitchen photo with a farmhouse sink, recessed-panel cabinets, distressed cabinets, quartz countertops, gray backsplash, marble backsplash, stainless steel appliances, an island and gray countertops
 Faith Blakeney Design Studio
The Treehouse is the home I share with my daughter Miss Noa. It is our sanctuary and our refuge, our playhouse and our house of rest. It is carved out of the roof of a 100 year old craftsman home, so the spaces are all unique, and intimate, which I love. The colors I chose for the space are all slightly weathered as though they spent years in the sun. The vibe is bohemian, with all sorts of collected (Faith) and created (Noa) art. I have a passion for small spaces- they are just fun and playful, so to accentuate the element of play in the space we painted the ceiling with circus tent stripes in muted tones and turned my bedroom into a bedouin tent!
Photographed by Dabito

 Cosulich Interiors & Antiques
Dining rooms are the hidden gems of the home, embodying a deep archetype meaning in Art de Vivre. It invites people to unite and share life experiences.
Dining rooms are especially important in Italian Culture, where friendship and family values play a crucial role. There is always laughter, homemade food, passion and drama around the table.
If you visit an Italian home, every piece of furniture tells a story and has a unique personality:
- show-stopping chandeliers glow up the stanza
- metallic accents add enough glitz for characters to shine
- artful sconces create a sense of intimacy
- animal-print accents bring instant mystery
- mirrors multiply reflections — and magically transform candlelit dinners

 Rose T Bien-Aime
A well-designed room can do some good for the soul... After my client’s husband passed away she needed a fresh start. They always wanted to renovate their home and she decided to honor her husband by doing exactly that. I absolutely love this project because I can feel how this renovation was giving my client purpose and the drive to live again after her soulmate passed. She wanted the room to feel like a space that her husband would have loved and to represent the passion that they shared. They both are graphic designers and enjoyed traveling; she wanted the room to reflect that in every way. The design I presented was a room designed with mixed patterns and finishes and touches of colors. To top it all off, I used the artwork her husband painted as the focal point in the entryway. You can literally feel the love and history that they shared as soon as you enter the room. I can say my work is done!
 Faith Blakeney Design Studio
The Treehouse is the home I share with my daughter Miss Noa. It is our sanctuary and our refuge, our playhouse and our house of rest. It is carved out of the roof of a 100 year old craftsman home, so the spaces are all unique, and intimate, which I love. The colors I chose for the space are all slightly weathered as though they spent years in the sun. The vibe is bohemian, with all sorts of collected (Faith) and created (Noa) art. I have a passion for small spaces- they are just fun and playful, so to accentuate the element of play in the space we painted the ceiling with circus tent stripes in muted tones and turned my bedroom into a bedouin tent!
Photographed by Dabito
 Faith Blakeney Design Studio
The Treehouse is the home I share with my daughter Miss Noa. It is our sanctuary and our refuge, our playhouse and our house of rest. It is carved out of the roof of a 100 year old craftsman home, so the spaces are all unique, and intimate, which I love. The colors I chose for the space are all slightly weathered as though they spent years in the sun. The vibe is bohemian, with all sorts of collected (Faith) and created (Noa) art. I have a passion for small spaces- they are just fun and playful, so to accentuate the element of play in the space we painted the ceiling with circus tent stripes in muted tones and turned my bedroom into a bedouin tent!
Photographed by Dabito


 Canadian Home Builders' Association
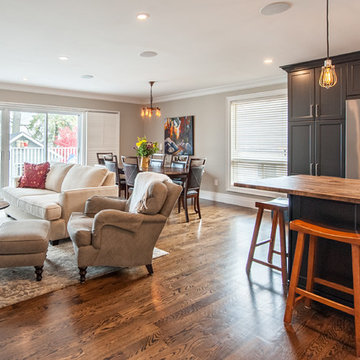
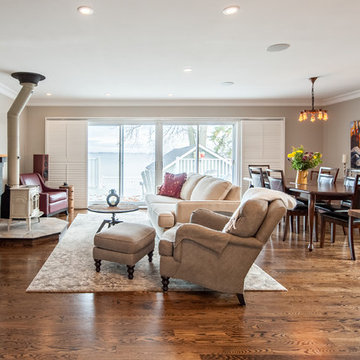
Alair Homes Georgian Bay completely updated this mid-century beach with new wood floors, and a modern open floor plan that continues throughout the living room to the kitchen/dining area. The kitchen layout and design has been completely changed and now features custom dark blue shaker cabinets, white subway tile backsplash, Cambria counter tops and a custom wood top island to add a more rustic feel, accompanied by high end stainless steel appliances and a gas stove top with down draft vent. As with most renovations, removal of walls, electrical and plumbing all had to be considered and dealt with to achieve the new layout. The homeowners are avid cooks and this new space allows them to explore their culinary passions and share and entertain with all of their friends and family.
 Canadian Home Builders' Association
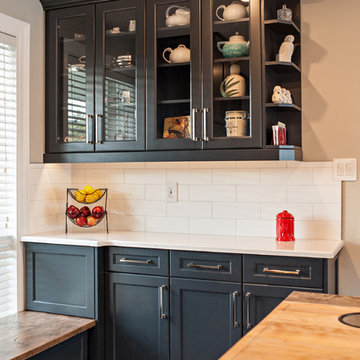
Alair Homes Georgian Bay completely updated this mid-century beach with new wood floors, and a modern open floor plan that continues throughout the living room to the kitchen/dining area. The kitchen layout and design has been completely changed and now features custom dark blue shaker cabinets, white subway tile backsplash, Cambria counter tops and a custom wood top island to add a more rustic feel, accompanied by high end stainless steel appliances and a gas stove top with down draft vent. As with most renovations, removal of walls, electrical and plumbing all had to be considered and dealt with to achieve the new layout. The homeowners are avid cooks and this new space allows them to explore their culinary passions and share and entertain with all of their friends and family.
 Canadian Home Builders' Association
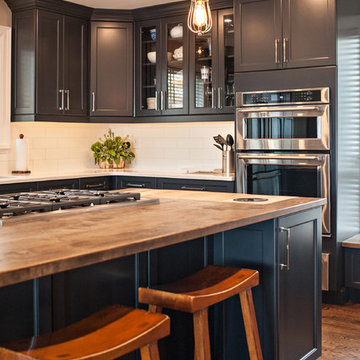
Alair Homes Georgian Bay completely updated this mid-century beach with new wood floors, and a modern open floor plan that continues throughout the living room to the kitchen/dining area. The kitchen layout and design has been completely changed and now features custom dark blue shaker cabinets, white subway tile backsplash, Cambria counter tops and a custom wood top island to add a more rustic feel, accompanied by high end stainless steel appliances and a gas stove top with down draft vent. As with most renovations, removal of walls, electrical and plumbing all had to be considered and dealt with to achieve the new layout. The homeowners are avid cooks and this new space allows them to explore their culinary passions and share and entertain with all of their friends and family.
 Canadian Home Builders' Association
Alair Homes Georgian Bay completely updated this mid-century beach with new wood floors, and a modern open floor plan that continues throughout the living room to the kitchen/dining area. The kitchen layout and design has been completely changed and now features custom dark blue shaker cabinets, white subway tile backsplash, Cambria counter tops and a custom wood top island to add a more rustic feel, accompanied by high end stainless steel appliances and a gas stove top with down draft vent. As with most renovations, removal of walls, electrical and plumbing all had to be considered and dealt with to achieve the new layout. The homeowners are avid cooks and this new space allows them to explore their culinary passions and share and entertain with all of their friends and family.
Sponsored
Columbus, OH
Hope Restoration & General Contracting
Columbus Design-Build, Kitchen & Bath Remodeling, Historic Renovations
 Canadian Home Builders' Association
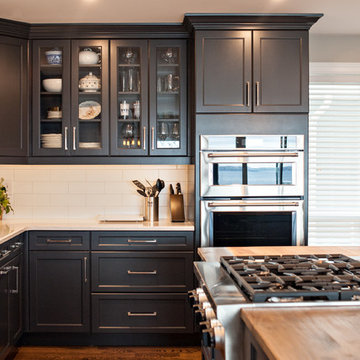
Alair Homes Georgian Bay completely updated this mid-century beach with new wood floors, and a modern open floor plan that continues throughout the living room to the kitchen/dining area. The kitchen layout and design has been completely changed and now features custom dark blue shaker cabinets, white subway tile backsplash, Cambria counter tops and a custom wood top island to add a more rustic feel, accompanied by high end stainless steel appliances and a gas stove top with down draft vent. As with most renovations, removal of walls, electrical and plumbing all had to be considered and dealt with to achieve the new layout. The homeowners are avid cooks and this new space allows them to explore their culinary passions and share and entertain with all of their friends and family.
 Canadian Home Builders' Association
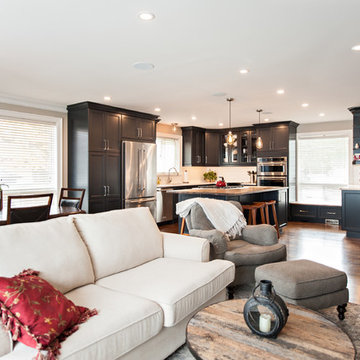
Alair Homes Georgian Bay completely updated this mid-century beach with new wood floors, and a modern open floor plan that continues throughout the living room to the kitchen/dining area. The kitchen layout and design has been completely changed and now features custom dark blue shaker cabinets, white subway tile backsplash, Cambria counter tops and a custom wood top island to add a more rustic feel, accompanied by high end stainless steel appliances and a gas stove top with down draft vent. As with most renovations, removal of walls, electrical and plumbing all had to be considered and dealt with to achieve the new layout. The homeowners are avid cooks and this new space allows them to explore their culinary passions and share and entertain with all of their friends and family.

7