
Search results for "Shared screen doors" in Home Design Ideas


 EnviroHomeDesign LLC
EnviroHomeDesign LLC
Large classic screened-in back porch idea in DC Metro with decking and a roof extension
Large classic screened-in back porch idea in DC Metro with decking and a roof extension

Find the right local pro for your project
 User

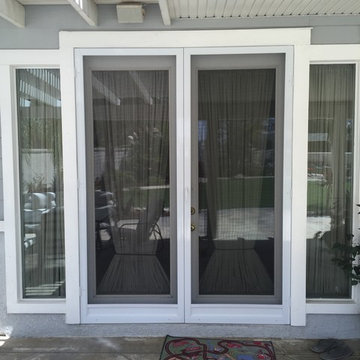
UserThe Phantom retractable screens on this double-French doorway provide insect protection and solar shading without blocking your views. The innovative design and low profile of Phantom Retractable Screen Doors addresses both home aesthetics and function. Compatible with almost any door type, these disappearing screen doors come in a variety of colors and sizes, and can easily tie in with your existing décor.

 Design Builders, Inc.
Inspiration for a large transitional screened-in back porch remodel in DC Metro with decking and a roof extension

 Donald A. Gardner Architects
Stone and siding create a striking facade, and an arched portico mirrors the graceful curves of exterior windows. Multiple gables and an angled courtyard garage spark instant curb appeal. French doors and windows usher in light and views, while columns and a fireplace complement the cathedral great room. The spacious gourmet kitchen features an angled island, and is open to the great room and cathedral dining room. A generous walk-in pantry is located nearby. Accented by a banquette and French doors, the dining room leads to a screened porch and adjacent side porch. Located in the rear of the home for privacy, the exquisite master suite includes an intimate circular sitting nook, fireplace, porch access, huge walk-in closet, and well-appointed bath. Two bedrooms share a dual-vanity bath and a versatile study/bedroom in the front of the home creates optimal space for a home office or library. Numerous porches provide an abundance of space for outdoor living, including the screened porch with fireplace and summer kitchen, perfect for alfresco dining and entertaining.
 User
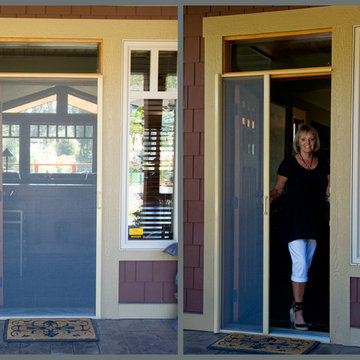
UserPhantom Retractable Screen Doors are a wonderful addition to any in-swing or out-swing door. Mounted on the inside or outside of the door frame, the retractable screen does not interfere with the door’s operation. Designed to blend seamlessly with the door frame, this disappearing door screen provides insect protection and solar shading without blocking your views. These screen doors come in a variety of colors and sizes, and can easily tie in with your existing décor.

Sponsored
Sunbury, OH

J.Holderby - Renovations
Franklin County's Leading General Contractors - 2X Best of Houzz!
 komandor
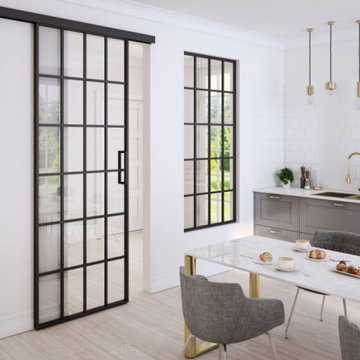
Functional & decorative internal glazing, adapted to the individual design. Acting as a divider or space separator available as sliding or hinged doors & screens. An aluminum structure in matt black or natural anode, filled with glass (transparent, frosted or coloured) or laminate panel. Provides additional light and soundproofing. Wow effect guaranteed!
 User
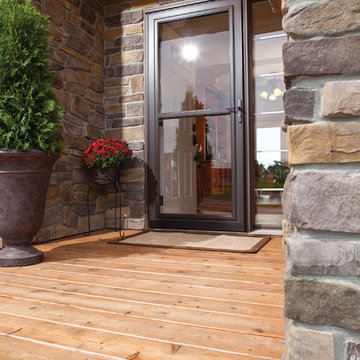
UserLET IN THE LIGHT
Brighten your outlook and warm up your entry by welcoming more soothing, natural sunlight through a LARSON Storm Door.
#WelcomeHome #MyLarsonDoor #LarsonDoors

 Richard Moody & Sons Construction LLC
Walk-in shower - transitional master multicolored tile porcelain tile walk-in shower idea in Portland Maine with beige walls, an undermount sink, shaker cabinets and a hinged shower door
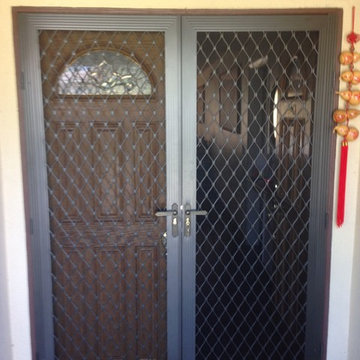
 We Screen
Decorative security screen doors.
Front door - front door idea in Los Angeles with beige walls and a dark wood front door
Front door - front door idea in Los Angeles with beige walls and a dark wood front door
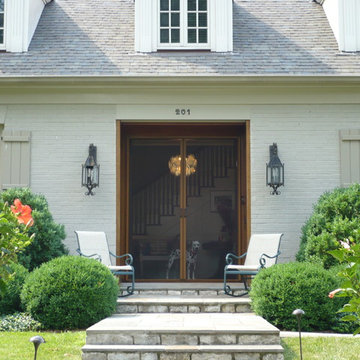
 Screens of Kentucky, LLC
Example of a mid-sized classic gray two-story brick gable roof design in Louisville with a shingle roof

Sponsored
Sunbury, OH
J.Holderby - Renovations
Franklin County's Leading General Contractors - 2X Best of Houzz!

Example of a beach style master multicolored floor bathroom design in Los Angeles with shaker cabinets, medium tone wood cabinets, gray walls, a vessel sink and white countertops

 Hanomoco Design
Exterior dining area and custom outdoor kitchen
Example of a classic backyard patio kitchen design in San Francisco with a pergola
Example of a classic backyard patio kitchen design in San Francisco with a pergola

 J Taylor Designs
Example of a mid-sized cottage backyard concrete paver patio kitchen design in Nashville with a roof extension







 Christian Rice Architects, Inc.
Example of a large farmhouse single-wall dark wood floor and brown floor open concept kitchen design in San Diego with an undermount sink, shaker cabinets, white cabinets, marble countertops, white backsplash, subway tile backsplash, stainless steel appliances and an island

 Presidio Tile, LLC
Fort Worth Texas Magazine, AG Builder
Example of a classic patio design in Dallas with a fire pit
Example of a classic patio design in Dallas with a fire pit
15