
Search results for "Sharing multiple" in Home Design Ideas
 Fantozzi Custom Construction

This shared hall bath has a vintage flair with a beautiful eclectic glass chandelier. The floor tile is 2" octagon white carrara marble with an inlay basket weave white carrara border. The wall tile a matching 2"x3" subway white carrara style porcelain tile. Clawfoot tub with telephone style faucet and low threshold walk-in shower with sliding barn doors give multiple bathing options. The room is completed with a console style sink and opaque barn door to keep the room feeling larger than a medium sized hall bath should. Small details like the bead board ceiling and the arabesque tile in the shower niche round out this fabulous hall bath makeover.
 Fantozzi Custom Construction

This shared hall bath has a vintage flair with a beautiful eclectic glass chandelier. The floor tile is 2" octagon white carrara marble with an inlay basket weave white carrara border. The wall tile a matching 2"x3" subway white carrara style porcelain tile. Clawfoot tub with telephone style faucet and low threshold walk-in shower with sliding barn doors give multiple bathing options. The room is completed with a console style sink and opaque barn door to keep the room feeling larger than a medium sized hall bath should. Small details like the bead board ceiling and the arabesque tile in the shower niche round out this fabulous hall bath makeover.
 Fantozzi Custom Construction

This shared hall bath has a vintage flair with a beautiful eclectic glass chandelier. The floor tile is 2" octagon white carrara marble with an inlay basket weave white carrara border. The wall tile a matching 2"x3" subway white carrara style porcelain tile. Clawfoot tub with telephone style faucet and low threshold walk-in shower with sliding barn doors give multiple bathing options. The room is completed with a console style sink and opaque barn door to keep the room feeling larger than a medium sized hall bath should. Small details like the bead board ceiling and the arabesque tile in the shower niche round out this fabulous hall bath makeover.
Find the right local pro for your project
 Significant Homes LLC
Photography by Keith Scott Morton
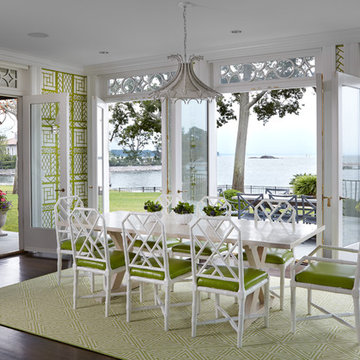
From grand estates, to exquisite country homes, to whole house renovations, the quality and attention to detail of a "Significant Homes" custom home is immediately apparent. Full time on-site supervision, a dedicated office staff and hand picked professional craftsmen are the team that take you from groundbreaking to occupancy. Every "Significant Homes" project represents 45 years of luxury homebuilding experience, and a commitment to quality widely recognized by architects, the press and, most of all....thoroughly satisfied homeowners. Our projects have been published in Architectural Digest 6 times along with many other publications and books. Though the lion share of our work has been in Fairfield and Westchester counties, we have built homes in Palm Beach, Aspen, Maine, Nantucket and Long Island.
 Reico Kitchen & Bath
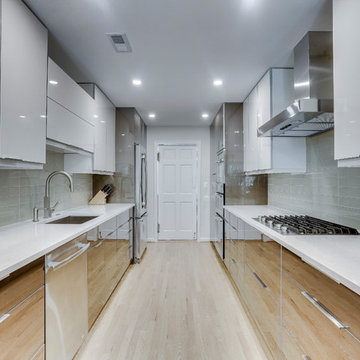
Designed by Daniel Altmann of Reico Kitchen & Bath in Bethesda, MD this Washington, DC contemporary kitchen design features Ultracraft Cabinetry in the Acrilux door style in a Linear Bronze/Powder finish. Kitchen countertops are engineered quartz in the color Wayborne by Cambria. Kitchen appliances are by JennAir. Kitchen tile backsplash features Tomei 3x12 glass tile in a cloth finish. For the customer, the experience was overwhelmingly positive, sharing "Daniel as an absolute pleasure to work with. He listened closely to my goals for the kitchen and was patient and flexible with providing multiple options to help with making the many decisions required. As with most major renovations, we ran into unexpected issues, in our case during demolition. Everyone worked with us to come up with a solution that preserved the integrity of the design." Photos courtesy of BTW Images LLC.
 Wood-Mode Fine Custom Cabinetry

This unique space is loaded with amenities devoted to pampering four-legged family members, including an island for brushing, built-in water fountain, and hideaway food dish holders.
 Reico Kitchen & Bath
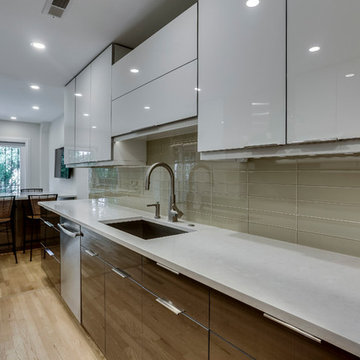
Designed by Daniel Altmann of Reico Kitchen & Bath in Bethesda, MD this Washington, DC contemporary kitchen design features Ultracraft Cabinetry in the Acrilux door style in a Linear Bronze/Powder finish. Kitchen countertops are engineered quartz in the color Wayborne by Cambria. Kitchen appliances are by JennAir. Kitchen tile backsplash features Tomei 3x12 glass tile in a cloth finish. For the customer, the experience was overwhelmingly positive, sharing "Daniel as an absolute pleasure to work with. He listened closely to my goals for the kitchen and was patient and flexible with providing multiple options to help with making the many decisions required. As with most major renovations, we ran into unexpected issues, in our case during demolition. Everyone worked with us to come up with a solution that preserved the integrity of the design." Photos courtesy of BTW Images LLC.


 Raul's Painting, Inc.

Bar Patio and surrounding masonry work in Pound Ridge
We are Northern Westchester County's Painting and Carpentry Professionals. We have repaired, painted and built beautiful wainscoting and stairway framing for 25 years. Our customers call us back time after time for knowing that our work provides that new home feeling.
We are a multiple crew business with the emphasis on great finishing. The shared emphasis on the details has cultivated appreciative alliances with some of Westchester County's top designers, contractors, and architects.
So if you live in Bedford Hills, Bedford, Armonk, North Salem, Katonah, Yorktown Heights, Cortlandt, Pound Ridge or nearby towns, we are your professional for repairs and painting that will last 10 years and more! Call us today for your complimentary project estimate.
For more on us:
See us at our website: http://www.raulspainting.com
North Salem Portfolio: http://raulspainting.com/exterior.html
Pound Ridge Portfolio: http://raulspainting.com/exterior.html
Yorktown Heights Portfolio: http://raulspainting.com/exterior.html
Exterior House painting and Repairs: http://raulspainting.com/exterior.html
Interior Painting: http://raulspainting.com/interior.html
About us: http://raulspainting.com/aboutus.html
 Michael Shannon Designs
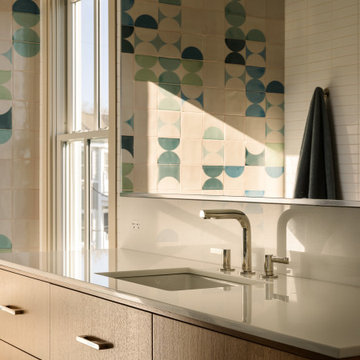
This Jersey Shore vacation home was designed for relaxed, multigenerational living embracing a seamless connection between indoor and outdoor spaces. Generous areas for outdoor dining and lounging extend the home’s footprint, creating an easy rhythm of summer living—where days flow naturally from beach to terrace to interior gathering spaces. The design prioritizes openness, comfort, and connection, reflecting how the family lives, entertains, and spends time together. Interior spaces are thoughtfully arranged to support both quiet moments and larger gatherings, with clear sightlines and an intuitive flow that keeps family and guests connected throughout the home. At the center of this plan, the kitchen functions as a natural gathering point without overwhelming the overall composition. Designed to support shared use, it allows multiple people to cook and interact comfortably. Structural elements, including load-bearing posts were integrated into the architecture as sculptural features—transforming a constraint into a defining design moment. Sub-Zero and Wolf appliances were selected for their durability, performance, and timeless design, ensuring the home will serve the family for years to come. The result is a home that feels both elevated and effortless—where architecture, interiors, and landscape work in harmony to create a setting for gathering, entertaining, and everyday living at the shore.

 StudioLAB
Boasting views of the Museum of Natural History and Central Park, the Beaux Arts and French Renaissance style building built in 1900 was once home to a luxury hotel. Over the years multiple hotel rooms were combined into the larger apartment residences that exist today. The resulting units, while large in size, lacked the continuity of a single formed space. StudioLAB was presented with the challenge of re-designing the space to fit a modern family’s lifestyle today with the flexibility to adjust as they evolve into their tomorrow. Thus, the existing configuration was completely abandoned with new programmatic elements being relocated in each and every corner of the space. For clients that are big wine connoisseurs, the focal point of entry and circulation lies in a 400 bottle, custom built, blackened steel and glass, temperature controlled wine cabinet. The once enclosed living room was demolished to create one main entertaining space that includes a new dining area and open kitchen. Hafele bi-folding pocket door slides were used in the Living room wall unit to conceal the television, bar and display shelves when not in use. Posing as kitchen cabinetry, a hidden integrated door opens to reveal a guest bedroom with an en suite bathroom. Down the hallway of wide plank ebony stained walnut flooring, a compact powder room was built to house an original Paul Villinski installation of small butterflies cut from recycled aluminum cans, entitled Mistral. Continuing down the hall, and through one of the walnut veneered doors, is the shared kids bedroom where a custom-built bunk bed with integrated storage steps and desk was designed to allow for play space and a reading corner. The kids bathroom across the hall is decorated with custom Lego inspired hand cast concrete tiles and integrated pull-out footstools residing underneath the floating vanity. The master suite features a bio-ethanol fireplace wrapped in blackened steel and integrated into the Tabu veneered built-in. The spacious walk-in closet serves several purposes, which include housing the apartment’s new central HVAC system as well as a sleeping spot for the family’s dog. An integrated URC control system paired with Lutron Radio RA lighting keypads were installed to control the AV, HVAC, lighting and solar shades all by the use of smartphones.
 Apex Design & Drafting

A grand front facade with contemporary elements, like offset windows and thick pillars, make for excellent curb appeal. This two story four bedroom home has multiple tall windows and transoms to fill the house with light and includes a guest suite/office with access to it's own bath and walk in closet. The living spaces are a very comfortable size and utilize space efficiently. On the upper level are two more secondary bedrooms with walk in closets and a bath to share. The spacious master suite comes with a five piece bath and large walk in closet with a window seat.

 User
UserWide sweeping windows up to 13’ and full-lite doors were installed throughout the home preserving the unobstructed views from the home. Additionally, four 12’ wide Lift and Slide doors were installed in the living room and dining room. Increased natural light, fewer framing members, and the ability to open the door wide for indoor/outdoor living are just a few of the benefits of such large sliding doors. The rear of the home takes full advantage of the expansive marine landscape with full height windows and doors.
Glo A5h and A5s Series were selected with concealed hinges. The Glo A5h, hidden sash, ensures that operational windows share the same profile thickness as fixed units. A uniform and cohesive look adds simplicity to the overall aesthetic, supporting the minimalist design. The A5s is Glo’s slimmest profile, allowing for more glass, less frame, and wider sight lines. The concealed hinge creates a clean interior look while also providing a more energy efficient air-tight window. The increased performance is also seen in the triple pane glazing used in both series. The windows and doors alike provide a larger continuous thermal break, multiple air seals, high performance spacers, low-e glass, and argon filled glazing, with U-values as low as 0.20. Energy efficiency and effortless minimalism creates a breathtaking Scandinavian-style remodel.
 Reico Kitchen & Bath
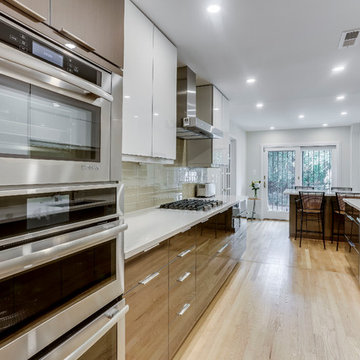
Designed by Daniel Altmann of Reico Kitchen & Bath in Bethesda, MD this Washington, DC contemporary kitchen design features Ultracraft Cabinetry in the Acrilux door style in a Linear Bronze/Powder finish. Kitchen countertops are engineered quartz in the color Wayborne by Cambria. Kitchen appliances are by JennAir. Kitchen tile backsplash features Tomei 3x12 glass tile in a cloth finish. For the customer, the experience was overwhelmingly positive, sharing "Daniel as an absolute pleasure to work with. He listened closely to my goals for the kitchen and was patient and flexible with providing multiple options to help with making the many decisions required. As with most major renovations, we ran into unexpected issues, in our case during demolition. Everyone worked with us to come up with a solution that preserved the integrity of the design." Photos courtesy of BTW Images LLC.

Sponsored
Sunbury, OH

J.Holderby - Renovations
Franklin County's Leading General Contractors - 2X Best of Houzz!
 Reico Kitchen & Bath
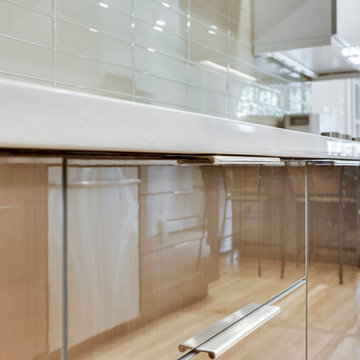
Designed by Daniel Altmann of Reico Kitchen & Bath in Bethesda, MD this Washington, DC contemporary kitchen design features Ultracraft Cabinetry in the Acrilux door style in a Linear Bronze/Powder finish. Kitchen countertops are engineered quartz in the color Wayborne by Cambria. Kitchen appliances are by JennAir. Kitchen tile backsplash features Tomei 3x12 glass tile in a cloth finish. For the customer, the experience was overwhelmingly positive, sharing "Daniel as an absolute pleasure to work with. He listened closely to my goals for the kitchen and was patient and flexible with providing multiple options to help with making the many decisions required. As with most major renovations, we ran into unexpected issues, in our case during demolition. Everyone worked with us to come up with a solution that preserved the integrity of the design." Photos courtesy of BTW Images LLC.
 AV Architects + Builders
AV Architects + Builders
Location: Falls Church, VA, USA

Our clients were a newly-wed couple looking to start a new life together. With a love for the outdoors and theirs dogs and cats, we wanted to create a design that wouldn’t make them sacrifice any of their hobbies or interests. We designed a floor plan to allow for comfortability relaxation, any day of the year. We added a mudroom complete with a dog bath at the entrance of the home to help take care of their pets and track all the mess from outside. We added multiple access points to outdoor covered porches and decks so they can always enjoy the outdoors, not matter the time of year. The second floor comes complete with the master suite, two bedrooms for the kids with a shared bath, and a guest room for when they have family over. The lower level offers all the entertainment whether it’s a large family room for movie nights or an exercise room. Additionally, the home has 4 garages for cars – 3 are attached to the home and one is detached and serves as a workshop for him.
The look and feel of the home is informal, casual and earthy as the clients wanted to feel relaxed at home. The materials used are stone, wood, iron and glass and the home has ample natural light. Clean lines, natural materials and simple details for relaxed casual living.
Stacy Zarin Photography
 Contractors Wardrobe
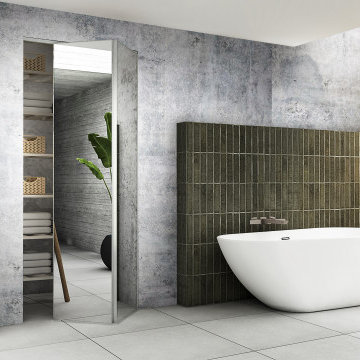
From Contractors Wardrobe | Cw Doors, the Trim Line® Bi-Fold is designed to add an element of elegance to your residence. With its bi-fold capabilities, the Trim Line also features a Duraflect® copper-free mirror (resistant to saltwater environments), which allows for multiple reflections throughout its surroundings.
Everyone’s safety is a top priority, and the Trim Line’s rotary gear hinge frame will prevent any wardrobe items from becoming snagged as well as a “pinch-free” environment in case an individual's fingers get caught between the fold.
With its smooth operation and quick and easy installation, the Trim Line® will open up your residence to exciting possibilities for generations to come.
 Contractors Wardrobe
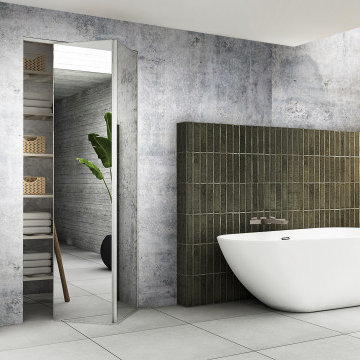
From Contractors Wardrobe | Cw Doors, the Trim Line® Bi-Fold is designed to add an element of elegance to your residence. With its bi-fold capabilities, the Trim Line also features a Duraflect® copper-free mirror (resistant to saltwater environments), which allows for multiple reflections throughout its surroundings.
Everyone’s safety is a top priority, and the Trim Line’s rotary gear hinge frame will prevent any wardrobe items from becoming snagged as well as a “pinch-free” environment in case an individual's fingers get caught between the fold.
With its smooth operation and quick and easy installation, the Trim Line® will open up your residence to exciting possibilities for generations to come.


 Reico Kitchen & Bath
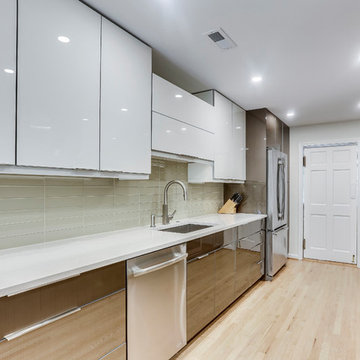
Designed by Daniel Altmann of Reico Kitchen & Bath in Bethesda, MD this Washington, DC contemporary kitchen design features Ultracraft Cabinetry in the Acrilux door style in a Linear Bronze/Powder finish. Kitchen countertops are engineered quartz in the color Wayborne by Cambria. Kitchen appliances are by JennAir. Kitchen tile backsplash features Tomei 3x12 glass tile in a cloth finish. For the customer, the experience was overwhelmingly positive, sharing "Daniel as an absolute pleasure to work with. He listened closely to my goals for the kitchen and was patient and flexible with providing multiple options to help with making the many decisions required. As with most major renovations, we ran into unexpected issues, in our case during demolition. Everyone worked with us to come up with a solution that preserved the integrity of the design." Photos courtesy of BTW Images LLC.
 Contractors Wardrobe
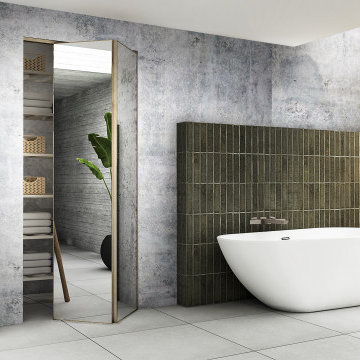
From Contractors Wardrobe | Cw Doors, the Trim Line® Bi-Fold is designed to add an element of elegance to your residence. With its bi-fold capabilities, the Trim Line also features a Duraflect® copper-free mirror (resistant to saltwater environments), which allows for multiple reflections throughout its surroundings.
Everyone’s safety is a top priority, and the Trim Line’s rotary gear hinge frame will prevent any wardrobe items from becoming snagged as well as a “pinch-free” environment in case an individual's fingers get caught between the fold.
With its smooth operation and quick and easy installation, the Trim Line® will open up your residence to exciting possibilities for generations to come.
 Fantozzi Custom Construction
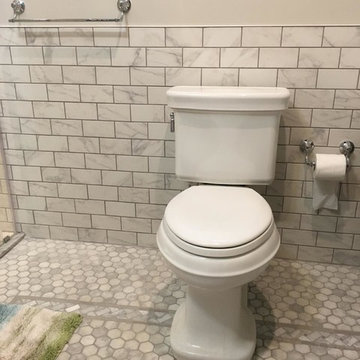
This shared hall bath has a vintage flair with a beautiful eclectic glass chandelier. The floor tile is 2" octagon white carrara marble with an inlay basket weave white carrara border. The wall tile a matching 2"x3" subway white carrara style porcelain tile. Clawfoot tub with telephone style faucet and low threshold walk-in shower with sliding barn doors give multiple bathing options. The room is completed with a console style sink and opaque barn door to keep the room feeling larger than a medium sized hall bath should. Small details like the bead board ceiling and the arabesque tile in the shower niche round out this fabulous hall bath makeover.
41