
Search results for "Sharing" in Home Design Ideas

Inspiration for a mid-sized timeless gender-neutral light wood floor reach-in closet remodel in Phoenix with open cabinets and white cabinets

 Dave Fox Design Build Remodelers
This remodel consisted of a whole house transformation. We took this 3 bedroom dated home and turned it into a 5 bedroom award winning showpiece, all without an addition. By reworking the awkward floor plan and lowering the living room floor to be level with the rest of the house we were able to create additional space within the existing footprint of the home. What was once the small lack-luster master suite, is now 2 kids bedrooms that share a jack and jill bath. The master suite was relocated to the first floor, and the kitchen that was located right at the front door, is now located in the back of the home with great access to the patio overlooking the golf course.
View more about this project and our company at our website: www.davefox.com

 Lee Design
Michael J. Lee Photography
Inspiration for a contemporary kids' room remodel in Boston with purple walls
Inspiration for a contemporary kids' room remodel in Boston with purple walls
Find the right local pro for your project

 Casa Kids
photography by Juan Lopez Gil
Example of a bedroom and mid-sized trendy gender-neutral medium tone wood floor kids' bedroom design in New York with white walls
Example of a bedroom and mid-sized trendy gender-neutral medium tone wood floor kids' bedroom design in New York with white walls

 Emily Griffin Design
Sian Richards
Small and bedroom beach style guest and gender-neutral kids' bedroom photo in Toronto
Small and bedroom beach style guest and gender-neutral kids' bedroom photo in Toronto

 Mary Hannah Interiors
Photographed by Robert Radifera Photography
Styled and Produced by Stylish Productions
Bedroom - mid-sized coastal master medium tone wood floor bedroom idea with gray walls and no fireplace
Bedroom - mid-sized coastal master medium tone wood floor bedroom idea with gray walls and no fireplace

 Ketron Custom Builders
Inspiration for a large timeless backyard stone full sun patio remodel in Columbus with a fire pit

Sponsored
Sunbury, OH

J.Holderby - Renovations
Franklin County's Leading General Contractors - 2X Best of Houzz!

 Iliana Moore Interiors / Columbine Antiques
Example of a mid-sized beach style guest medium tone wood floor bedroom design in New York with white walls and no fireplace
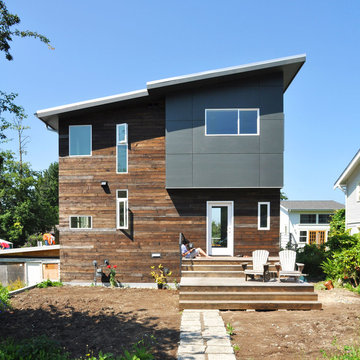
 b9 architects
Our client’s goal was to create a small, high-performance, healthy home for herself and her teenage son while providing a place for her father to age in place. An attached private accessory dwelling provides a space for him as well as flexibility in the future. The new home was designed to minimize its footprint on site, made smaller than the original 1930’s house.
Embracing adaptability and efficiency, the residence includes two dwellings: a one-bedroom 795 square-foot accessory dwelling at the lower grade and a two-story 1330 square-foot primary dwelling located above. Involved in all aspects of project execution, our client oversaw the process by living in a used trailer parked in the backyard throughout the project’s construction. Family-Share focused on maximizing the footprint’s performance, access to natural light and the health of the occupants. Sustainable features include high-performance glazing, solar preheat for domestic and hot water in-floor heating and reclaimed fir car decking rainscreen siding.
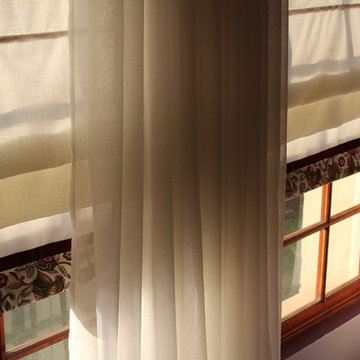


 Stedila Design
Kids' bedroom - mid-sized and bedroom coastal boy medium tone wood floor kids' bedroom idea in New York with gray walls

 DKOR Interiors Inc.- Interior Designers Miami, FL
Miami Interior Designers - Residential Interior Design Project in Aventura, FL. A classic Mediterranean home turns Transitional and Contemporary by DKOR Interiors. Photo: Alexia Fodere Interior Design by Miami and Ft. Lauderdale Interior Designers, DKOR Interiors. www.dkorinteriors.com

 PK Designs LLC.
Shared bath is equally tranquil and inviting.
Example of a small transitional 3/4 gray tile and porcelain tile porcelain tile alcove bathtub design in Milwaukee with shaker cabinets, gray cabinets, a two-piece toilet, gray walls, an undermount sink and solid surface countertops
Example of a small transitional 3/4 gray tile and porcelain tile porcelain tile alcove bathtub design in Milwaukee with shaker cabinets, gray cabinets, a two-piece toilet, gray walls, an undermount sink and solid surface countertops


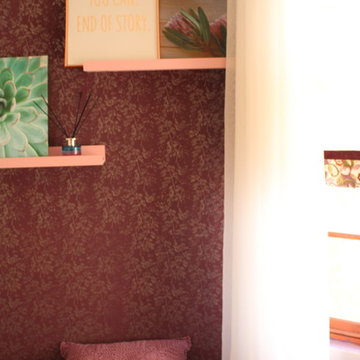

 Mali Azima Photography
Mali Azima
Inspiration for an eclectic guest light wood floor bedroom remodel in Atlanta with multicolored walls
Inspiration for an eclectic guest light wood floor bedroom remodel in Atlanta with multicolored walls
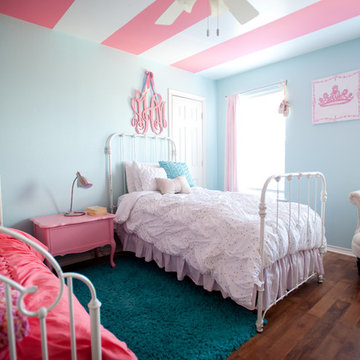
 Black Door Renovation
PurpleTree Studios
Home design - bedroom eclectic girl home design idea in Dallas
Home design - bedroom eclectic girl home design idea in Dallas
 Chestnut Design Studio
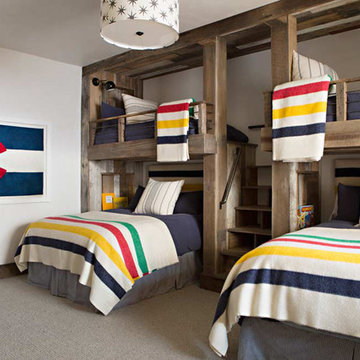
Example of a bedroom mountain style gender-neutral carpeted kids' bedroom design in Birmingham with white walls

Sponsored
Sunbury, OH
J.Holderby - Renovations
Franklin County's Leading General Contractors - 2X Best of Houzz!
 Amber Nicole Design
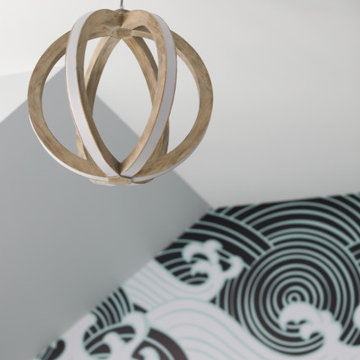
A coastal surf themed shared bedroom for two boys aged 3 & 5. A room that will grow with them and one that will inspire creativity.
Example of a bedroom and mid-sized beach style boy light wood floor kids' bedroom design in Calgary with gray walls
Example of a bedroom and mid-sized beach style boy light wood floor kids' bedroom design in Calgary with gray walls
 Bison Innovative Products
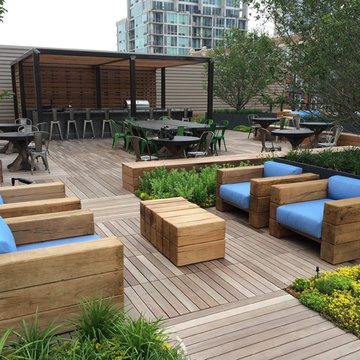
A shared rooftop space which includes an outdoor kitchen. Bison wood tiles were used in a variety of patterns on this green roof.
Example of a minimalist home design design in Chicago
Example of a minimalist home design design in Chicago
 Casa Kids
photography by Juan Lopez Gil
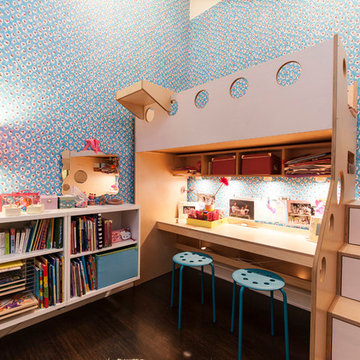
Inspiration for a bedroom and small contemporary girl dark wood floor kids' bedroom remodel in New York with blue walls
Inspiration for a bedroom and small contemporary girl dark wood floor kids' bedroom remodel in New York with blue walls
16