
Search results for "Sharing" in Home Design Ideas

 b9 architects

Our client’s goal was to create a small, high-performance, healthy home for herself and her teenage son while providing a place for her father to age in place. An attached private accessory dwelling provides a space for him as well as flexibility in the future. The new home was designed to minimize its footprint on site, made smaller than the original 1930’s house.
Embracing adaptability and efficiency, the residence includes two dwellings: a one-bedroom 795 square-foot accessory dwelling at the lower grade and a two-story 1330 square-foot primary dwelling located above. Involved in all aspects of project execution, our client oversaw the process by living in a used trailer parked in the backyard throughout the project’s construction. Family-Share focused on maximizing the footprint’s performance, access to natural light and the health of the occupants. Sustainable features include high-performance glazing, solar preheat for domestic and hot water in-floor heating and reclaimed fir car decking rainscreen siding.

 Brandon Architects, Inc.
Chad Mellon
Bathroom - coastal master white tile multicolored floor bathroom idea in Los Angeles with shaker cabinets, light wood cabinets and a vessel sink
Bathroom - coastal master white tile multicolored floor bathroom idea in Los Angeles with shaker cabinets, light wood cabinets and a vessel sink

 Kisel Construction
Inspiration for a cottage master gray floor and marble floor bathroom remodel in Sacramento with granite countertops, white countertops, recessed-panel cabinets, distressed cabinets, white walls and an undermount sink
Find the right local pro for your project

 Epique Homes
Transitional master gray floor freestanding bathtub photo in Grand Rapids with shaker cabinets, gray cabinets, gray walls, an undermount sink, a hinged shower door and white countertops
 Max and Duke
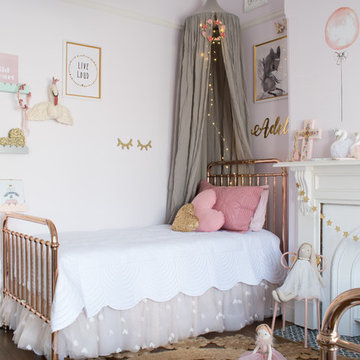
Bedroom transitional girl dark wood floor and brown floor kids' bedroom photo in Sydney with pink walls
 Pierre Galant Photography
Pierre Galant Photography
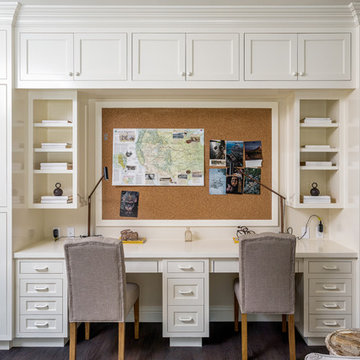
Example of a classic built-in desk dark wood floor study room design in Los Angeles
Example of a classic built-in desk dark wood floor study room design in Los Angeles


Sponsored
Sunbury, OH

J.Holderby - Renovations
Franklin County's Leading General Contractors - 2X Best of Houzz!

 Altura Architects
Clean and bright modern bathroom in a farmhouse in Mill Spring. The white countertops against the natural, warm wood tones makes a relaxing atmosphere. His and hers sinks, towel warmers, floating vanities, storage solutions and simple and sleek drawer pulls and faucets. Curbless shower, white shower tiles with zig zag tile floor.
Photography by Todd Crawford.

 Kenowa Builders
Inspiration for a transitional master black tile multicolored floor bathroom remodel in Grand Rapids with white cabinets, an undermount sink and recessed-panel cabinets
 WINTER DAISY: interiors for children
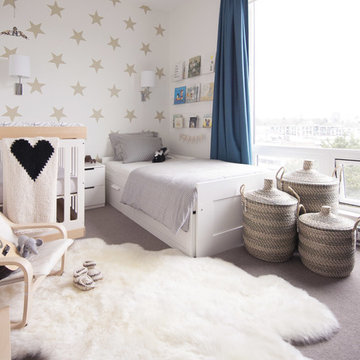
Neutral shared baby and toddler bedroom
Transitional toddler room photo in Vancouver with white walls
Transitional toddler room photo in Vancouver with white walls
 Leicht Westchester-Greenwich

Trendy freestanding desk light wood floor home office photo in New York with black walls

 IBB Design Fine Furnishings
James Edward
Mid-sized transitional girl carpeted nursery photo in Dallas with beige walls
Mid-sized transitional girl carpeted nursery photo in Dallas with beige walls

 NORTH STAR KITCHENS
A modern high contrast master bathroom with gold fixtures on Lake Superior in northern Minnesota.
photo credit: Alyssa Lee
Large transitional white tile gray floor bathroom photo in Minneapolis with an undermount sink, shaker cabinets, black cabinets, quartz countertops, white backsplash, stone slab backsplash, paneled appliances, white countertops and white walls
Large transitional white tile gray floor bathroom photo in Minneapolis with an undermount sink, shaker cabinets, black cabinets, quartz countertops, white backsplash, stone slab backsplash, paneled appliances, white countertops and white walls



 Carrick Custom Home Design
Rebecca Westover
Example of a mid-sized classic master white tile and marble tile white floor and marble floor bathroom design in Salt Lake City with recessed-panel cabinets, beige cabinets, white walls, white countertops, an integrated sink and marble countertops
Example of a mid-sized classic master white tile and marble tile white floor and marble floor bathroom design in Salt Lake City with recessed-panel cabinets, beige cabinets, white walls, white countertops, an integrated sink and marble countertops
 Brandon Architects, Inc.
Chad Mellon
Beach style 3/4 white tile black floor bathroom photo in Los Angeles with shaker cabinets, white cabinets, white walls, an undermount sink and a hinged shower door
Beach style 3/4 white tile black floor bathroom photo in Los Angeles with shaker cabinets, white cabinets, white walls, an undermount sink and a hinged shower door


 Andrea Swan - Swan Architecture
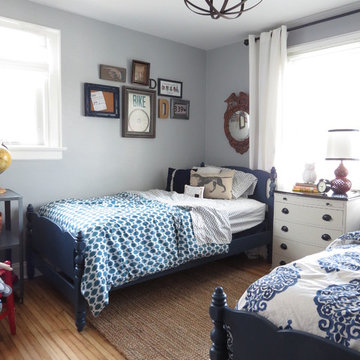
Example of a transitional built-in desk dark wood floor home office design in Minneapolis with no fireplace and gray walls

Sponsored
Sunbury, OH
J.Holderby - Renovations
Franklin County's Leading General Contractors - 2X Best of Houzz!

Inspiration for a transitional built-in desk carpeted home office remodel in Minneapolis with gray walls and no fireplace

 M.J. Whelan Construction
Hall Of Portraits
Example of a bedroom classic girl carpeted kids' bedroom design in Detroit with purple walls
Example of a bedroom classic girl carpeted kids' bedroom design in Detroit with purple walls

 Benson Builders LLC
Example of a mid-sized mountain style guest medium tone wood floor bedroom design with brown walls and no fireplace
4