
Search results for "Sharp edge" in Home Design Ideas

 Tiffany Israel
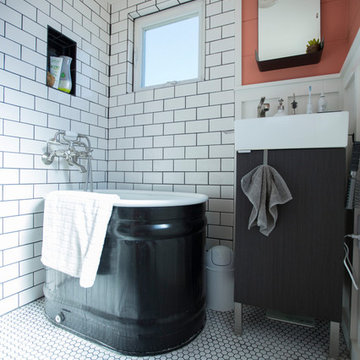
Large tiny house bathroom with subway tile, vintage style faucet, horse trough tub, and a tile mosaic.
Small danish white tile bathroom photo in Other with black cabinets
Small danish white tile bathroom photo in Other with black cabinets
Find the right local pro for your project
 Nicole Rickey Interior Design
Flow Photography
Renaissance Cast Stone
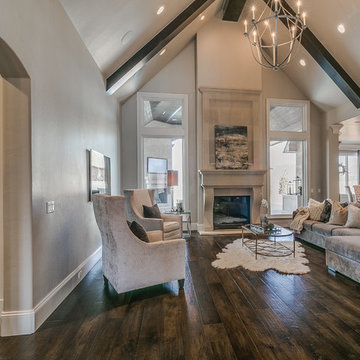
Large transitional open concept dark wood floor and brown floor family room photo in Oklahoma City with beige walls, a standard fireplace, a wall-mounted tv and a stone fireplace
Large transitional open concept dark wood floor and brown floor family room photo in Oklahoma City with beige walls, a standard fireplace, a wall-mounted tv and a stone fireplace

Powder room - small contemporary ceramic tile and multicolored floor powder room idea in Austin with white walls, an integrated sink, open cabinets, medium tone wood cabinets, wood countertops and brown countertops
 Backwoods Custom Cabinets
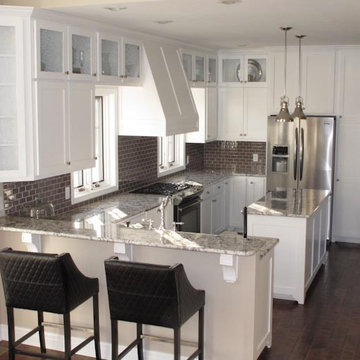
U-shaped dark wood floor eat-in kitchen photo in Kansas City with a single-bowl sink, shaker cabinets, white cabinets, granite countertops, brown backsplash, subway tile backsplash, stainless steel appliances and an island



 Regan Baker Design Inc.
Intentional. Elevated. Artisanal.
With three children under the age of 5, our clients were starting to feel the confines of their Pacific Heights home when the expansive 1902 Italianate across the street went on the market. After learning the home had been recently remodeled, they jumped at the chance to purchase a move-in ready property. We worked with them to infuse the already refined, elegant living areas with subtle edginess and handcrafted details, and also helped them reimagine unused space to delight their little ones.
Elevated furnishings on the main floor complement the home’s existing high ceilings, modern brass bannisters and extensive walnut cabinetry. In the living room, sumptuous emerald upholstery on a velvet side chair balances the deep wood tones of the existing baby grand. Minimally and intentionally accessorized, the room feels formal but still retains a sharp edge—on the walls moody portraiture gets irreverent with a bold paint stroke, and on the the etagere, jagged crystals and metallic sculpture feel rugged and unapologetic. Throughout the main floor handcrafted, textured notes are everywhere—a nubby jute rug underlies inviting sofas in the family room and a half-moon mirror in the living room mixes geometric lines with flax-colored fringe.
On the home’s lower level, we repurposed an unused wine cellar into a well-stocked craft room, with a custom chalkboard, art-display area and thoughtful storage. In the adjoining space, we installed a custom climbing wall and filled the balance of the room with low sofas, plush area rugs, poufs and storage baskets, creating the perfect space for active play or a quiet reading session. The bold colors and playful attitudes apparent in these spaces are echoed upstairs in each of the children’s imaginative bedrooms.
Architect + Developer: McMahon Architects + Studio, Photographer: Suzanna Scott Photography
 DGI Design x Build
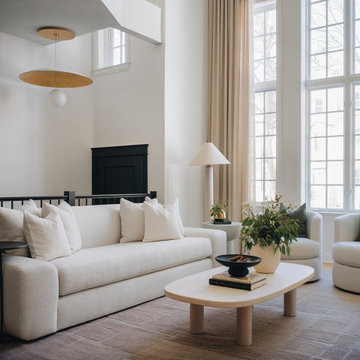
The front great room sets the tone for the entire home: an inviting balance of warmth, texture, and effortless flow. A soft, airy palette is grounded by earthy pops of color, creating a sense of calm from the moment you step inside. Texture plays a leading role throughout, starting with stunning herringbone floors that add movement and depth. The fireplace, though subtle, is a statement in itself, finished in Venetian plaster for an elegant, tactile effect. Every furniture piece was chosen with intention—soft, sculptural forms that feel as good as they look, all while being kid-friendly with no sharp edges. The result is a space that feels beautifully curated yet completely livable, seamlessly connecting to the rest of the home.
 Regan Baker Design Inc.
Intentional. Elevated. Artisanal.
With three children under the age of 5, our clients were starting to feel the confines of their Pacific Heights home when the expansive 1902 Italianate across the street went on the market. After learning the home had been recently remodeled, they jumped at the chance to purchase a move-in ready property. We worked with them to infuse the already refined, elegant living areas with subtle edginess and handcrafted details, and also helped them reimagine unused space to delight their little ones.
Elevated furnishings on the main floor complement the home’s existing high ceilings, modern brass bannisters and extensive walnut cabinetry. In the living room, sumptuous emerald upholstery on a velvet side chair balances the deep wood tones of the existing baby grand. Minimally and intentionally accessorized, the room feels formal but still retains a sharp edge—on the walls moody portraiture gets irreverent with a bold paint stroke, and on the the etagere, jagged crystals and metallic sculpture feel rugged and unapologetic. Throughout the main floor handcrafted, textured notes are everywhere—a nubby jute rug underlies inviting sofas in the family room and a half-moon mirror in the living room mixes geometric lines with flax-colored fringe.
On the home’s lower level, we repurposed an unused wine cellar into a well-stocked craft room, with a custom chalkboard, art-display area and thoughtful storage. In the adjoining space, we installed a custom climbing wall and filled the balance of the room with low sofas, plush area rugs, poufs and storage baskets, creating the perfect space for active play or a quiet reading session. The bold colors and playful attitudes apparent in these spaces are echoed upstairs in each of the children’s imaginative bedrooms.
Architect + Developer: McMahon Architects + Studio, Photographer: Suzanna Scott Photography
 GraysonHarris Interiors + Design, LLC
Robert Grayson
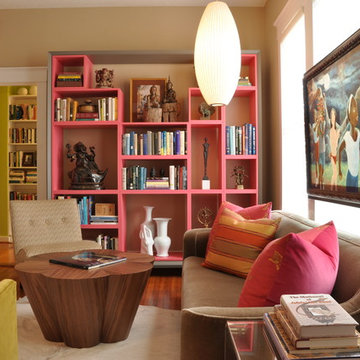
Home design - eclectic home design idea in Houston
Home design - eclectic home design idea in Houston
 Cap's Artistry LLC
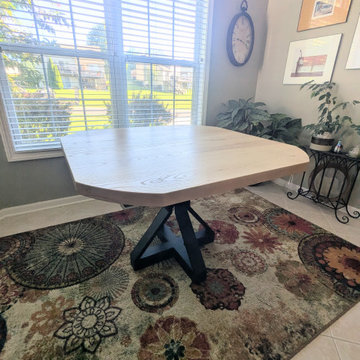
This handcrafted Ash dining table was designed to prove that smaller dining spaces don't have to sacrifice beauty, comfort, or functionality. Crafted from solid USA-sourced Ash hardwood, this modern pedestal dining table is ideal for dining nooks, breakfast areas, apartments, and homes where maximizing space is just as important as creating a welcoming place to gather. The sculptural pedestal base provides generous legroom while the uniquely rounded corners make it easier to move around the table without bumping into sharp edges, perfect for everyday family living.
This custom dining table was created for a client in Brighton, Michigan, who wanted to make the most of a compact dining nook while maintaining a clean, contemporary aesthetic. Every element of the design was chosen with purpose, creating a table that feels open, comfortable, and inviting whether you're enjoying a quick breakfast or gathering with family for dinner.
Unlike traditional four-legged tables, the pedestal base eliminates the frustration of bumping knees or maneuvering around corner legs, allowing chairs to be positioned more freely while giving the table its own distinctive personality. The natural grain of the Ash hardwood shines beautifully through the finish, showcasing the warmth, texture, and timeless character that only solid hardwood can provide.
Unlike mass-produced dining tables built from particle board or veneer, this table is handcrafted from genuine solid hardwood that's designed to serve your family for generations. Every board is carefully selected for its beauty and character, making each table truly one of a kind while providing exceptional durability that improves with age.
 Top10renovation

Beautifully executed interior painting work completed with a focus on clean finishes and modern aesthetics. The project highlights smooth wall textures, sharp edge detailing, and a flawless final look achieved through expert craftsmanship. Premium-quality paints and proper surface preparation ensured durability and long-lasting results. The chosen color palette enhances natural lighting, creating a bright and welcoming atmosphere. Every detail was handled with precision, resulting in a refined and elegant interior space that perfectly balances style and functionality.

 Eveline Alice Design
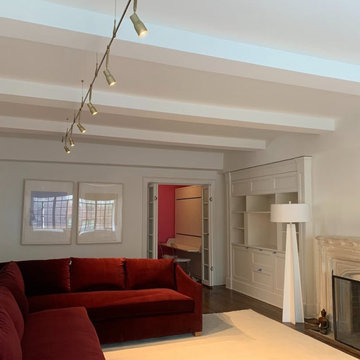
This space will be used daily and will be used for family to gather and to watch tv. This will be the most used space in the home. Must be child safe. Beware of sharp edges. Seating should be approximately 40" Deep. Large vases or other decor for Wall Niches. A little glam with some cool and warmth. Some plants on Corner By the Kitchen.
 JRP Design & Remodel
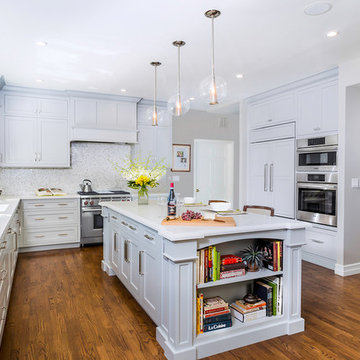
Modern meets traditional in this exquisite kitchen. The muted color palette and simple lines leave plenty of room for the detailing to stand out. The counter-top detail and sharp edges of the island are offset by the round lighting fixtures and cylindrical hardware. Cool-tone DeWils Custom Cabinetry is warmed by the rich flooring and plenty of natural light makes this a peaceful and inviting entertaining space.
 Better Bona Furniture

The St. Moritz desk expresses a sharp edge on first glance, yet maintains an artistic presence throughout. Geometric polished stainless steel legs are shaped to form a stable, stylish base. Smooth table top with two concealed drawers complete the unit. Full-extension telescopic glides enable effortless drawer movement.
 Michelle's Interiors
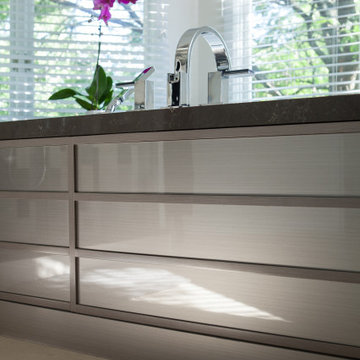
To spotlight the sharp edges and angles of the tub front, I chose two shades of grey – a lighter tone for the brushed metal panels and a slightly darker hue for the framing. The mirror-like image of the panels reflect the bathroom by day and sparkle by night when the lights are on.
Photo by Studio West Photography

 The Cleary Company
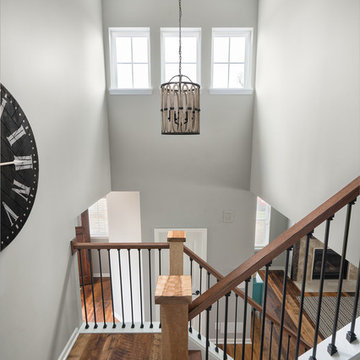
Custom chandelier medallion made from rustic reclaimed wood from pallets
Chandelier Kalco kalco.com/
Custom stairs
-newel post & cap hand hewn hickory w/clear coat to match ceiling beams in family room
- stock wrought iron balusters
- stock handrail medium stained oak
- stock treads medium stained oak
Landing floors- Northern Wide Plank Artifax Mill Creek Recaimed Oak
https://northernwideplank.com/products/mill-creek
Marshall Evan Photography
 Regan Baker Design Inc.
Intentional. Elevated. Artisanal.
With three children under the age of 5, our clients were starting to feel the confines of their Pacific Heights home when the expansive 1902 Italianate across the street went on the market. After learning the home had been recently remodeled, they jumped at the chance to purchase a move-in ready property. We worked with them to infuse the already refined, elegant living areas with subtle edginess and handcrafted details, and also helped them reimagine unused space to delight their little ones.
Elevated furnishings on the main floor complement the home’s existing high ceilings, modern brass bannisters and extensive walnut cabinetry. In the living room, sumptuous emerald upholstery on a velvet side chair balances the deep wood tones of the existing baby grand. Minimally and intentionally accessorized, the room feels formal but still retains a sharp edge—on the walls moody portraiture gets irreverent with a bold paint stroke, and on the the etagere, jagged crystals and metallic sculpture feel rugged and unapologetic. Throughout the main floor handcrafted, textured notes are everywhere—a nubby jute rug underlies inviting sofas in the family room and a half-moon mirror in the living room mixes geometric lines with flax-colored fringe.
On the home’s lower level, we repurposed an unused wine cellar into a well-stocked craft room, with a custom chalkboard, art-display area and thoughtful storage. In the adjoining space, we installed a custom climbing wall and filled the balance of the room with low sofas, plush area rugs, poufs and storage baskets, creating the perfect space for active play or a quiet reading session. The bold colors and playful attitudes apparent in these spaces are echoed upstairs in each of the children’s imaginative bedrooms.
Architect + Developer: McMahon Architects + Studio, Photographer: Suzanna Scott Photography
 BPI Outdoor Living
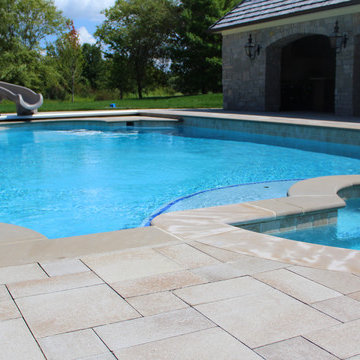
Huge elegant backyard concrete paver and rectangular natural pool fountain photo in Indianapolis
18