
Search results for "Sharp kids" in Home Design Ideas

 StudioLAB
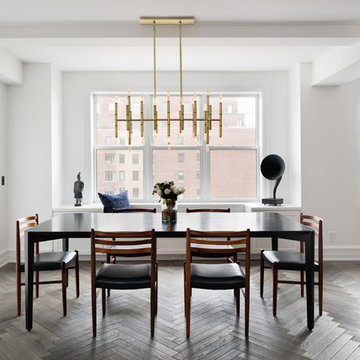
Across from Hudson River Park, the Classic 7 pre-war apartment had not renovated in over 50 years. The new owners, a young family with two kids, desired to open up the existing closed in spaces while keeping some of the original, classic pre-war details. Dark, dimly-lit corridors and clustered rooms that were a detriment to the brilliant natural light and expansive views the existing apartment inherently possessed, were demolished to create a new open plan for a more functional style of living. Custom charcoal stained white oak herringbone floors were laid throughout the space. The dark blue lacquered kitchen cabinets provide a sharp contrast to the otherwise neutral colored space. A wall unit in the same blue lacquer floats on the wall in the Den.
Find the right local pro for your project
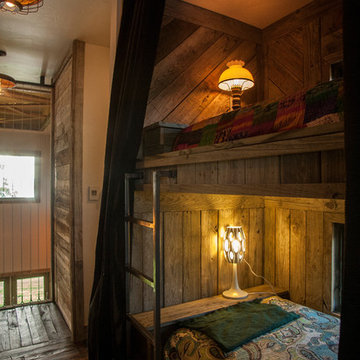
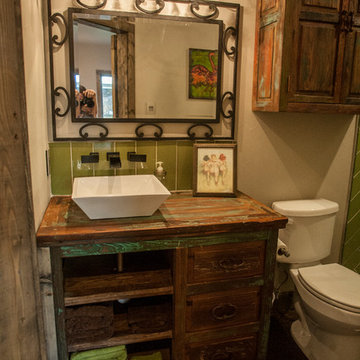
 CCS ARCHITECTURE

. Built on a steep slope and a narrow lot, this 4000 square foot home is spread over 3 floors, with the master, guest and kids bedroom on the ground floor, and living spaces on the upper floor to take advantage of the views.
Photographer: Aaron Leitz
 SJM Tile & Masonry
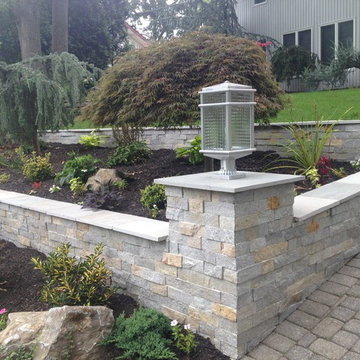
Our customer really loves a bit of wilderness to surround the home with terraced gardens. But who wants overgrown vegetation over the #driveway? The perfect solution in order to show-off the wild beauty of plants without hiding them from public eye is a low walled and sloped driveway. The rough #bricks in assorted color looks neat and eye-catching because the sharp 45-degree angle is quite a challenge.
Photo: sjmtile.com
 Tina Robinson Design
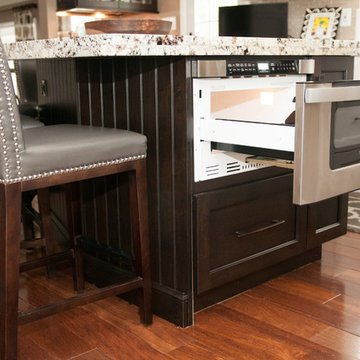
The Sharp Microwave drawer placed on the end of the island is super convenient to use for both the cook and the kids.
Tracy Marshall Photography
Example of a kitchen design in Baltimore
Example of a kitchen design in Baltimore
 Melinamade - Residential Design + Interiors
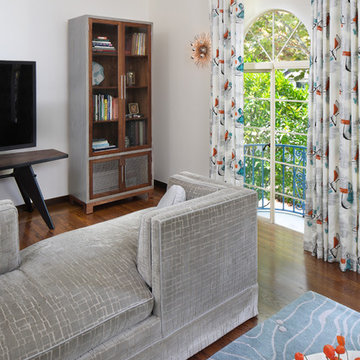
A vintage 1950s Jean Prouve table here along with a custom bone inlay starburst table, hand silk-screened draperies, custom ash/walnut cabinets, and sofas designed by Melina Copass & Preston Sharp. Due to the challenging long and narrow shape of this room, custom designed sofas, especially a Tete-a-Tete style, were needed to create combination seating for around the fireplace and the adjacent TV wall. To know more about this makeover, please read the "Houzz Tour" feature article here: http://www.houzz.com/ideabooks/32975037/list/houzz-tour-midcentury-meets-mediterranean-in-california
Bernard Andre Photography


 Cable Wine Systems

Custom glass enclosed Wine Cellar by Papro Wine Cellars & Consulting featuring the Cable Wine Systems.
Inspiration for a modern wine cellar remodel in Toronto
Inspiration for a modern wine cellar remodel in Toronto
 Rosewood Custom Builders

Inspiration for a large contemporary master gray tile limestone floor and gray floor freestanding bathtub remodel in Dallas with recessed-panel cabinets, black cabinets, brown walls, a drop-in sink, quartz countertops and gray countertops
 StudioLAB
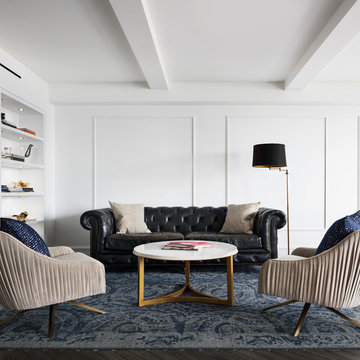
Across from Hudson River Park, the Classic 7 pre-war apartment had not renovated in over 50 years. The new owners, a young family with two kids, desired to open up the existing closed in spaces while keeping some of the original, classic pre-war details. Dark, dimly-lit corridors and clustered rooms that were a detriment to the brilliant natural light and expansive views the existing apartment inherently possessed, were demolished to create a new open plan for a more functional style of living. Custom charcoal stained white oak herringbone floors were laid throughout the space. The dark blue lacquered kitchen cabinets provide a sharp contrast to the otherwise neutral colored space. A wall unit in the same blue lacquer floats on the wall in the Den.

 Modern Weave
Image courtesy of Avalon Interiors.
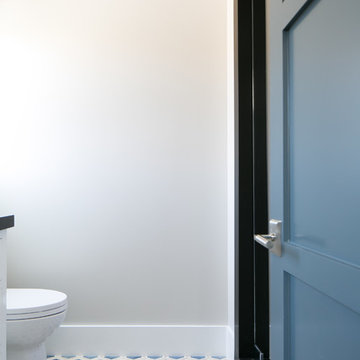
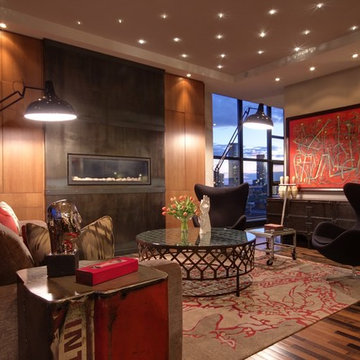
Inspiration for a large contemporary home design remodel in Toronto
Inspiration for a large contemporary home design remodel in Toronto
 Vanessa De Vargas
Photos by C. Louis Creative - http://www.clouiscreative.com
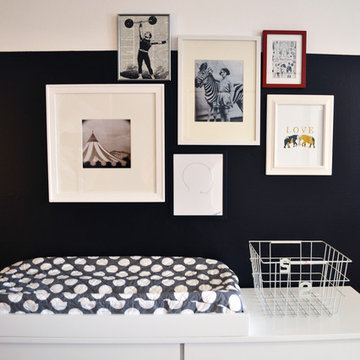
Example of a transitional kids' room design in Los Angeles
Example of a transitional kids' room design in Los Angeles
 Beckony Kitchens & Baths
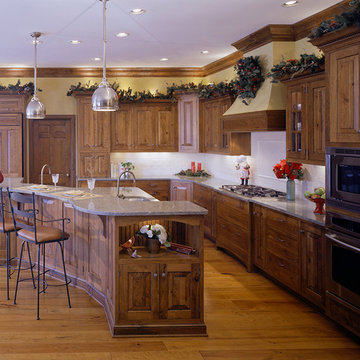
This spacious kitchen was designed with family holiday gatherings in mind. Distressed knotty alder feels warm yet casual (eliminating kid-related worries!), and ample counter space on a raised island bar keeps everyone together but out of the cook's hair. (Photography by Phillip Nilsson)
 Christiane Holmquist Landscape Design
Emma Almendarez
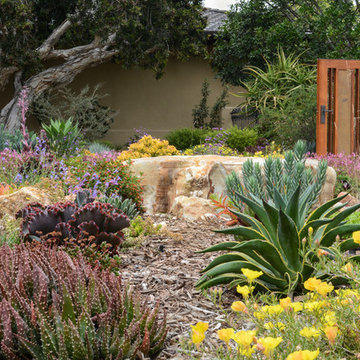
Inspiration for a small mediterranean drought-tolerant and partial sun front yard mulch landscaping in San Diego for summer.
Inspiration for a small mediterranean drought-tolerant and partial sun front yard mulch landscaping in San Diego for summer.
 Kelly Tivey Interior Design
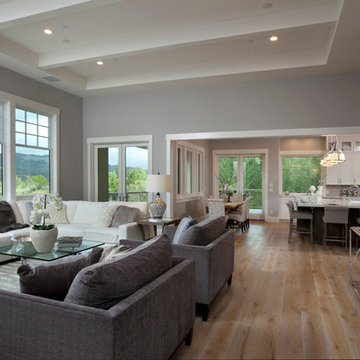
Inspiration for a large transitional formal and open concept light wood floor living room remodel in San Francisco with gray walls, no fireplace and no tv
 Benson Homes LLC
Many families ponder the idea of adding extra living space for a few years before they are actually ready to remodel. Then, all-of-the sudden, something will happen that makes them realize that they can’t wait any longer. In the case of this remodeling story, it was the snowstorm of 2016 that spurred the homeowners into action. As the family was stuck in the house with nowhere to go, they longed for more space. The parents longed for a getaway spot for themselves that could also double as a hangout area for the kids and their friends. As they considered their options, there was one clear choice…to renovate the detached garage.
The detached garage previously functioned as a workshop and storage room and offered plenty of square footage to create a family room, kitchenette, and full bath. It’s location right beside the outdoor kitchen made it an ideal spot for entertaining and provided an easily accessible bathroom during the summertime. Even the canine family members get to enjoy it as they have their own personal entrance, through a bathroom doggie door.
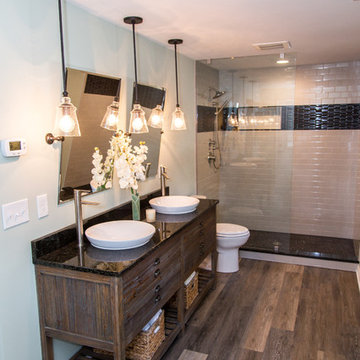
Our design team listened carefully to our client’s wishes to create a space that had a modern rustic feel and found selections that fit their aesthetic perfectly. To set the tone, Blackstone Oak luxury vinyl plank flooring was installed throughout. The kitchenette area features Maple Shaker style cabinets in a pecan shell stain, Uba Tuba granite countertops, and an eye-catching amber glass and antique bronze pulley sconce. Rather than use just an ordinary door for the bathroom entry, a gorgeous Knotty Alder barn door creates a stunning focal point of the room.
The fantastic selections continue in the full bath. A reclaimed wood double vanity with a gray washed pine finish anchors the room. White, semi-recessed sinks with chrome faucets add some contemporary accents, while the glass and oil-rubbed bronze mini pendant lights are a balance between both rustic and modern. The design called for taking the shower tile to the ceiling and it really paid off. A sliced pebble tile floor in the shower is curbed with Uba Tuba granite, creating a clean line and another accent detail.
The new multi-functional space looks like a natural extension of their home, with its matching exterior lights, new windows, doors, and sliders. And with winter approaching and snow on the way, this family is ready to hunker down and ride out the storm in comfort and warmth. When summer arrives, they have a designated bathroom for outdoor entertaining and a wonderful area for guests to hang out.
It was a pleasure to create this beautiful remodel for our clients and we hope that they continue to enjoy it for many years to come.
 MainStreet Design Build

The kitchen and dining room in this 1960’s colonial were cramped and uncomfortable for any sort of large entertaining or crowd. With a small 3’ bump out along the back wall of the home, both rooms became much more spacious and useable. The kitchen addition allowed for a large center island and hearth cooking center as the focal point for the whole kitchen. While the expanded dining room, now allows room for a large holiday gathering, neighborhood card party or a group of kids after school.
The custom kitchen was designed with Omega Cabinetry, leathered granite countertops around the perimeter and Ceasarstone on the island. The custom hearth hood encapsulates a 36” Thermador professional gas range top that makes cooking a joy! Alongside the 36” built-in Subzero French door refrigerator a Thermador steam/bake oven and convection oven offer the homeowner tremendous cooking and baking options. Finally, the microwave drawer in the island makes quick warm ups easy for the 3 children.
Microwave Drawer:
Sharp SMD2470S 24" Flat Panel Microwave Drawer
Additionally, the kitchen was opened up dramatically to the home’s family room, creating an open feeling and central place for the family to gather.
 FLOORIANS
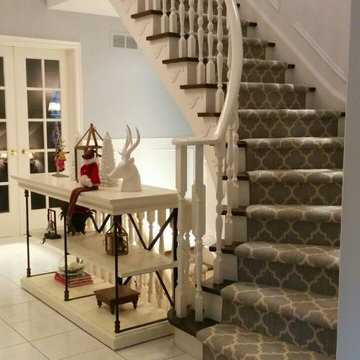
This geometric stair runner displays elements of both traditional and contemporary runners making it one of the most sought-after transitional stair runners on the market. By combining both dark threads with white risers, this runner provides a sharp contrast that is sure to give your home the distinctive touch that it deserves.
Geometric Runners

11