
Search results for "Sharp kids" in Home Design Ideas
 PI Photography Wall Art & Fine Art
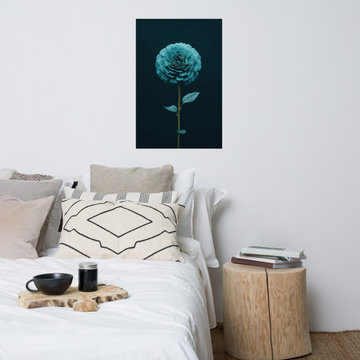
 https://pipafineart.com/products/azure-awakening-realism-painting-digital-artwork-loose-art-print. Immerse yourself in the captivating allure of "Azure Awakening," a mesmerizing artwork that showcases the ethereal beauty of a turquoise flower in full bloom. This photorealistic print captures the delicate intricacy of each petal, their velvety texture and subtle variations in hue creating a sense of depth and wonder. Set against a dramatic black background, the flower's vibrant color and graceful form are brought into sharp focus, evoking a sense of tranquility and mystery. Printed on high-quality photo paper with premium inks, "Azure Awakening" brings a touch of serene elegance to any space.
Hang "Azure Awakening" in your living room, bedroom, dining room, or office to create a captivating focal point that inspires contemplation and tranquility. This artwork is a celebration of the beauty and resilience of nature, a reminder of the delicate balance between strength and fragility. The cool, calming tones of the turquoise flower evoke a sense of peace and serenity, while the dramatic contrast with the dark background adds a touch of modern sophistication.
"Azure Awakening" is made in the USA and printed on demand, ensuring a high-quality piece that will be cherished for years to come. Available in a variety of sizes, it makes a perfect gift for nature lovers, art enthusiasts, and anyone who appreciates the beauty and elegance of the natural world.
 DGI Design x Build
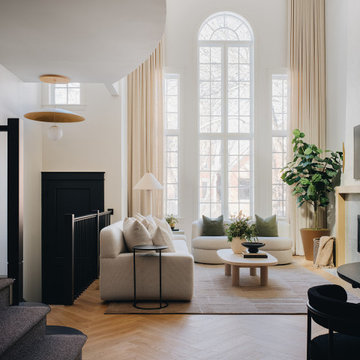
The front great room sets the tone for the entire home: an inviting balance of warmth, texture, and effortless flow. A soft, airy palette is grounded by earthy pops of color, creating a sense of calm from the moment you step inside. Texture plays a leading role throughout, starting with stunning herringbone floors that add movement and depth. The fireplace, though subtle, is a statement in itself, finished in Venetian plaster for an elegant, tactile effect. Every furniture piece was chosen with intention—soft, sculptural forms that feel as good as they look, all while being kid-friendly with no sharp edges. The result is a space that feels beautifully curated yet completely livable, seamlessly connecting to the rest of the home.
 DGI Design x Build
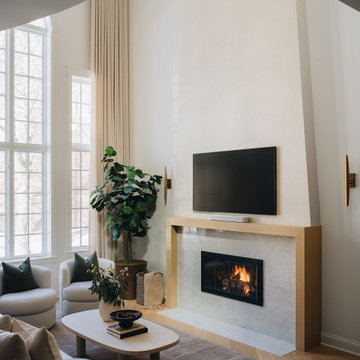
The front great room sets the tone for the entire home: an inviting balance of warmth, texture, and effortless flow. A soft, airy palette is grounded by earthy pops of color, creating a sense of calm from the moment you step inside. Texture plays a leading role throughout, starting with stunning herringbone floors that add movement and depth. The fireplace, though subtle, is a statement in itself, finished in Venetian plaster for an elegant, tactile effect. Every furniture piece was chosen with intention—soft, sculptural forms that feel as good as they look, all while being kid-friendly with no sharp edges. The result is a space that feels beautifully curated yet completely livable, seamlessly connecting to the rest of the home.
Find the right local pro for your project
 Design First Builders
Incredible Design doesn't happen by accident. It takes good planning, attention to detail, and a client who's willing to allow our designers to do what they do best!

Just look at this DESIGNfirst original Bathroom remodel. The richness of the Custom Cabinets in a sharp blue finish pop against the detailed Tile Wall and brass fixtures. A custom shower with beautiful contrasting tile elements help to entice the user's eyes to dance about the space. With very tall ceilings, the darker paint helps to bring it settle a bit and not feel so overwhelming!
What would an amazing remodel like this be without the client's very own Sauna!?
 West Designs - Full Service K+B Designer/Builder
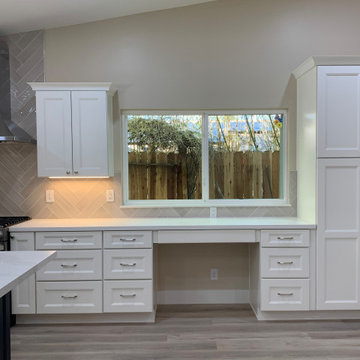
Convenient homework desk keeps kids out of the way, but still under the watchful eye of the parents.
Large transitional laminate floor, beige floor and vaulted ceiling eat-in kitchen photo in Sacramento with a double-bowl sink, shaker cabinets, blue cabinets, quartz countertops, beige backsplash, porcelain backsplash, stainless steel appliances, an island and white countertops
Large transitional laminate floor, beige floor and vaulted ceiling eat-in kitchen photo in Sacramento with a double-bowl sink, shaker cabinets, blue cabinets, quartz countertops, beige backsplash, porcelain backsplash, stainless steel appliances, an island and white countertops
 User
UserWith inlaid beaded detailing, the Swedish Lowboy Dresser puts a modern spin on cottage chic with sharp tapered legs and subtle beveled accents. Boasting dovetailed joints and metal glides, three spacious drawers provide charming and convenient storage in the bedroom, living room or dining room. This wood furnishing offers a choice of colors and distressing levels. Shown in White and Robins Egg Blue with standard Swedish pulls. Our Cottage House Collection is a wonderful blend of antique cottage style furniture that beautifully interpret reproductions through a labour of passion and quality. Using a multi-layered hand lacquering and antiquing process, this collection is offered in different levels of distressing and numerous finishes making your piece a one-of-a-kind timeless classic. Most pieces are of alder wood construction whose grain patterns, knots and color variations give each piece a unique charm. The ideal solution to bring an eclectic, old world feeling into today's modern decor! This dresser measures 49" Wide x 22" Deep x 36" High.
 Advance Design Studio, Ltd.
When Tom and Michelle Stien decided to remodel their kitchen, they chose Advance Design Studio to make it happen. They were looking for an innovative design that would open up an awkward wall, and we're hoping to remove some half walls that closed off their family room. "Of all the people we had come and give us quotes for our project, ADS/Scott, was the only one who came in with an idea right off the bat for what we could do. His knowledge of design and code was evident from the start," said the Stiens.
The new design increased the seating area with a large peninsula, and the cooking area was expanded to accommodate Tom's cooking skills. A warming drawer was incorporated beneath a nearly hidden microwave drawer, along with a clever pull out for increased pantry storage. A built in message board area was custom designed for kids art and family communication. Roll out trays grace every base cabinet for easy pull out storage and a single floating shelf ties the contemporary kitchen design together. Starlight quartz countertops create ease of clean up, and the look is finished off with sharp gray and white mosaic backsplash tiles.
The Stiens really liked a clean modern look, so the new crisp transitional kitchen design incorporated bright white shaker cabinetry from Medallion with gray and metal accents along with a modern feel. "Scott's presentation of what we could expect with ADS was clear and concise. He gave us a great deal of confidence in how the project would be handled".
Homeowners are frequently concerned about project budgets that get quickly get out of control. "Scott's quote was well thought out, organized and offered options based on our budget," said Michelle. "I was worried about the project budget changing as we went through the process, but they did a good job managing the situation and minimized change orders as much as possible."
When asked about their overall experience with their kitchen renovation he Stien's said; "Scott, Justin, Matt and Jason were great! They were all very friendly, personable, responsible and trustworthy. Advance Design definitely met and exceeded our expectations. Remodeling is a very challenging process to endure, but ADS minimized discomfort and inconvenience as much as possible and kept on schedule. The end result was well worth the investment in time and money."
Designer: Scott Christensen
Photographer: Joe Nowak


 Portland Wallpaper Installer
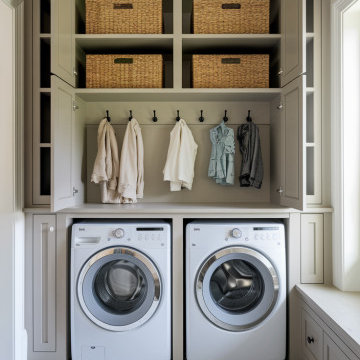
Luxury Laundry Room Wallpaper Installation in Camas, WA
Elevate your laundry space with premium wallpaper installation designed for Camas homes. We specialize in creating Pacific Northwest-inspired laundry rooms that blend Pacific Northwest beauty with high-performance materials to withstand our humid climate.
Why Camas Homeowners Love Our Laundry Wallpaper:
✔ PNW-Proof Materials – Mold/mildew-resistant vinyl wallpapers
✔ Rustic Elegance – Nature-inspired designs perfect for Camas style
✔ Space-Enhancing Magic – Makes small laundry rooms feel open and airy
✔ Durable & Washable – Stands up to kids, pets, and laundry day messes
Popular Camas Laundry Room Styles:
? Evergreen Elegance – Fir tree silhouettes or mountain landscapes
? Modern Farmhouse – Shiplap-effect or linen-look textures
? Pacific Mist – Soft gray-blue ombrés and watercolor washes
? Columbia Gorge – Autumn leaf patterns or river-inspired designs
Our Camas-Specific Services Include:
✅ Humidity-Tested Installation – Special adhesives for our damp climate
✅ Appliance-Fit Precision – Perfect cuts around your washer/dryer
✅ Peel-and-Stick Options – Great for rentals or temporary updates
✅ Complete Wall Prep – Fixing imperfections before installation
The Camas Advantage:
• Local Design Expertise – We understand PNW aesthetics
• Quick 1-Day Service – Minimal disruption to your routine
• Eco-Friendly Options – Low-VOC materials available
Serving: Downtown Camas, Prune Hill, Lacamas Shores & surrounding areas
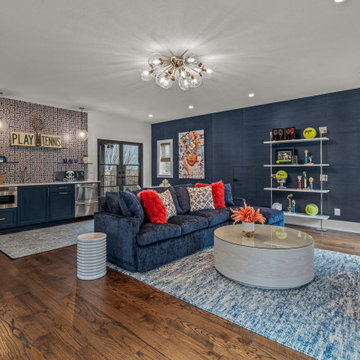
 heritageinteriors2016
Lighting- Hudson Valley Abbott
Pendants- Hudson Valley Rousseau Pendant
Fridge Drawers- KitchenAid
Microwave Drawer- Sharp

Beach style kids' room photo in Dallas
Beach style kids' room photo in Dallas
 Mosby Building Arts

A 1960 split-level flat-roof mid-century modern home in Creve Coeur was creating a bit of cramp for the growing family of 4 (soon to be 5). They needed more usable space as well as an updated kitchen. Mosby designer Jake Spurgeon advocated knocking down the two walls that separated the kitchen from the dining and family rooms, thus creating a huge open space that better suits their lifestyle.
One of the walls being load-bearing required the installation of a massive steel beam. Once the Mosby production crew had it in place, work on the new kitchen began. After installing all new flooring across the now-open area, the new kitchen took shape.
It’s a thoroughly modern kitchen that boosts the authentic mid-century modern architecture of the home. Flat-front maple cabinets and white Cambria quartz countertops are sleek and sophisticated. The white cabinet center island with bar sink and oven has a unique feature: a “floating” upper deck of deepest blue marble, providing a futuristic feel echoed by the planetary pendant lights orbiting above it.
There’s more kitchen storage and far better use of space, including a laptop desk with bench seat tucked into the kitchen proper. There’s a natural flow from kitchen to the dining area to the family room, and there’s even a section reserved for the kids’ play area directly across from the island.
It’s a dynamic and welcoming space that looks sharp as all get out!
Photo by Toby Weiss for Mosby Building Arts
 Advance Design Studio, Ltd.
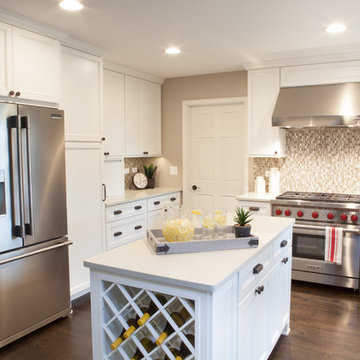
When Tom and Michelle Stien decided to remodel their kitchen, they chose Advance Design Studio to make it happen. They were looking for an innovative design that would open up an awkward wall, and we're hoping to remove some half walls that closed off their family room. "Of all the people we had come and give us quotes for our project, ADS/Scott, was the only one who came in with an idea right off the bat for what we could do. His knowledge of design and code was evident from the start," said the Stiens.
The new design increased the seating area with a large peninsula, and the cooking area was expanded to accommodate Tom's cooking skills. A warming drawer was incorporated beneath a nearly hidden microwave drawer, along with a clever pull out for increased pantry storage. A built in message board area was custom designed for kids art and family communication. Roll out trays grace every base cabinet for easy pull out storage and a single floating shelf ties the contemporary kitchen design together. Starlight quartz countertops create ease of clean up, and the look is finished off with sharp gray and white mosaic backsplash tiles.
The Stiens really liked a clean modern look, so the new crisp transitional kitchen design incorporated bright white shaker cabinetry from Medallion with gray and metal accents along with a modern feel. "Scott's presentation of what we could expect with ADS was clear and concise. He gave us a great deal of confidence in how the project would be handled".
Homeowners are frequently concerned about project budgets that get quickly get out of control. "Scott's quote was well thought out, organized and offered options based on our budget," said Michelle. "I was worried about the project budget changing as we went through the process, but they did a good job managing the situation and minimized change orders as much as possible."
When asked about their overall experience with their kitchen renovation he Stien's said; "Scott, Justin, Matt and Jason were great! They were all very friendly, personable, responsible and trustworthy. Advance Design definitely met and exceeded our expectations. Remodeling is a very challenging process to endure, but ADS minimized discomfort and inconvenience as much as possible and kept on schedule. The end result was well worth the investment in time and money."
Designer: Scott Christensen
Photographer: Joe Nowak
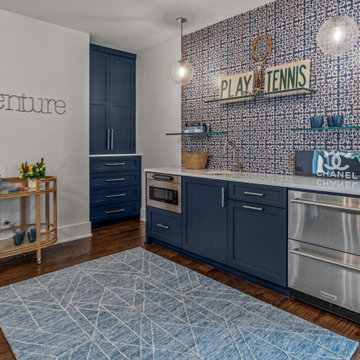 heritageinteriors2016
Pendants- Hudson Valley Rousseau Pendant
Fridge Drawers- KitchenAid
Microwave Drawer- Sharp
Kids' room - coastal kids' room idea in Dallas
Kids' room - coastal kids' room idea in Dallas

 VERMONT WOODS STUDIOS

Our high end, Modern Shaker Style Furniture Collection is designed in Burlington, Vermont and handmade of natural solid hardwoods. Each piece in this collection is available with your choice of either soft, rounded corners and edges or straight streamlined edges and eased corners. Both choices have an elegant look that coordinates beautifully with many decorating styles. Parents of small children will appreciate the kid-friendly choice of soft curves, rounded design and absence of sharp edges.

 Rebecca Mitchell Interiors
Laura Garner
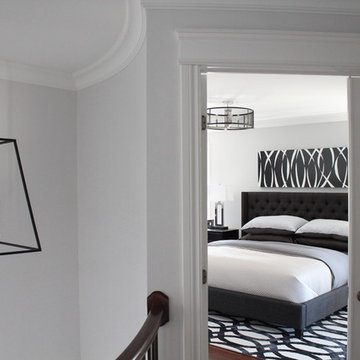
Inspiration for a large transitional master medium tone wood floor and brown floor bedroom remodel in Montreal with gray walls
Inspiration for a large transitional master medium tone wood floor and brown floor bedroom remodel in Montreal with gray walls
15