
Search results for "Sharp kids" in Home Design Ideas

 Susan Brook Interiors
This once unused bonus room was transformed into a wonderful new bedroom for a boy with lots of room to grow, play and have sleepovers. We took advantage of the attic space either side of the room by recessing the TV / storage area and also on the opposite side with the double desk unit. The room was separated by the sets of drawers that have custom headboards at the back of them, this helping with the great length of this room. Custom bookcase shelving was made for the window wall to also create not only depth but display as well. The clients as well as their son are enjoying the room!
 StudioLAB
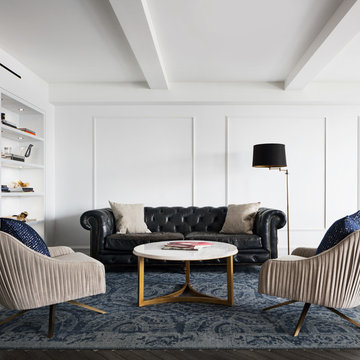
Across from Hudson River Park, the Classic 7 pre-war apartment had not renovated in over 50 years. The new owners, a young family with two kids, desired to open up the existing closed in spaces while keeping some of the original, classic pre-war details. Dark, dimly-lit corridors and clustered rooms that were a detriment to the brilliant natural light and expansive views the existing apartment inherently possessed, were demolished to create a new open plan for a more functional style of living. Custom charcoal stained white oak herringbone floors were laid throughout the space. The dark blue lacquered kitchen cabinets provide a sharp contrast to the otherwise neutral colored space. A wall unit in the same blue lacquer floats on the wall in the Den.

 Beaudry's Custom Woodworking
Example of a mid-sized transitional master beige tile and stone tile marble floor and white floor freestanding bathtub design in Portland with furniture-like cabinets, medium tone wood cabinets, gray walls, an undermount sink and tile countertops
Find the right local pro for your project

 Rose Rock Properties
Example of a small transitional master white tile and porcelain tile marble floor and gray floor freestanding bathtub design with shaker cabinets, white cabinets, white walls, an undermount sink, quartz countertops, a hinged shower door and white countertops

 VERMONT WOODS STUDIOS
Our high end, Modern Shaker Style Furniture Collection is designed in Burlington, Vermont and handmade of natural solid hardwoods. Each piece in this collection is available with your choice of either soft, rounded corners and edges or straight streamlined edges and eased corners. Both choices have an elegant look that coordinates beautifully with many decorating styles. Parents of small children will appreciate the kid-friendly choice of soft curves, rounded design and absence of sharp edges.

 Lee Edwards - residential design
Situated on the west slope of Mt. Baker Ridge, this remodel takes a contemporary view on traditional elements to maximize space, lightness and spectacular views of downtown Seattle and Puget Sound. We were approached by Vertical Construction Group to help a client bring their 1906 craftsman into the 21st century. The original home had many redeeming qualities that were unfortunately compromised by an early 2000’s renovation. This left the new homeowners with awkward and unusable spaces. After studying numerous space plans and roofline modifications, we were able to create quality interior and exterior spaces that reflected our client’s needs and design sensibilities. The resulting master suite, living space, roof deck(s) and re-invented kitchen are great examples of a successful collaboration between homeowner and design and build teams.
 VERMONT WOODS STUDIOS
Our high end, Modern Shaker Style Furniture Collection is designed in Burlington, Vermont and handmade of natural solid hardwoods. Each piece in this collection is available with your choice of either soft, rounded corners and edges or straight streamlined edges and eased corners. Both choices have an elegant look that coordinates beautifully with many decorating styles. Parents of small children will appreciate the kid-friendly choice of soft curves, rounded design and absence of sharp edges.



 Valentini Kids Furniture Brooklyn NY
Modern Italian Wall Unit Primo D Gray
Made in Italy by LC Mobili
Ideal for any home, the Primo Modern Wall Unit features a relatively simple and sharp overall shape, with a high gloss finish to give it that sleek, modern look. All units come in a High Gloss White finish with the exception of the hanging glass-front vitrine whose front doors can be ordered in Gloss White, Gloss Black, Gloss Gray or Gloss Sand (available in stock) and Gloss Turquoise, Gloss Yellow, Gloss Lilac, Gloss Anthracite, Gloss Green or Gloss Ecru (special order 8-12 weeks) to create a pleasant contrast from the rest of the wall unit.
The starting price is for the Wall Unit Primo Composition D as shown in the main picture. Lights are not included in the price.
Dimensions:
Wall Unit: W96.1" x D14.2" x H66.9"
Individual Components:
Vertical Hanging Unit (left or right door): W13.2" x D14.2" x H37"
Horizontal Hanging Unit: W82.7" x D14.2" x H13.2"
TV Base Unit: W82.7" x D14.2" x H13.2"
Hanging Glass-Front Vitrine: W38.2" x D14.2" x H37"
Wall Shelf: W44.5" x D7.1" x H18.9"

 larson architecture works pllc
Trendy carpeted and gray floor bedroom photo in New York with white walls

 Decorlift Design Co
Mudroom with navy blue custom lockers, black and white floral wallcovering and black hexagon tile.
Example of a small classic porcelain tile, black floor and wallpaper mudroom design in Detroit
Example of a small classic porcelain tile, black floor and wallpaper mudroom design in Detroit

 Barbra Bright Design
Andrew McKinney Photography
Inspiration for a small contemporary kids' blue tile and cement tile ceramic tile alcove bathtub remodel in San Francisco with flat-panel cabinets, medium tone wood cabinets, a wall-mount toilet, white walls, an undermount sink and quartz countertops
Inspiration for a small contemporary kids' blue tile and cement tile ceramic tile alcove bathtub remodel in San Francisco with flat-panel cabinets, medium tone wood cabinets, a wall-mount toilet, white walls, an undermount sink and quartz countertops

 Kimberley Kay Interiors
Quiana Marie Photography
Modern meets Coastal Design
Inspiration for a small modern open concept dark wood floor and brown floor family room remodel in San Francisco with beige walls and a tv stand
Inspiration for a small modern open concept dark wood floor and brown floor family room remodel in San Francisco with beige walls and a tv stand

 Sharp Homes, Inc.
Mid-sized beach style kids' gray tile and glass tile bathroom photo in Wichita with gray cabinets, beige walls, a console sink and granite countertops

 MAISON INTERIORS
Photo by Chris Lawson
Inspiration for a mid-sized contemporary master gray tile and marble tile marble floor and gray floor alcove shower remodel in Toronto with gray walls and a hinged shower door
Inspiration for a mid-sized contemporary master gray tile and marble tile marble floor and gray floor alcove shower remodel in Toronto with gray walls and a hinged shower door


 StudioLAB
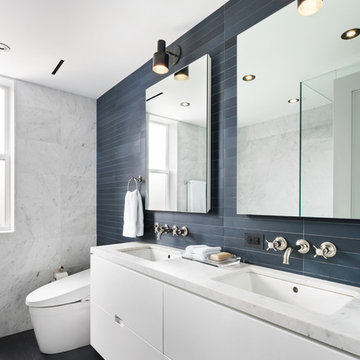
Across from Hudson River Park, the Classic 7 pre-war apartment had not renovated in over 50 years. The new owners, a young family with two kids, desired to open up the existing closed in spaces while keeping some of the original, classic pre-war details. Dark, dimly-lit corridors and clustered rooms that were a detriment to the brilliant natural light and expansive views the existing apartment inherently possessed, were demolished to create a new open plan for a more functional style of living. Custom charcoal stained white oak herringbone floors were laid throughout the space. The dark blue lacquered kitchen cabinets provide a sharp contrast to the otherwise neutral colored space. A wall unit in the same blue lacquer floats on the wall in the Den.

 Condovate Interiors Inc.
Valerie Wilcox
Mid-sized minimalist l-shaped medium tone wood floor and beige floor open concept kitchen photo in Toronto with an undermount sink, flat-panel cabinets, gray cabinets, quartzite countertops, gray backsplash, stone slab backsplash, black appliances, an island and gray countertops
Mid-sized minimalist l-shaped medium tone wood floor and beige floor open concept kitchen photo in Toronto with an undermount sink, flat-panel cabinets, gray cabinets, quartzite countertops, gray backsplash, stone slab backsplash, black appliances, an island and gray countertops
 Sharp Homes, Inc.
Powder Bath
Drop-in bathtub - mid-sized contemporary kids' drop-in bathtub idea in Wichita with an undermount sink and granite countertops
Drop-in bathtub - mid-sized contemporary kids' drop-in bathtub idea in Wichita with an undermount sink and granite countertops
 StudioLAB
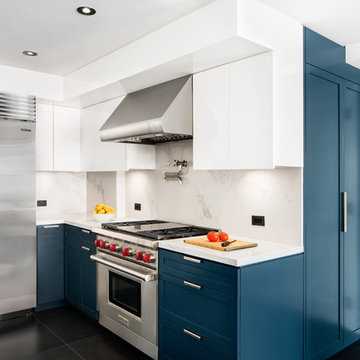
Across from Hudson River Park, the Classic 7 pre-war apartment had not renovated in over 50 years. The new owners, a young family with two kids, desired to open up the existing closed in spaces while keeping some of the original, classic pre-war details. Dark, dimly-lit corridors and clustered rooms that were a detriment to the brilliant natural light and expansive views the existing apartment inherently possessed, were demolished to create a new open plan for a more functional style of living. Custom charcoal stained white oak herringbone floors were laid throughout the space. The dark blue lacquered kitchen cabinets provide a sharp contrast to the otherwise neutral colored space. A wall unit in the same blue lacquer floats on the wall in the Den.
 StudioLAB
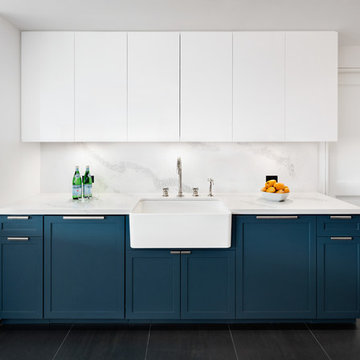
Across from Hudson River Park, the Classic 7 pre-war apartment had not renovated in over 50 years. The new owners, a young family with two kids, desired to open up the existing closed in spaces while keeping some of the original, classic pre-war details. Dark, dimly-lit corridors and clustered rooms that were a detriment to the brilliant natural light and expansive views the existing apartment inherently possessed, were demolished to create a new open plan for a more functional style of living. Custom charcoal stained white oak herringbone floors were laid throughout the space. The dark blue lacquered kitchen cabinets provide a sharp contrast to the otherwise neutral colored space. A wall unit in the same blue lacquer floats on the wall in the Den.
43