
Search results for "Sharp kids" in Home Design Ideas
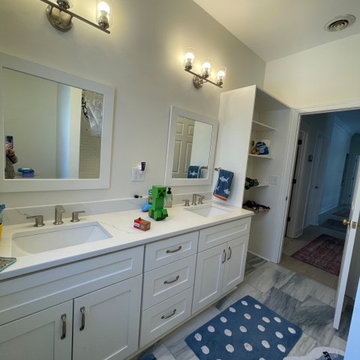
 Integrity Design + Build
Modern Stacked Subway Tile & Soaking Tub in Charlottesville, VA
Description:
As part of a comprehensive whole-home interior overhaul in Charlottesville, Integrity Design + Build transformed this bathroom into a bright, contemporary space that balances high-end design with everyday durability. This photo highlights the clean lines and meticulous tile work that are hallmarks of our residential remodeling projects.
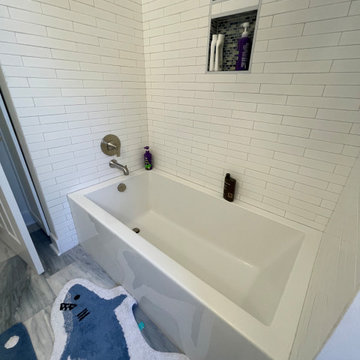
The bathtub area features a modern, deep soaking tub encased in a vertical stacked subway tile surround. This layout offers a fresh, architectural take on the traditional subway tile look—a top-performing design trend for 2026. To maximize functionality in this family-friendly space, we integrated a dual-level recessed niche featuring a contrasting glass mosaic tile, providing ample storage for bath products while maintaining a sleek, uncluttered profile.
Key Design Features:
Stacked Tile Pattern: A clean, modern orientation that adds visual height to the shower-tub combo.
Dual Storage Niche: Expertly waterproofed and finished with mosaic accents for both style and utility.
Luxury Soaking Tub: An undermount-style tub with sharp, modern edges for a high-end feel.
Polished Chrome Hardware: Sleek, minimalist fixtures that provide a timeless and durable finish.
Cohesive Flooring: Large-format marble-look porcelain tiles that run seamlessly from the main bath area under the tub.
Whether you are seeking a kids' bath refresh or a complete home renovation in Charlottesville, Integrity Design + Build provides the thoughtful design and expert execution required for a beautiful, lasting transformation.
 Integrity Design + Build
Modern Stacked Subway Tile & Soaking Tub in Charlottesville, VA
Description:
As part of a comprehensive whole-home interior overhaul in Charlottesville, Integrity Design + Build transformed this bathroom into a bright, contemporary space that balances high-end design with everyday durability. This photo highlights the clean lines and meticulous tile work that are hallmarks of our residential remodeling projects.
The bathtub area features a modern, deep soaking tub encased in a vertical stacked subway tile surround. This layout offers a fresh, architectural take on the traditional subway tile look—a top-performing design trend for 2026. To maximize functionality in this family-friendly space, we integrated a dual-level recessed niche featuring a contrasting glass mosaic tile, providing ample storage for bath products while maintaining a sleek, uncluttered profile.
Key Design Features:
Stacked Tile Pattern: A clean, modern orientation that adds visual height to the shower-tub combo.
Dual Storage Niche: Expertly waterproofed and finished with mosaic accents for both style and utility.
Luxury Soaking Tub: An undermount-style tub with sharp, modern edges for a high-end feel.
Polished Chrome Hardware: Sleek, minimalist fixtures that provide a timeless and durable finish.
Cohesive Flooring: Large-format marble-look porcelain tiles that run seamlessly from the main bath area under the tub.
Whether you are seeking a kids' bath refresh or a complete home renovation in Charlottesville, Integrity Design + Build provides the thoughtful design and expert execution required for a beautiful, lasting transformation.

 Regan Baker Design Inc.
Intentional. Elevated. Artisanal.
With three children under the age of 5, our clients were starting to feel the confines of their Pacific Heights home when the expansive 1902 Italianate across the street went on the market. After learning the home had been recently remodeled, they jumped at the chance to purchase a move-in ready property. We worked with them to infuse the already refined, elegant living areas with subtle edginess and handcrafted details, and also helped them reimagine unused space to delight their little ones.
Elevated furnishings on the main floor complement the home’s existing high ceilings, modern brass bannisters and extensive walnut cabinetry. In the living room, sumptuous emerald upholstery on a velvet side chair balances the deep wood tones of the existing baby grand. Minimally and intentionally accessorized, the room feels formal but still retains a sharp edge—on the walls moody portraiture gets irreverent with a bold paint stroke, and on the the etagere, jagged crystals and metallic sculpture feel rugged and unapologetic. Throughout the main floor handcrafted, textured notes are everywhere—a nubby jute rug underlies inviting sofas in the family room and a half-moon mirror in the living room mixes geometric lines with flax-colored fringe.
On the home’s lower level, we repurposed an unused wine cellar into a well-stocked craft room, with a custom chalkboard, art-display area and thoughtful storage. In the adjoining space, we installed a custom climbing wall and filled the balance of the room with low sofas, plush area rugs, poufs and storage baskets, creating the perfect space for active play or a quiet reading session. The bold colors and playful attitudes apparent in these spaces are echoed upstairs in each of the children’s imaginative bedrooms.
Architect + Developer: McMahon Architects + Studio, Photographer: Suzanna Scott Photography
Find the right local pro for your project

 Alair Homes Plano
These bathrooms, shared by teenage sisters, needed an update from the girly bright pink on the walls to a contemporary young adult look. The rooms were given a trendy gray and white makeover with white shaker cabinets, modern calacatta tiling and popular super white granite countertops. Design-Build by Hatfield Builders & Remodelers; photography credits Versatile Imaging.

 MainStreet Design Build
The kitchen and dining room in this 1960’s colonial were cramped and uncomfortable for any sort of large entertaining or crowd. With a small 3’ bump out along the back wall of the home, both rooms became much more spacious and useable. The kitchen addition allowed for a large center island and hearth cooking center as the focal point for the whole kitchen. While the expanded dining room, now allows room for a large holiday gathering, neighborhood card party or a group of kids after school.
The custom kitchen was designed with Omega Cabinetry, leathered granite countertops around the perimeter and Ceasarstone on the island. The custom hearth hood encapsulates a 36” Thermador professional gas range top that makes cooking a joy! Alongside the 36” built-in Subzero French door refrigerator a Thermador steam/bake oven and convection oven offer the homeowner tremendous cooking and baking options. Finally, the microwave drawer in the island makes quick warm ups easy for the 3 children.
Microwave Drawer:
Sharp SMD2470S 24" Flat Panel Microwave Drawer
Additionally, the kitchen was opened up dramatically to the home’s family room, creating an open feeling and central place for the family to gather.

 User
The large square tub and shower combo with shower curtain anchors this second story bathroom. The shower features large tiles
Small cottage kids' white tile and ceramic tile alcove bathtub photo in Minneapolis with shaker cabinets, white cabinets, a one-piece toilet, white walls, an undermount sink and granite countertops
Small cottage kids' white tile and ceramic tile alcove bathtub photo in Minneapolis with shaker cabinets, white cabinets, a one-piece toilet, white walls, an undermount sink and granite countertops

 Studio Dearborn
This townhouse kitchen was in Scarsdale New York transformed from a constricted galley to a spacious island kitchen by removing one structural wall. Skylights flood the kitchen with light while calming grey cabinetry keep the kitchen from feeling too stark. Kitchen and cabinetry design, Studio Dearborn. Interior design, Strauss Home Designs. Appliances, Thermador, Sharp, GE. Cabinetry and Character Oak countertop, Schrocks of Walnut Creek. Range hood (with custom wood top) by Thermador. Photography, Timothy Lenz.



 Melinamade - Residential Design + Interiors
A vintage 1950s Jean Prouve table here along with a custom bone inlay starburst table, hand silk-screened draperies, custom ash/walnut cabinets, and sofas designed by Melina Copass & Preston Sharp. Due to the challenging long and narrow shape of this room, custom designed sofas, especially a Tete-a-Tete style, were needed to create combination seating for around the fireplace and the adjacent TV wall. To know more about this makeover, please read the "Houzz Tour" feature article here: http://www.houzz.com/ideabooks/32975037/list/houzz-tour-midcentury-meets-mediterranean-in-california
Bernard Andre Photography

 Cable Wine Systems
Custom glass enclosed Wine Cellar by Papro Wine Cellars & Consulting featuring the Cable Wine Systems.
Inspiration for a modern wine cellar remodel in Toronto
Inspiration for a modern wine cellar remodel in Toronto
 Design First Builders
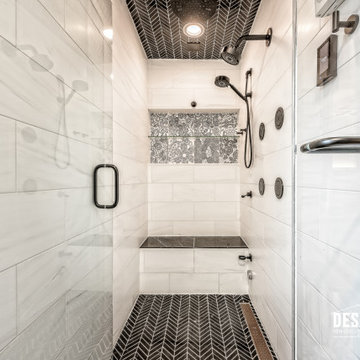
Incredible Design doesn't happen by accident. It takes good planning, attention to detail, and a client who's willing to allow our designers to do what they do best!
Just look at this DESIGNfirst original Bathroom remodel. The richness of the Custom Cabinets in a sharp blue finish pop against the detailed Tile Wall and brass fixtures. A custom shower with beautiful contrasting tile elements help to entice the user's eyes to dance about the space. With very tall ceilings, the darker paint helps to bring it settle a bit and not feel so overwhelming!
What would an amazing remodel like this be without the client's very own Sauna!?
 Regan Baker Design Inc.
Intentional. Elevated. Artisanal.
With three children under the age of 5, our clients were starting to feel the confines of their Pacific Heights home when the expansive 1902 Italianate across the street went on the market. After learning the home had been recently remodeled, they jumped at the chance to purchase a move-in ready property. We worked with them to infuse the already refined, elegant living areas with subtle edginess and handcrafted details, and also helped them reimagine unused space to delight their little ones.
Elevated furnishings on the main floor complement the home’s existing high ceilings, modern brass bannisters and extensive walnut cabinetry. In the living room, sumptuous emerald upholstery on a velvet side chair balances the deep wood tones of the existing baby grand. Minimally and intentionally accessorized, the room feels formal but still retains a sharp edge—on the walls moody portraiture gets irreverent with a bold paint stroke, and on the the etagere, jagged crystals and metallic sculpture feel rugged and unapologetic. Throughout the main floor handcrafted, textured notes are everywhere—a nubby jute rug underlies inviting sofas in the family room and a half-moon mirror in the living room mixes geometric lines with flax-colored fringe.
On the home’s lower level, we repurposed an unused wine cellar into a well-stocked craft room, with a custom chalkboard, art-display area and thoughtful storage. In the adjoining space, we installed a custom climbing wall and filled the balance of the room with low sofas, plush area rugs, poufs and storage baskets, creating the perfect space for active play or a quiet reading session. The bold colors and playful attitudes apparent in these spaces are echoed upstairs in each of the children’s imaginative bedrooms.
Architect + Developer: McMahon Architects + Studio, Photographer: Suzanna Scott Photography


 Melissa Sharp, Designer at Kitchen & Bath Concepts
This powder bath is just off of the pool and has access to the back yard, so we created a large linen area for the pool users. The client's teen age daughter's also needed and extra space for getting ready for school, so we maximized the vanity's storage. Since there was no natural light coming in we added bright lighting thru out, as well as an opaque door. We tried to create a spa & zen like feel.

 Mosby Building Arts
A 1960 split-level flat-roof mid-century modern home in Creve Coeur was creating a bit of cramp for the growing family of 4 (soon to be 5). They needed more usable space as well as an updated kitchen. Mosby designer Jake Spurgeon advocated knocking down the two walls that separated the kitchen from the dining and family rooms, thus creating a huge open space that better suits their lifestyle.
One of the walls being load-bearing required the installation of a massive steel beam. Once the Mosby production crew had it in place, work on the new kitchen began. After installing all new flooring across the now-open area, the new kitchen took shape.
It’s a thoroughly modern kitchen that boosts the authentic mid-century modern architecture of the home. Flat-front maple cabinets and white Cambria quartz countertops are sleek and sophisticated. The white cabinet center island with bar sink and oven has a unique feature: a “floating” upper deck of deepest blue marble, providing a futuristic feel echoed by the planetary pendant lights orbiting above it.
There’s more kitchen storage and far better use of space, including a laptop desk with bench seat tucked into the kitchen proper. There’s a natural flow from kitchen to the dining area to the family room, and there’s even a section reserved for the kids’ play area directly across from the island.
It’s a dynamic and welcoming space that looks sharp as all get out!
Photo by Toby Weiss for Mosby Building Arts
 Melissa Sharp, Designer at Kitchen & Bath Concepts
This powder bath is just off of the pool and has access to the back yard, so we created a large linen area for the pool users. The client's teen age daughter's also needed and extra space for getting ready for school, so we maximized the vanity's storage. Since there was no natural light coming in we added bright lighting thru out, as well as an opaque door. We tried to create a spa & zen like feel.
 Melissa Sharp, Designer at Kitchen & Bath Concepts
This powder bath is just off of the pool and has access to the back yard, so we created a large linen area for the pool users. The client's teen age daughter's also needed and extra space for getting ready for school, so we maximized the vanity's storage. Since there was no natural light coming in we added bright lighting thru out, as well as an opaque door. We tried to create a spa & zen like feel.
 Melissa Sharp, Designer at Kitchen & Bath Concepts
This powder bath is just off of the pool and has access to the back yard, so we created a large linen area for the pool users. The client's teen age daughter's also needed and extra space for getting ready for school, so we maximized the vanity's storage. Since there was no natural light coming in we added bright lighting thru out, as well as an opaque door. We tried to create a spa & zen like feel.
 Melissa Sharp, Designer at Kitchen & Bath Concepts
This powder bath is just off of the pool and has access to the back yard, so we created a large linen area for the pool users. The client's teen age daughter's also needed and extra space for getting ready for school, so we maximized the vanity's storage. Since there was no natural light coming in we added bright lighting thru out, as well as an opaque door. We tried to create a spa & zen like feel.
 PI Photography Wall Art & Fine Art
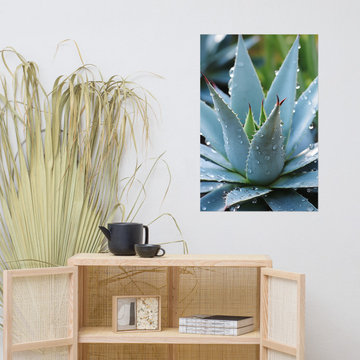
https://pipafineart.com/pages/farmhouse-wall-art-a-reminder-of-beauty-photorealistic-botanical-digital-artwork. Infuse your home with tranquility and a touch of the natural world with "A Reminder of Beauty." This captivating artwork showcases the exquisite detail of an agave plant, its silvery-blue leaves delicately adorned with glistening dewdrops. The sharp, graphic lines of the succulent contrast beautifully with the soft, diffused light, creating a mesmerizing interplay of textures and tones. Printed on high-quality photo paper with premium inks, this loose art print possesses a remarkable realism that will breathe life into any space.
"A Reminder of Beauty" serves as a gentle reminder to appreciate the simple elegance of the natural world. Hang it in your living room, bedroom, dining room, or office to cultivate a sense of serenity and connection to nature. The cool tones and organic forms create a calming atmosphere, while the intricate details invite closer inspection and appreciation.
This artwork is made in the USA and printed on demand, ensuring a high-quality piece that will bring lasting beauty to your home. Available in a variety of sizes, "A Reminder of Beauty" is a perfect addition for those seeking to create a space that inspires peace and contemplation.
 Melissa Sharp, Designer at Kitchen & Bath Concepts
This powder bath is just off of the pool and has access to the back yard, so we created a large linen area for the pool users. The client's teen age daughter's also needed and extra space for getting ready for school, so we maximized the vanity's storage. Since there was no natural light coming in we added bright lighting thru out, as well as an opaque door. We tried to create a spa & zen like feel.
46