
Search results for "Sharpening" in Home Design Ideas

 Millhouse & Co.
Cabinets by the Millhouse & Co., Home Built by Burg Homes & Design Inc., Interior Design by Ann Braaten. Photos by Nicole Casper
Bathroom - transitional kids' bathroom idea with an undermount sink, flat-panel cabinets, medium tone wood cabinets and gray walls
Bathroom - transitional kids' bathroom idea with an undermount sink, flat-panel cabinets, medium tone wood cabinets and gray walls

 formfunction_PLUS
Detail, Continuous Post, Clean Lines
Kitchen - contemporary kitchen idea in San Francisco with an undermount sink, recessed-panel cabinets, white cabinets, quartz countertops and stainless steel appliances
Kitchen - contemporary kitchen idea in San Francisco with an undermount sink, recessed-panel cabinets, white cabinets, quartz countertops and stainless steel appliances
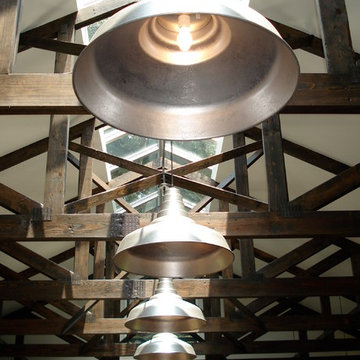
 Gary R. Chandler Architecture & Interiors
Designed as an entertainment hall, this was the third structure to be located around a pool, creating a loose courtyard on this 80 acre property. Situated under a canopy of live oaks, a continuous ridge skylight allows filtered light from the tree canopy to fill the interior of the hall.
(Built 2006)
Find the right local pro for your project

 Carey's Custom Woodworking, Inc
Custom white kitchen cabinetry with beautiful gray island.
Eat-in kitchen - large contemporary u-shaped porcelain tile and brown floor eat-in kitchen idea in Portland with an island, a farmhouse sink, recessed-panel cabinets, white cabinets, quartz countertops, gray backsplash, mosaic tile backsplash and white countertops
Eat-in kitchen - large contemporary u-shaped porcelain tile and brown floor eat-in kitchen idea in Portland with an island, a farmhouse sink, recessed-panel cabinets, white cabinets, quartz countertops, gray backsplash, mosaic tile backsplash and white countertops


 Lucy Harris Studio
Photography: Francesco Bertocci
Inspiration for a mid-sized modern light wood floor staircase remodel in New York with white walls
Inspiration for a mid-sized modern light wood floor staircase remodel in New York with white walls

 Houston Stair Company Inc
glass deck railings Bellaire Project by Houston Stair Company Inc. Photo credit by Angels Takes Photos.
Deck - modern deck idea in Houston
Deck - modern deck idea in Houston
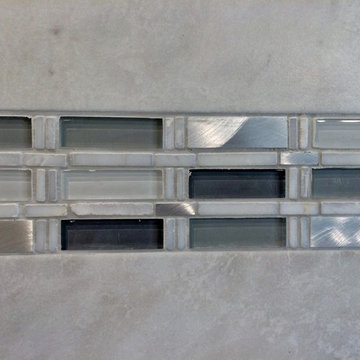
 Jett Builders, Inc.
Icelandic Blend Mosaics from Acme Brick Tile & Stone
Example of a large arts and crafts home design design in Atlanta
Example of a large arts and crafts home design design in Atlanta



 Jan Weiss Studio
Copyright 2014 Jan Weiss
Home design - mid-sized modern home design idea in San Francisco
Home design - mid-sized modern home design idea in San Francisco

 Gonchar & Lobyntseva
Alexey Naroditsky
Inspiration for a small timeless freestanding desk home office library remodel in Moscow with brown walls
Inspiration for a small timeless freestanding desk home office library remodel in Moscow with brown walls

 Studio Officina Architecture PLLC
Kids' bathroom tiled floor
Transitional home design photo in New York
Transitional home design photo in New York



 Lisa Roy Architectural Designs
Unusual chandelier highlighting the focal point of the master bath tub
Photo by Lisa Roy
Example of a mid-sized transitional home design design in Toronto with glass countertops and beige walls
Example of a mid-sized transitional home design design in Toronto with glass countertops and beige walls
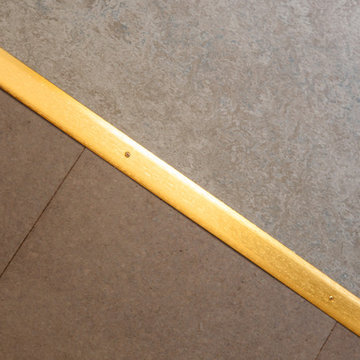
 'g' Green Design Center
Beautiful seam transition from Cork flooring to Marmoleum.
Photos: Dan Cutrona Photography
Home design - contemporary home design idea in Boston
Home design - contemporary home design idea in Boston


 Reed Construction
140 year old wood, sealed with food safe urethane was used as the countertop material for the bar. It is so impressive
Inspiration for a rustic kitchen remodel in Dallas
Inspiration for a rustic kitchen remodel in Dallas

 Wine Cellar Specialists
It slides! To provide our clients (and their clients) with the greatest storage capacity possible, we took full advantage of the 10' Illinois custom wine cellar space, stacking cabinets to the top. This ladder can be moved to any cabinet in the room, making wine access quite convenient.
At Wine Cellar Specialists, we recommend a rolling ladder for wine rooms installed with tall wine racks. This feature saves time and energy in accessing wines, making it an essential component of commercial wine cellars.
Check us out on Facebook: https://www.facebook.com/WineCellarSpecialists
Wine Cellar Specialists
+1 (773) 234-0112
http://www.winecellarspec.com
info@winecellarspec.com
Request a wine cellar design for FREE: http://www.winecellarspec.com/free-3d-drawing/

 Terri Sears, Kitchen and Bath Designer
Designed by Terri Sears, Photography by Melissa M. Mills
Mid-sized transitional l-shaped limestone floor and gray floor open concept kitchen photo in Nashville with a farmhouse sink, raised-panel cabinets, white cabinets, quartz countertops, white backsplash, marble backsplash, stainless steel appliances and an island
Mid-sized transitional l-shaped limestone floor and gray floor open concept kitchen photo in Nashville with a farmhouse sink, raised-panel cabinets, white cabinets, quartz countertops, white backsplash, marble backsplash, stainless steel appliances and an island


29