
Search results for "Shed loft" in Home Design Ideas


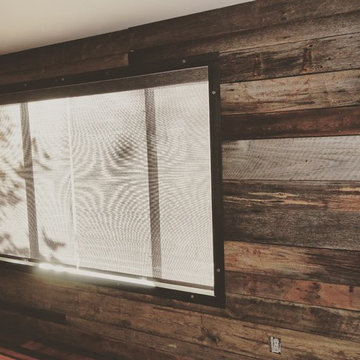
 Colorado Custom Floors
Example of a mid-sized mountain style open concept home design design in Denver
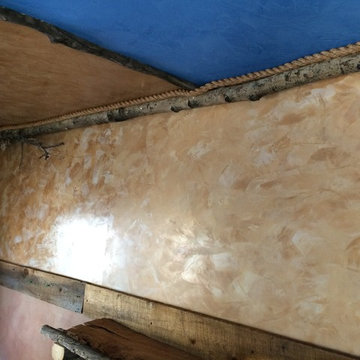
 Huls Italian Plasters & Drywall llc.
Wall is Behr Bi Color, left side waxed, right side regular burnished, Stephen Huls
Inspiration for a small southwestern home design remodel in Salt Lake City
Inspiration for a small southwestern home design remodel in Salt Lake City
Find the right local pro for your project





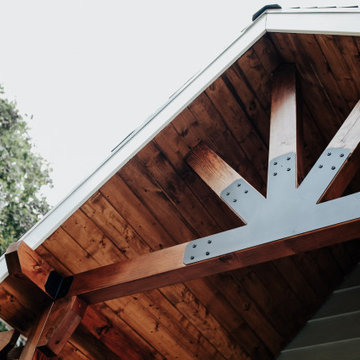


 The Amendola Group, Inc.
Creating a reclusive spot for enjoying a small pond, this project in Poughkeepsie takes full advantage of the surrounding splendor. A welcoming gazebo, situated on the thriving bank, affords views of the pond and other nearby wonders. A short path offers guests a reprieve from conversation with a stroll by the pond.





 Lacey Construction Ltd.
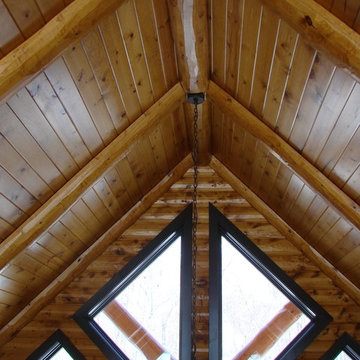
Vaulted, wood T&G ceilings with recessed lighting. Windows provide plenty of natural lighting and showace the beauty of the decorative iron railings.
Photo by: Brice Ferre
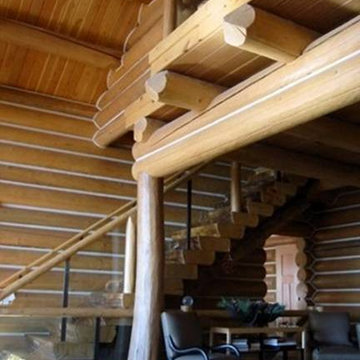



 The Rediscovered Wood Floor Company
Kerry Bloom
Country medium tone wood floor bedroom photo in Vancouver
Country medium tone wood floor bedroom photo in Vancouver


 Kingsgate Construction Ltd.
Large transitional open concept dark wood floor living room photo in Toronto with purple walls, a standard fireplace, a wood fireplace surround and a wall-mounted tv

 Michael Nash Design, Build & Homes
This young growing family was in desperate need of a Master suite for the themselves. They wanted to convert their loft and old small bathroom into their master suite.
This small family home located in heart of City of Falls Church.
The old bathroom and closet space were under the front dormer and which 7 ½ feet ceiling height, small closet, vinyl floor, oddly placed toilet and literally lots of wasted space.
The wanted it all, high ceiling, large shower, big free-standing tub, decorative old look tile, private commode area, lots of storage, bigger vanities and much much more
Agreed to get their full wish list done and put our plans into action. That meant take down ceiling joist and raise up the entire ceiling. Raise up the front dormer to allow new shower placement.
The double headed large shower stall tiled in with Persian rug flower pattern floor tile and dome ceiling behind the Barn style glass enclosure is the feature wall of this project.
The toilet was relocated in a corner behind frosted glass pocket doors, long five panel door style was used to upscale the look of this project.
A new slipper tub was placed where used to be dead space behind small shower area, offering space for large double vanity space as well. A built-in cabinetry with spa look was taken over south wall given more storage.
The wise selection of light color wood plank floor tile contrasting with chrome fixtures, subway wall tiles and flower pattern shower floor creates a soothing bath space.
145