
Search results for "Sheet u" in Home Design Ideas

 StudioBecker
Mid-sized trendy u-shaped light wood floor and beige floor kitchen photo in San Francisco with an undermount sink, flat-panel cabinets, blue backsplash, stainless steel appliances, a peninsula, black countertops, beige cabinets, soapstone countertops and glass sheet backsplash
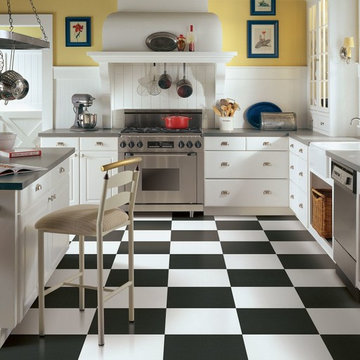
 AJ Rose Carpets & Flooring
Armstrong luxury vinyl available at A.J. Rose Carpets & Flooring.
Example of a classic u-shaped vinyl floor kitchen design in Boston with a farmhouse sink, flat-panel cabinets, white cabinets, solid surface countertops, stainless steel appliances and an island
Example of a classic u-shaped vinyl floor kitchen design in Boston with a farmhouse sink, flat-panel cabinets, white cabinets, solid surface countertops, stainless steel appliances and an island
 StudioBecker
Trendy u-shaped light wood floor and beige floor kitchen photo in San Francisco with an undermount sink, flat-panel cabinets, beige cabinets, soapstone countertops, blue backsplash, glass sheet backsplash, stainless steel appliances, a peninsula and black countertops
Find the right local pro for your project

 James Girouard Design
Open concept kitchen - small transitional u-shaped ceramic tile open concept kitchen idea in New York with an undermount sink, flat-panel cabinets, dark wood cabinets, soapstone countertops, glass sheet backsplash, colored appliances and a peninsula
 Herron Horton Architects, Inc.

Eat-in kitchen - large contemporary u-shaped porcelain tile eat-in kitchen idea in Little Rock with a double-bowl sink, stainless steel countertops, white backsplash, an island, flat-panel cabinets, glass sheet backsplash, stainless steel appliances and gray cabinets
 Thyme & Place Design LLC
Peter Rymwid Photography
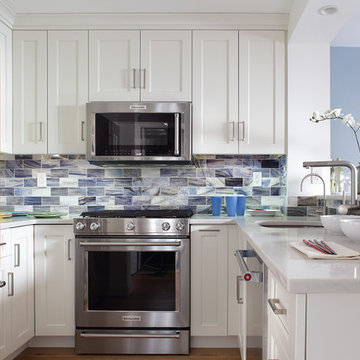
My young professional clients loved everything about their townhouse on the Hudson except for the cramped, dark, uninviting kitchen. During their frequent dinner parties they were always separated from their guests. Light which filled the rest of the living area never made it into the kitchen. Their most important request in this remodel was to create a bright, contemporary, light filled kitchen where their cooking would take center stage.
We started by removing a large portion of the wall separating the kitchen and dining area. This integrated the kitchen into the living space and allowed interaction between cook and guests. Next we removed a side wall to gain more cabinet and countertop space. Existing drop ceilings were removed giving extra height in the wall cabinets. A raised waterfall end eating counter keeps the visual line clean and provides ample counter space for dining or wine tasting. Bright white painted cabinets with recessed panels and a crisp white quartz counter create a bright contemporary space. Blue white and taupe subway tiles made from recycled glass add a feel of waves to the back splash. A coordinating blue paint adds to the beachy vibe of the room. Shiny easy to clean stainless appliances are both functional and attractive especially as they are seen from the entire living area. The new engineered wood flooring was continued up the wall under the eating counter. The material provides a more durable surface than painted sheet rock.
Recessed LED ceiling lights and under cabinet lights provide all the task lighting needed to prepare meals while using very little energy. Instead of installing any hanging fixtures which might block the open feeling, smaller can LED lights were installed over the raised counter.
 Manhattan Renovations
© SGM Photography
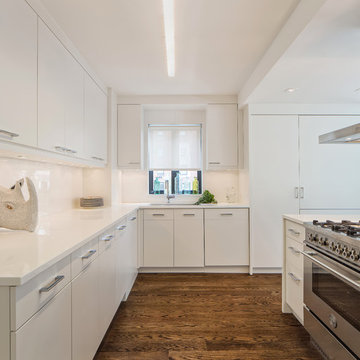
Example of a small trendy u-shaped medium tone wood floor kitchen design in New York with white backsplash, an undermount sink, flat-panel cabinets, white cabinets, glass sheet backsplash and stainless steel appliances
Example of a small trendy u-shaped medium tone wood floor kitchen design in New York with white backsplash, an undermount sink, flat-panel cabinets, white cabinets, glass sheet backsplash and stainless steel appliances

Sponsored
Plain City, OH

Kuhns Contracting, Inc.
Central Ohio's Trusted Home Remodeler Specializing in Kitchens & Baths
 Matthew Viederman Architect PC
Photo by Natalie Schueller

Example of a small minimalist u-shaped linoleum floor and red floor enclosed kitchen design in New York with an undermount sink, flat-panel cabinets, white cabinets, solid surface countertops, yellow backsplash, glass sheet backsplash, stainless steel appliances and a peninsula
Example of a small minimalist u-shaped linoleum floor and red floor enclosed kitchen design in New York with an undermount sink, flat-panel cabinets, white cabinets, solid surface countertops, yellow backsplash, glass sheet backsplash, stainless steel appliances and a peninsula

 Saint Dizier Design
The Kitchen, made of lacquered sycamore, opens to the Family Room which is paneled with the same wood. The Calacatta Marble counters add to the lightness of the space. with virtually no appliances showing (other than the wall ovens) the Kitchen becomes an extension of the Family Room it adjoins.
David O. Marlow

 TaylorPro Design and Remodeling, Inc.
Example of a large trendy u-shaped porcelain tile open concept kitchen design in Tampa with an undermount sink, flat-panel cabinets, blue backsplash, dark wood cabinets, glass sheet backsplash, stainless steel appliances and two islands

Example of a trendy eat-in kitchen design in Los Angeles with an undermount sink, flat-panel cabinets, medium tone wood cabinets, wood countertops, glass sheet backsplash and a peninsula

 Katrina Caso Design
Open concept kitchen - contemporary u-shaped light wood floor open concept kitchen idea in Los Angeles with flat-panel cabinets, gray cabinets, wood countertops, white backsplash, glass sheet backsplash and a peninsula
 Joseph Woody
Justin Williams, Bo Waddell
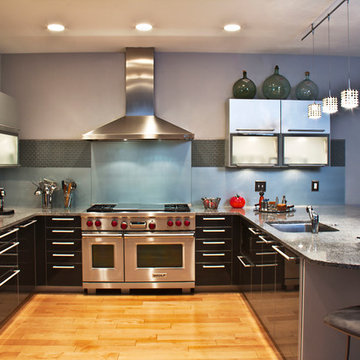
Kitchen - contemporary u-shaped light wood floor kitchen idea in Atlanta with an undermount sink, flat-panel cabinets, black cabinets, granite countertops, blue backsplash, glass sheet backsplash and stainless steel appliances
Kitchen - contemporary u-shaped light wood floor kitchen idea in Atlanta with an undermount sink, flat-panel cabinets, black cabinets, granite countertops, blue backsplash, glass sheet backsplash and stainless steel appliances


 K-Co Construction, Inc.

Example of a transitional u-shaped light wood floor kitchen pantry design in San Diego with an undermount sink, recessed-panel cabinets, medium tone wood cabinets, granite countertops, stainless steel appliances and an island
 Chula Vista Tile & Stone

Mid-sized minimalist u-shaped black floor eat-in kitchen photo in San Diego with a double-bowl sink, dark wood cabinets, shaker cabinets, quartz countertops, white backsplash, glass sheet backsplash and a peninsula
 Agnieszka Jakubowicz PHOTOGRAPHY
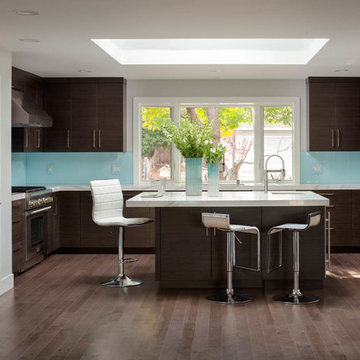

Inspiration for a contemporary u-shaped medium tone wood floor kitchen remodel in San Francisco with flat-panel cabinets, dark wood cabinets, blue backsplash, glass sheet backsplash, stainless steel appliances and an island
 Berglund Architects
Ric Stovall
Open concept kitchen - large contemporary u-shaped porcelain tile and gray floor open concept kitchen idea in Denver with an undermount sink, flat-panel cabinets, medium tone wood cabinets, quartz countertops, white backsplash, glass sheet backsplash, stainless steel appliances and an island
Open concept kitchen - large contemporary u-shaped porcelain tile and gray floor open concept kitchen idea in Denver with an undermount sink, flat-panel cabinets, medium tone wood cabinets, quartz countertops, white backsplash, glass sheet backsplash, stainless steel appliances and an island


 Glynn Builders
(c) Jessica Klewicki Glynn
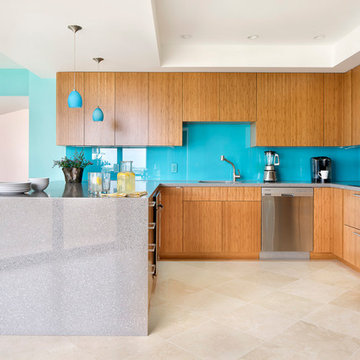
Eat-in kitchen - mid-sized contemporary u-shaped eat-in kitchen idea in Miami with an undermount sink, flat-panel cabinets, medium tone wood cabinets, quartz countertops, blue backsplash, glass sheet backsplash, stainless steel appliances and an island
Eat-in kitchen - mid-sized contemporary u-shaped eat-in kitchen idea in Miami with an undermount sink, flat-panel cabinets, medium tone wood cabinets, quartz countertops, blue backsplash, glass sheet backsplash, stainless steel appliances and an island
 K-Co Construction, Inc.

Transitional u-shaped light wood floor kitchen pantry photo in San Diego with an undermount sink, recessed-panel cabinets, medium tone wood cabinets, granite countertops, metallic backsplash, metal backsplash, stainless steel appliances and an island
 Alexander Enterprises Constr. & Dev. Company, Inc.
Mark Boisclair Photography

Open concept kitchen - huge contemporary u-shaped porcelain tile open concept kitchen idea in Phoenix with black backsplash, glass sheet backsplash, an undermount sink, flat-panel cabinets, stainless steel appliances and granite countertops
Open concept kitchen - huge contemporary u-shaped porcelain tile open concept kitchen idea in Phoenix with black backsplash, glass sheet backsplash, an undermount sink, flat-panel cabinets, stainless steel appliances and granite countertops
5