
Search results for "Sheffield" in Home Design Ideas

 Westlake Interior Painting
garage walls floor ceiling before 2 – Copy garage walls floor ceiling BEOFRE smoothing out wall and filling in joints 2 garage walls floor ceiling before 3 garage walls floor ceiling one wall done before garage walls floor ceiling BEOFRE smoothing out wall and filling in joints garage walls floor ceiling after wall ceiling before floor 3 interior garage avon 2 interior garage avon 3 interior garage avon 4 Interior garage avon
← 4 Bedroom Split in Westlake (previous entry)(next entry) 4 Bedroom Cape Cod in Sheffield Village →
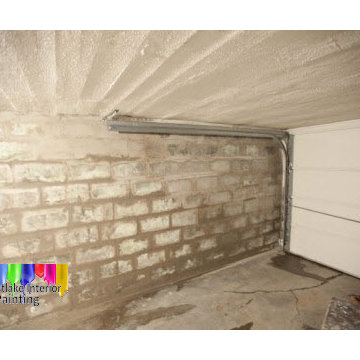
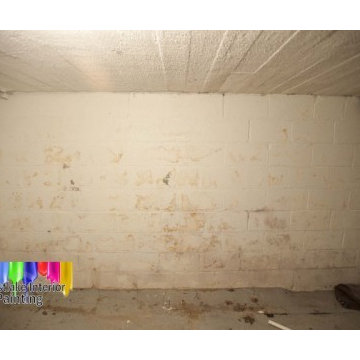
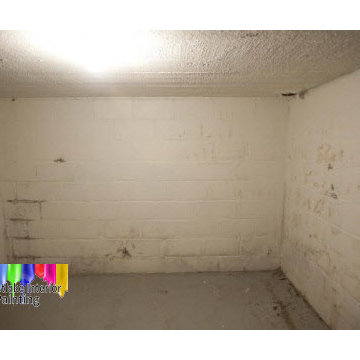
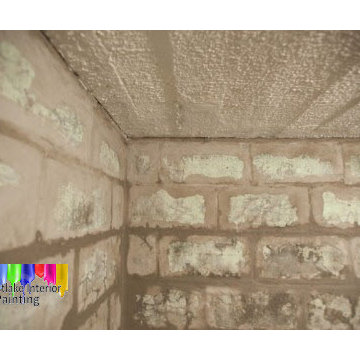
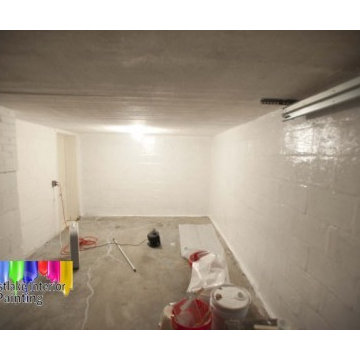
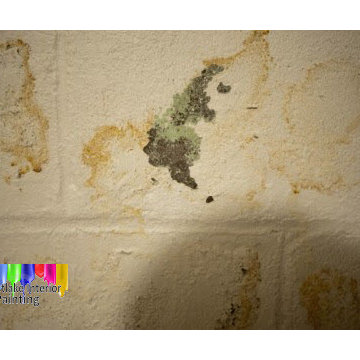
For the garage we started by doing some prep work. First we cleaned all the walls, ceiling and floor thoroughly.
Then we used a premixed acrylic mortar patch to fill in all the joints and cracks along the walls and floor. We followed this up by applying an Acrylic block fill primer to the walls to seal up and cover all the pores along the wall.
After the walls were primed we applied two coats of ceiling paint to the ceiling, two coats of a semi gloss finish to the walls, and on the garage floor we used an Exterior latex acrylic paint.
 Westlake Interior Painting
garage walls floor ceiling before 2 – Copy garage walls floor ceiling BEOFRE smoothing out wall and filling in joints 2 garage walls floor ceiling before 3 garage walls floor ceiling one wall done before garage walls floor ceiling BEOFRE smoothing out wall and filling in joints garage walls floor ceiling after wall ceiling before floor 3 interior garage avon 2 interior garage avon 3 interior garage avon 4 Interior garage avon
← 4 Bedroom Split in Westlake (previous entry)(next entry) 4 Bedroom Cape Cod in Sheffield Village →
For the garage we started by doing some prep work. First we cleaned all the walls, ceiling and floor thoroughly.
Then we used a premixed acrylic mortar patch to fill in all the joints and cracks along the walls and floor. We followed this up by applying an Acrylic block fill primer to the walls to seal up and cover all the pores along the wall.
After the walls were primed we applied two coats of ceiling paint to the ceiling, two coats of a semi gloss finish to the walls, and on the garage floor we used an Exterior latex acrylic paint.
 Westlake Interior Painting
garage walls floor ceiling before 2 – Copy garage walls floor ceiling BEOFRE smoothing out wall and filling in joints 2 garage walls floor ceiling before 3 garage walls floor ceiling one wall done before garage walls floor ceiling BEOFRE smoothing out wall and filling in joints garage walls floor ceiling after wall ceiling before floor 3 interior garage avon 2 interior garage avon 3 interior garage avon 4 Interior garage avon
← 4 Bedroom Split in Westlake (previous entry)(next entry) 4 Bedroom Cape Cod in Sheffield Village →
For the garage we started by doing some prep work. First we cleaned all the walls, ceiling and floor thoroughly.
Then we used a premixed acrylic mortar patch to fill in all the joints and cracks along the walls and floor. We followed this up by applying an Acrylic block fill primer to the walls to seal up and cover all the pores along the wall.
After the walls were primed we applied two coats of ceiling paint to the ceiling, two coats of a semi gloss finish to the walls, and on the garage floor we used an Exterior latex acrylic paint.
Find the right local pro for your project
 Westlake Interior Painting
garage walls floor ceiling before 2 – Copy garage walls floor ceiling BEOFRE smoothing out wall and filling in joints 2 garage walls floor ceiling before 3 garage walls floor ceiling one wall done before garage walls floor ceiling BEOFRE smoothing out wall and filling in joints garage walls floor ceiling after wall ceiling before floor 3 interior garage avon 2 interior garage avon 3 interior garage avon 4 Interior garage avon
← 4 Bedroom Split in Westlake (previous entry)(next entry) 4 Bedroom Cape Cod in Sheffield Village →
For the garage we started by doing some prep work. First we cleaned all the walls, ceiling and floor thoroughly.
Then we used a premixed acrylic mortar patch to fill in all the joints and cracks along the walls and floor. We followed this up by applying an Acrylic block fill primer to the walls to seal up and cover all the pores along the wall.
After the walls were primed we applied two coats of ceiling paint to the ceiling, two coats of a semi gloss finish to the walls, and on the garage floor we used an Exterior latex acrylic paint.
 Westlake Interior Painting
garage walls floor ceiling before 2 – Copy garage walls floor ceiling BEOFRE smoothing out wall and filling in joints 2 garage walls floor ceiling before 3 garage walls floor ceiling one wall done before garage walls floor ceiling BEOFRE smoothing out wall and filling in joints garage walls floor ceiling after wall ceiling before floor 3 interior garage avon 2 interior garage avon 3 interior garage avon 4 Interior garage avon
← 4 Bedroom Split in Westlake (previous entry)(next entry) 4 Bedroom Cape Cod in Sheffield Village →
For the garage we started by doing some prep work. First we cleaned all the walls, ceiling and floor thoroughly.
Then we used a premixed acrylic mortar patch to fill in all the joints and cracks along the walls and floor. We followed this up by applying an Acrylic block fill primer to the walls to seal up and cover all the pores along the wall.
After the walls were primed we applied two coats of ceiling paint to the ceiling, two coats of a semi gloss finish to the walls, and on the garage floor we used an Exterior latex acrylic paint.
 Westlake Interior Painting
garage walls floor ceiling before 2 – Copy garage walls floor ceiling BEOFRE smoothing out wall and filling in joints 2 garage walls floor ceiling before 3 garage walls floor ceiling one wall done before garage walls floor ceiling BEOFRE smoothing out wall and filling in joints garage walls floor ceiling after wall ceiling before floor 3 interior garage avon 2 interior garage avon 3 interior garage avon 4 Interior garage avon
← 4 Bedroom Split in Westlake (previous entry)(next entry) 4 Bedroom Cape Cod in Sheffield Village →
For the garage we started by doing some prep work. First we cleaned all the walls, ceiling and floor thoroughly.
Then we used a premixed acrylic mortar patch to fill in all the joints and cracks along the walls and floor. We followed this up by applying an Acrylic block fill primer to the walls to seal up and cover all the pores along the wall.
After the walls were primed we applied two coats of ceiling paint to the ceiling, two coats of a semi gloss finish to the walls, and on the garage floor we used an Exterior latex acrylic paint.
 Westlake Interior Painting
garage walls floor ceiling before 2 – Copy garage walls floor ceiling BEOFRE smoothing out wall and filling in joints 2 garage walls floor ceiling before 3 garage walls floor ceiling one wall done before garage walls floor ceiling BEOFRE smoothing out wall and filling in joints garage walls floor ceiling after wall ceiling before floor 3 interior garage avon 2 interior garage avon 3 interior garage avon 4 Interior garage avon
← 4 Bedroom Split in Westlake (previous entry)(next entry) 4 Bedroom Cape Cod in Sheffield Village →
For the garage we started by doing some prep work. First we cleaned all the walls, ceiling and floor thoroughly.
Then we used a premixed acrylic mortar patch to fill in all the joints and cracks along the walls and floor. We followed this up by applying an Acrylic block fill primer to the walls to seal up and cover all the pores along the wall.
After the walls were primed we applied two coats of ceiling paint to the ceiling, two coats of a semi gloss finish to the walls, and on the garage floor we used an Exterior latex acrylic paint.
 Westlake Interior Painting
garage walls floor ceiling before 2 – Copy garage walls floor ceiling BEOFRE smoothing out wall and filling in joints 2 garage walls floor ceiling before 3 garage walls floor ceiling one wall done before garage walls floor ceiling BEOFRE smoothing out wall and filling in joints garage walls floor ceiling after wall ceiling before floor 3 interior garage avon 2 interior garage avon 3 interior garage avon 4 Interior garage avon
← 4 Bedroom Split in Westlake (previous entry)(next entry) 4 Bedroom Cape Cod in Sheffield Village →
For the garage we started by doing some prep work. First we cleaned all the walls, ceiling and floor thoroughly.
Then we used a premixed acrylic mortar patch to fill in all the joints and cracks along the walls and floor. We followed this up by applying an Acrylic block fill primer to the walls to seal up and cover all the pores along the wall.
After the walls were primed we applied two coats of ceiling paint to the ceiling, two coats of a semi gloss finish to the walls, and on the garage floor we used an Exterior latex acrylic paint.

 Foster's Inc. Landscape Design & Installation
Inspiration for a large traditional partial sun backyard stone water fountain landscape in New York for spring.
 Westlake Interior Painting
garage walls floor ceiling before 2 – Copy garage walls floor ceiling BEOFRE smoothing out wall and filling in joints 2 garage walls floor ceiling before 3 garage walls floor ceiling one wall done before garage walls floor ceiling BEOFRE smoothing out wall and filling in joints garage walls floor ceiling after wall ceiling before floor 3 interior garage avon 2 interior garage avon 3 interior garage avon 4 Interior garage avon
← 4 Bedroom Split in Westlake (previous entry)(next entry) 4 Bedroom Cape Cod in Sheffield Village →
For the garage we started by doing some prep work. First we cleaned all the walls, ceiling and floor thoroughly.
Then we used a premixed acrylic mortar patch to fill in all the joints and cracks along the walls and floor. We followed this up by applying an Acrylic block fill primer to the walls to seal up and cover all the pores along the wall.
After the walls were primed we applied two coats of ceiling paint to the ceiling, two coats of a semi gloss finish to the walls, and on the garage floor we used an Exterior latex acrylic paint.
 Westlake Interior Painting
garage walls floor ceiling before 2 – Copy garage walls floor ceiling BEOFRE smoothing out wall and filling in joints 2 garage walls floor ceiling before 3 garage walls floor ceiling one wall done before garage walls floor ceiling BEOFRE smoothing out wall and filling in joints garage walls floor ceiling after wall ceiling before floor 3 interior garage avon 2 interior garage avon 3 interior garage avon 4 Interior garage avon
← 4 Bedroom Split in Westlake (previous entry)(next entry) 4 Bedroom Cape Cod in Sheffield Village →
For the garage we started by doing some prep work. First we cleaned all the walls, ceiling and floor thoroughly.
Then we used a premixed acrylic mortar patch to fill in all the joints and cracks along the walls and floor. We followed this up by applying an Acrylic block fill primer to the walls to seal up and cover all the pores along the wall.
After the walls were primed we applied two coats of ceiling paint to the ceiling, two coats of a semi gloss finish to the walls, and on the garage floor we used an Exterior latex acrylic paint.


 reDesign home llc
Kate Benjamin Photography
Example of a transitional medium tone wood floor family room design in Detroit with white walls, no fireplace and a tv stand
Example of a transitional medium tone wood floor family room design in Detroit with white walls, no fireplace and a tv stand

This is an example of a mid-sized traditional partial sun backyard stone formal garden in Nashville for fall.

 Priscilla Danielle Designs
Example of a mid-sized trendy u-shaped dark wood floor enclosed kitchen design in San Francisco with a farmhouse sink, shaker cabinets, white cabinets, marble countertops, white backsplash, stainless steel appliances and no island
 Reico Kitchen & Bath
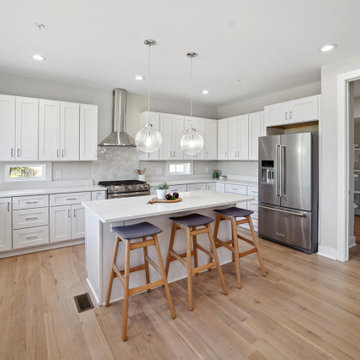
Evan Nicely of Reico Kitchen and Bath in Bethesda, MD, collaborated with Devore Enterprises on a multi-room design project. This project includes the kitchen, bathroom, office, and mudroom, highlighting a transitional design style and featuring Green Forest and Smart Cabinetry.
The kitchen features Green Forest Park Place cabinets in a White finish, complemented by MSI Carrara Marmi quartz countertops.
In both the office and mudroom areas, Smart Sheffield cabinets in a Polar White finish complemented by Wilsonart Laminate Carrara Marble countertops.
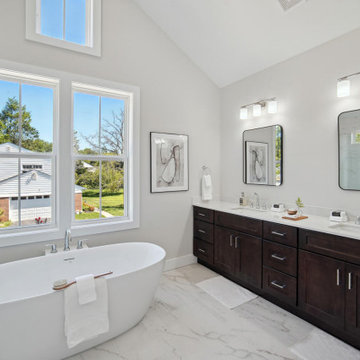
For the main bathroom, Green Forest Park Place cabinets in a rich Espresso finish harmonized with Virginia Marble Chipped Ice vanity tops. In the basement bathroom, white Green Forest Park Place cabinets pair with a Virginia Marble Niagara vanity top.
Finally, the laundry room features Green Forest cabinets in a Speciale Grey finish, with Wilsonart Carrara Marble countertops completing the space.
Evan highlighted that working with the client on these projects is always a pleasure. “Since this project was new construction, we had freedom and options when designing the different rooms. With the house having a more open floor plan, the kitchen shares the main living space and features a large island that is great for hosting family and friends!”
Photos courtesy of Whitehall Residential LLC.

 Lions Bridge Landscaping
Large trendy master carpeted and gray floor bedroom photo in Calgary with blue walls
 Reico Kitchen & Bath
Evan Nicely of Reico Kitchen and Bath in Bethesda, MD, collaborated with Devore Enterprises on a multi-room design project. This project includes the kitchen, bathroom, office, and mudroom, highlighting a transitional design style and featuring Green Forest and Smart Cabinetry.
The kitchen features Green Forest Park Place cabinets in a White finish, complemented by MSI Carrara Marmi quartz countertops.
In both the office and mudroom areas, Smart Sheffield cabinets in a Polar White finish complemented by Wilsonart Laminate Carrara Marble countertops.
For the main bathroom, Green Forest Park Place cabinets in a rich Espresso finish harmonized with Virginia Marble Chipped Ice vanity tops. In the basement bathroom, white Green Forest Park Place cabinets pair with a Virginia Marble Niagara vanity top.
Finally, the laundry room features Green Forest cabinets in a Speciale Grey finish, with Wilsonart Carrara Marble countertops completing the space.
Evan highlighted that working with the client on these projects is always a pleasure. “Since this project was new construction, we had freedom and options when designing the different rooms. With the house having a more open floor plan, the kitchen shares the main living space and features a large island that is great for hosting family and friends!”
Photos courtesy of Whitehall Residential LLC.
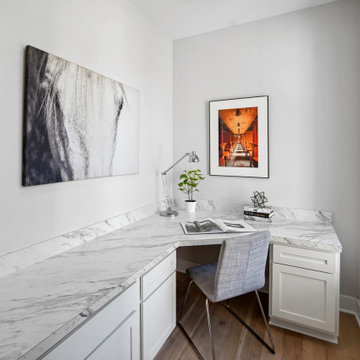 Reico Kitchen & Bath
Evan Nicely of Reico Kitchen and Bath in Bethesda, MD, collaborated with Devore Enterprises on a multi-room design project. This project includes the kitchen, bathroom, office, and mudroom, highlighting a transitional design style and featuring Green Forest and Smart Cabinetry.
The kitchen features Green Forest Park Place cabinets in a White finish, complemented by MSI Carrara Marmi quartz countertops.
In both the office and mudroom areas, Smart Sheffield cabinets in a Polar White finish complemented by Wilsonart Laminate Carrara Marble countertops.
For the main bathroom, Green Forest Park Place cabinets in a rich Espresso finish harmonized with Virginia Marble Chipped Ice vanity tops. In the basement bathroom, white Green Forest Park Place cabinets pair with a Virginia Marble Niagara vanity top.
Finally, the laundry room features Green Forest cabinets in a Speciale Grey finish, with Wilsonart Carrara Marble countertops completing the space.
Evan highlighted that working with the client on these projects is always a pleasure. “Since this project was new construction, we had freedom and options when designing the different rooms. With the house having a more open floor plan, the kitchen shares the main living space and features a large island that is great for hosting family and friends!”
Photos courtesy of Whitehall Residential LLC.
 Reico Kitchen & Bath
Evan Nicely of Reico Kitchen and Bath in Bethesda, MD, collaborated with Devore Enterprises on a multi-room design project. This project includes the kitchen, bathroom, office, and mudroom, highlighting a transitional design style and featuring Green Forest and Smart Cabinetry.
The kitchen features Green Forest Park Place cabinets in a White finish, complemented by MSI Carrara Marmi quartz countertops.
In both the office and mudroom areas, Smart Sheffield cabinets in a Polar White finish complemented by Wilsonart Laminate Carrara Marble countertops.
For the main bathroom, Green Forest Park Place cabinets in a rich Espresso finish harmonized with Virginia Marble Chipped Ice vanity tops. In the basement bathroom, white Green Forest Park Place cabinets pair with a Virginia Marble Niagara vanity top.
Finally, the laundry room features Green Forest cabinets in a Speciale Grey finish, with Wilsonart Carrara Marble countertops completing the space.
Evan highlighted that working with the client on these projects is always a pleasure. “Since this project was new construction, we had freedom and options when designing the different rooms. With the house having a more open floor plan, the kitchen shares the main living space and features a large island that is great for hosting family and friends!”
Photos courtesy of Whitehall Residential LLC.
110