
Search results for "Sheffield" in Home Design Ideas

 Reico Kitchen & Bath
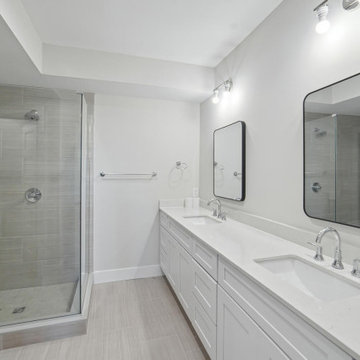
Evan Nicely of Reico Kitchen and Bath in Bethesda, MD, collaborated with Devore Enterprises on a multi-room design project. This project includes the kitchen, bathroom, office, and mudroom, highlighting a transitional design style and featuring Green Forest and Smart Cabinetry.
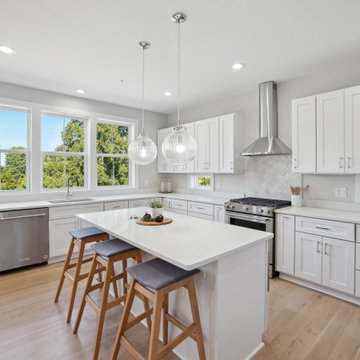
The kitchen features Green Forest Park Place cabinets in a White finish, complemented by MSI Carrara Marmi quartz countertops.
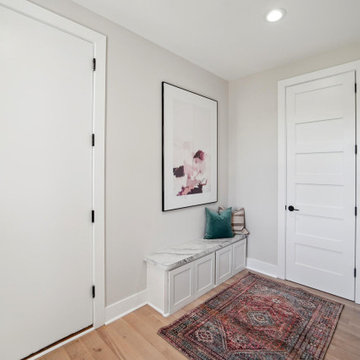
In both the office and mudroom areas, Smart Sheffield cabinets in a Polar White finish complemented by Wilsonart Laminate Carrara Marble countertops.
For the main bathroom, Green Forest Park Place cabinets in a rich Espresso finish harmonized with Virginia Marble Chipped Ice vanity tops. In the basement bathroom, white Green Forest Park Place cabinets pair with a Virginia Marble Niagara vanity top.
Finally, the laundry room features Green Forest cabinets in a Speciale Grey finish, with Wilsonart Carrara Marble countertops completing the space.
Evan highlighted that working with the client on these projects is always a pleasure. “Since this project was new construction, we had freedom and options when designing the different rooms. With the house having a more open floor plan, the kitchen shares the main living space and features a large island that is great for hosting family and friends!”
Photos courtesy of Whitehall Residential LLC.
 Reico Kitchen & Bath
Evan Nicely of Reico Kitchen and Bath in Bethesda, MD, collaborated with Devore Enterprises on a multi-room design project. This project includes the kitchen, bathroom, office, and mudroom, highlighting a transitional design style and featuring Green Forest and Smart Cabinetry.
The kitchen features Green Forest Park Place cabinets in a White finish, complemented by MSI Carrara Marmi quartz countertops.
In both the office and mudroom areas, Smart Sheffield cabinets in a Polar White finish complemented by Wilsonart Laminate Carrara Marble countertops.
For the main bathroom, Green Forest Park Place cabinets in a rich Espresso finish harmonized with Virginia Marble Chipped Ice vanity tops. In the basement bathroom, white Green Forest Park Place cabinets pair with a Virginia Marble Niagara vanity top.
Finally, the laundry room features Green Forest cabinets in a Speciale Grey finish, with Wilsonart Carrara Marble countertops completing the space.
Evan highlighted that working with the client on these projects is always a pleasure. “Since this project was new construction, we had freedom and options when designing the different rooms. With the house having a more open floor plan, the kitchen shares the main living space and features a large island that is great for hosting family and friends!”
Photos courtesy of Whitehall Residential LLC.
 Reico Kitchen & Bath
Evan Nicely of Reico Kitchen and Bath in Bethesda, MD, collaborated with Devore Enterprises on a multi-room design project. This project includes the kitchen, bathroom, office, and mudroom, highlighting a transitional design style and featuring Green Forest and Smart Cabinetry.
The kitchen features Green Forest Park Place cabinets in a White finish, complemented by MSI Carrara Marmi quartz countertops.
In both the office and mudroom areas, Smart Sheffield cabinets in a Polar White finish complemented by Wilsonart Laminate Carrara Marble countertops.
For the main bathroom, Green Forest Park Place cabinets in a rich Espresso finish harmonized with Virginia Marble Chipped Ice vanity tops. In the basement bathroom, white Green Forest Park Place cabinets pair with a Virginia Marble Niagara vanity top.
Finally, the laundry room features Green Forest cabinets in a Speciale Grey finish, with Wilsonart Carrara Marble countertops completing the space.
Evan highlighted that working with the client on these projects is always a pleasure. “Since this project was new construction, we had freedom and options when designing the different rooms. With the house having a more open floor plan, the kitchen shares the main living space and features a large island that is great for hosting family and friends!”
Photos courtesy of Whitehall Residential LLC.
Find the right local pro for your project
 Reico Kitchen & Bath
Evan Nicely of Reico Kitchen and Bath in Bethesda, MD, collaborated with Devore Enterprises on a multi-room design project. This project includes the kitchen, bathroom, office, and mudroom, highlighting a transitional design style and featuring Green Forest and Smart Cabinetry.
The kitchen features Green Forest Park Place cabinets in a White finish, complemented by MSI Carrara Marmi quartz countertops.
In both the office and mudroom areas, Smart Sheffield cabinets in a Polar White finish complemented by Wilsonart Laminate Carrara Marble countertops.
For the main bathroom, Green Forest Park Place cabinets in a rich Espresso finish harmonized with Virginia Marble Chipped Ice vanity tops. In the basement bathroom, white Green Forest Park Place cabinets pair with a Virginia Marble Niagara vanity top.
Finally, the laundry room features Green Forest cabinets in a Speciale Grey finish, with Wilsonart Carrara Marble countertops completing the space.
Evan highlighted that working with the client on these projects is always a pleasure. “Since this project was new construction, we had freedom and options when designing the different rooms. With the house having a more open floor plan, the kitchen shares the main living space and features a large island that is great for hosting family and friends!”
Photos courtesy of Whitehall Residential LLC.
 Reico Kitchen & Bath
Evan Nicely of Reico Kitchen and Bath in Bethesda, MD, collaborated with Devore Enterprises on a multi-room design project. This project includes the kitchen, bathroom, office, and mudroom, highlighting a transitional design style and featuring Green Forest and Smart Cabinetry.
The kitchen features Green Forest Park Place cabinets in a White finish, complemented by MSI Carrara Marmi quartz countertops.
In both the office and mudroom areas, Smart Sheffield cabinets in a Polar White finish complemented by Wilsonart Laminate Carrara Marble countertops.
For the main bathroom, Green Forest Park Place cabinets in a rich Espresso finish harmonized with Virginia Marble Chipped Ice vanity tops. In the basement bathroom, white Green Forest Park Place cabinets pair with a Virginia Marble Niagara vanity top.
Finally, the laundry room features Green Forest cabinets in a Speciale Grey finish, with Wilsonart Carrara Marble countertops completing the space.
Evan highlighted that working with the client on these projects is always a pleasure. “Since this project was new construction, we had freedom and options when designing the different rooms. With the house having a more open floor plan, the kitchen shares the main living space and features a large island that is great for hosting family and friends!”
Photos courtesy of Whitehall Residential LLC.

 contact7524
This stained glass window was created as part of our signature Aspen Stained Glass line. These windows look beautiful in cottage style or contemporary homes and are a great way for outdoor enthusiasts to celebrate their love of nature. The textured appearance of the glass provides the homeowners with a high level of privacy and comfort.


 Monarch Interiors
Coastal Feel Living room with reupholstered pcs in a warm blue-green color scheme
Inspiration for a mid-sized transitional light wood floor and brown floor living room remodel in Cleveland with gray walls, a standard fireplace, a stone fireplace and a wall-mounted tv
Inspiration for a mid-sized transitional light wood floor and brown floor living room remodel in Cleveland with gray walls, a standard fireplace, a stone fireplace and a wall-mounted tv

 Heritage Construction Companies, LLC.
Example of a huge trendy metal floating open staircase design in Minneapolis


 User
Took an old outdated bathroom and turned it into this sleek, bright bathroom. Notice all the natural light and clean lines.
Freestanding bathtub - mid-sized contemporary master white tile and ceramic tile porcelain tile freestanding bathtub idea in Nashville with an undermount sink, shaker cabinets, white cabinets, concrete countertops, a one-piece toilet and white walls
Freestanding bathtub - mid-sized contemporary master white tile and ceramic tile porcelain tile freestanding bathtub idea in Nashville with an undermount sink, shaker cabinets, white cabinets, concrete countertops, a one-piece toilet and white walls

 Carpet and Flooring Centers Of NJ, Inc.
Mid-sized elegant carpeted straight staircase photo in New York with carpeted risers

 Platinum Poolcare
Request Free Quote
This amazing estate project has so many features it is quite difficult to list all of them. Set on 150 Acres, this sprawling project features an Indoor Oval Pool that connects to an outdoor swimming pool with a 65'0" lap lane. The pools are connected by a moveable swimming pool door that actuates with the turn of a key. The indoor pool house also features an indoor spa and baby pool, and is crowned at one end by a custom Oyster Shell. The Indoor sauna is connected to both main pool sections, and is accessible from the outdoor pool underneath the swim-up grotto and waterfall. The 25'0" vanishind edge is complemented by the hand-made ceramic tiles and fire features on the outdoor pools. Outdoor baby pool and spa complete the vessel count. Photos by Outvision Photography
 Westlake Interior Painting
In the bathroom we started off by removing the wallpaper through the room. We then did some prep work to the walls, ceiling, door and trim. We gave the door and trim a semi gloss finish and the ceiling a new coat of ceiling paint. After that we gave the walls a fresh neutral color flat finish. The walls in the living room were very damaged. After doing some prep work to the walls, ceiling and trim we applied new ceiling paint to the ceiling and a semi gloss finish to all the trim. Next we gave the walls a neutral color flat finish making the room look like brand new. The walls in the living room were very damaged. After doing some prep work to the walls, ceiling and trim we applied new ceiling paint to the ceiling and a semi gloss finish to all the trim. Next we gave the walls a neutral color flat finish making the room look like brand new. In the dining room we started off by removing all the wallpaper throughout the room. We then did some prep work to the walls, ceiling and trim. After the prep work was done we gave the trim a new flat finish and the walls and ceiling the same neutral color flat finish.
← 4 Bedroom Cape Cod in Sheffield Village (previous entry)(next entry) 3 Bedroom Bi-level in North Olmstead →
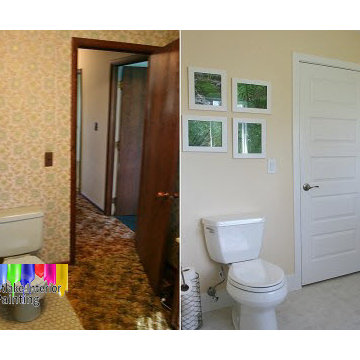
In the bathroom we started off by removing the wallpaper through the room. We then did some prep work to the walls, ceiling, door and trim. We gave the door and trim a semi gloss finish and the ceiling a new coat of ceiling paint. After that we gave the walls a fresh neutral color flat finish.
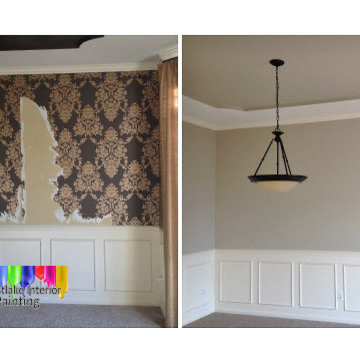
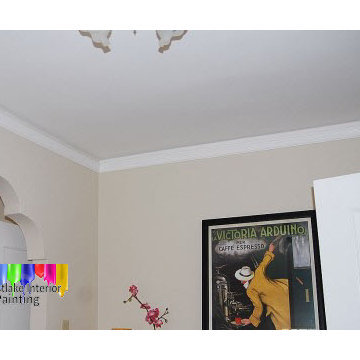
In the dining room we started off by removing all the wallpaper throughout the room. We then did some prep work to the walls, ceiling and trim. After the prep work was done we gave the trim a new flat finish and the walls and ceiling the same neutral color flat finish.
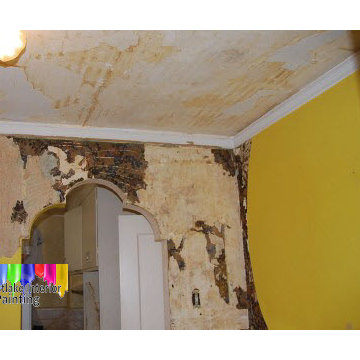
The walls in the living room were very damaged. After doing some prep work to the walls, ceiling and trim we applied new ceiling paint to the ceiling and a semi gloss finish to all the trim. Next we gave the walls a neutral color flat finish making the room look like brand new.
 Westlake Interior Painting
In the bathroom we started off by removing the wallpaper through the room. We then did some prep work to the walls, ceiling, door and trim. We gave the door and trim a semi gloss finish and the ceiling a new coat of ceiling paint. After that we gave the walls a fresh neutral color flat finish. The walls in the living room were very damaged. After doing some prep work to the walls, ceiling and trim we applied new ceiling paint to the ceiling and a semi gloss finish to all the trim. Next we gave the walls a neutral color flat finish making the room look like brand new. The walls in the living room were very damaged. After doing some prep work to the walls, ceiling and trim we applied new ceiling paint to the ceiling and a semi gloss finish to all the trim. Next we gave the walls a neutral color flat finish making the room look like brand new. In the dining room we started off by removing all the wallpaper throughout the room. We then did some prep work to the walls, ceiling and trim. After the prep work was done we gave the trim a new flat finish and the walls and ceiling the same neutral color flat finish.
← 4 Bedroom Cape Cod in Sheffield Village (previous entry)(next entry) 3 Bedroom Bi-level in North Olmstead →
In the bathroom we started off by removing the wallpaper through the room. We then did some prep work to the walls, ceiling, door and trim. We gave the door and trim a semi gloss finish and the ceiling a new coat of ceiling paint. After that we gave the walls a fresh neutral color flat finish.
In the dining room we started off by removing all the wallpaper throughout the room. We then did some prep work to the walls, ceiling and trim. After the prep work was done we gave the trim a new flat finish and the walls and ceiling the same neutral color flat finish.
The walls in the living room were very damaged. After doing some prep work to the walls, ceiling and trim we applied new ceiling paint to the ceiling and a semi gloss finish to all the trim. Next we gave the walls a neutral color flat finish making the room look like brand new.
 Westlake Interior Painting
In the bathroom we started off by removing the wallpaper through the room. We then did some prep work to the walls, ceiling, door and trim. We gave the door and trim a semi gloss finish and the ceiling a new coat of ceiling paint. After that we gave the walls a fresh neutral color flat finish. The walls in the living room were very damaged. After doing some prep work to the walls, ceiling and trim we applied new ceiling paint to the ceiling and a semi gloss finish to all the trim. Next we gave the walls a neutral color flat finish making the room look like brand new. The walls in the living room were very damaged. After doing some prep work to the walls, ceiling and trim we applied new ceiling paint to the ceiling and a semi gloss finish to all the trim. Next we gave the walls a neutral color flat finish making the room look like brand new. In the dining room we started off by removing all the wallpaper throughout the room. We then did some prep work to the walls, ceiling and trim. After the prep work was done we gave the trim a new flat finish and the walls and ceiling the same neutral color flat finish.
← 4 Bedroom Cape Cod in Sheffield Village (previous entry)(next entry) 3 Bedroom Bi-level in North Olmstead →
In the bathroom we started off by removing the wallpaper through the room. We then did some prep work to the walls, ceiling, door and trim. We gave the door and trim a semi gloss finish and the ceiling a new coat of ceiling paint. After that we gave the walls a fresh neutral color flat finish.
In the dining room we started off by removing all the wallpaper throughout the room. We then did some prep work to the walls, ceiling and trim. After the prep work was done we gave the trim a new flat finish and the walls and ceiling the same neutral color flat finish.
The walls in the living room were very damaged. After doing some prep work to the walls, ceiling and trim we applied new ceiling paint to the ceiling and a semi gloss finish to all the trim. Next we gave the walls a neutral color flat finish making the room look like brand new.
 Westlake Interior Painting
In the bathroom we started off by removing the wallpaper through the room. We then did some prep work to the walls, ceiling, door and trim. We gave the door and trim a semi gloss finish and the ceiling a new coat of ceiling paint. After that we gave the walls a fresh neutral color flat finish. The walls in the living room were very damaged. After doing some prep work to the walls, ceiling and trim we applied new ceiling paint to the ceiling and a semi gloss finish to all the trim. Next we gave the walls a neutral color flat finish making the room look like brand new. The walls in the living room were very damaged. After doing some prep work to the walls, ceiling and trim we applied new ceiling paint to the ceiling and a semi gloss finish to all the trim. Next we gave the walls a neutral color flat finish making the room look like brand new. In the dining room we started off by removing all the wallpaper throughout the room. We then did some prep work to the walls, ceiling and trim. After the prep work was done we gave the trim a new flat finish and the walls and ceiling the same neutral color flat finish.
← 4 Bedroom Cape Cod in Sheffield Village (previous entry)(next entry) 3 Bedroom Bi-level in North Olmstead →
In the bathroom we started off by removing the wallpaper through the room. We then did some prep work to the walls, ceiling, door and trim. We gave the door and trim a semi gloss finish and the ceiling a new coat of ceiling paint. After that we gave the walls a fresh neutral color flat finish.
In the dining room we started off by removing all the wallpaper throughout the room. We then did some prep work to the walls, ceiling and trim. After the prep work was done we gave the trim a new flat finish and the walls and ceiling the same neutral color flat finish.
The walls in the living room were very damaged. After doing some prep work to the walls, ceiling and trim we applied new ceiling paint to the ceiling and a semi gloss finish to all the trim. Next we gave the walls a neutral color flat finish making the room look like brand new.

 Ehrlich Yanai Rhee Chaney Architects
The ground floor volumes wrapped in an elongated hand-fired brick, emphasizing the horizontality of the architecture that lays solidly on the land.
(Photography by: Matthew Millman)

 Legacy Glass Studios
Custom leaded glass panel for bedroom window
Glass: plain clear glass and beveled diamonds
Lead: 3/16" rounded
Size: 1 @ ~18" x 24" x 1/4" thick
*This product was commissioned and made-to-order. If you're interested in this design, let's chat! We can recreate it for you to your specified dimensions, or we can discuss any design changes you'd like, as well as additional options for materials (glass texture, color, lead size, etc.). Reach out to hello@legacyglass.com to get started!

 European Landscapes & Design
This is one our longest running projects, developed in phases over ten years. Cobblestone driveway, old world craftsmanship, one of a kind elements.
Inspiration for a large timeless backyard patio remodel in Baltimore with no cover
Inspiration for a large timeless backyard patio remodel in Baltimore with no cover
111