
Search results for "Sheffield" in Home Design Ideas

 Katie Armour, Sheffield Furniture and Interiors
Example of a classic family room design in Philadelphia
 Katie Armour, Sheffield Furniture and Interiors
Example of a transitional bedroom design in Philadelphia

Find the right local pro for your project
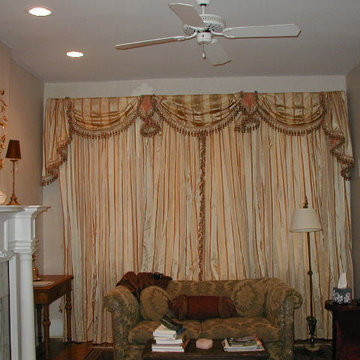


 MaryRose Brennan Designs at Sheffield Furniture
Dining room - mediterranean dining room idea in DC Metro


 Victoria Sheffield
Inspiration for a transitional double-sink freestanding bathtub remodel in Houston with green walls

 Ben Quie & Sons
Traditional design blends well with 21st century accessibility standards. Designed by architect Jeremiah Battles of Acacia Architects and built by Ben Quie & Sons, this beautiful new home features details found a century ago, combined with a creative use of space and technology to meet the owner’s mobility needs. Even the elevator is detailed with quarter-sawn oak paneling. Feeling as though it has been here for generations, this home combines architectural salvage with creative design. The owner brought in vintage lighting fixtures, a Tudor fireplace surround, and beveled glass for windows and doors. The kitchen pendants and sconces were custom made to match a 1912 Sheffield fixture she had found. Quarter-sawn oak in the living room, dining room, and kitchen, and flat-sawn oak in the pantry, den, and powder room accent the traditional feel of this brand-new home.
Design by Acacia Architects/Jeremiah Battles
Construction by Ben Quie and Sons
Photography by: Troy Thies
 Katie Armour, Sheffield Furniture and Interiors
Example of a transitional bedroom design in Philadelphia


 Katie Armour, Sheffield Furniture and Interiors
Inspiration for a transitional bedroom remodel in Philadelphia
 MaryRose Brennan Designs at Sheffield Furniture
MaryRose Brennan
Hallway - eclectic hallway idea in DC Metro
Hallway - eclectic hallway idea in DC Metro
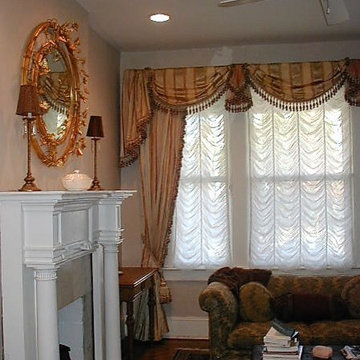

 Sheffield Furniture & Interiors
Large enclosed family room photo in Philadelphia with a stone fireplace

 Katie Armour, Sheffield Furniture and Interiors
Inspiration for a transitional bedroom remodel in Philadelphia
 Sheffield Furniture & Interiors
Inspiration for a large enclosed family room remodel in Philadelphia with a stone fireplace

 FineLine Kitchens, Inc.
Our designer has achieved a stylish look by combining dark cabinets and light-colored marbles.
27