
Search results for "Shelley" in Home Design Ideas

 Spectrum Design Group
Example of a mid-sized transitional master ceramic tile freestanding bathtub design in Chicago with blue walls
Example of a mid-sized transitional master ceramic tile freestanding bathtub design in Chicago with blue walls

 Mauk Cabinets by Design
This remodel was completely designed and installed by Mauk Cabinets.
Photo by Shelley Schilperoot
Inspiration for a mid-sized timeless u-shaped kitchen remodel with an undermount sink, recessed-panel cabinets, medium tone wood cabinets, granite countertops, beige backsplash, stone tile backsplash, stainless steel appliances and a peninsula
Inspiration for a mid-sized timeless u-shaped kitchen remodel with an undermount sink, recessed-panel cabinets, medium tone wood cabinets, granite countertops, beige backsplash, stone tile backsplash, stainless steel appliances and a peninsula

 Hammond Design
Shelley Zatsky
Large transitional open concept dark wood floor family room photo in Boston with green walls and a wall-mounted tv
Large transitional open concept dark wood floor family room photo in Boston with green walls and a wall-mounted tv
Find the right local pro for your project
 Mauk Cabinets by Design
Design and installation by Mauk Cabinets by design in Tipp City, OH. Designer: Aaron Mauk. Photographer: Shelley Schilperoot
Example of a mid-sized classic u-shaped porcelain tile enclosed kitchen design with an undermount sink, recessed-panel cabinets, white cabinets, granite countertops, beige backsplash, stone tile backsplash, stainless steel appliances and an island
Example of a mid-sized classic u-shaped porcelain tile enclosed kitchen design with an undermount sink, recessed-panel cabinets, white cabinets, granite countertops, beige backsplash, stone tile backsplash, stainless steel appliances and an island

 Lux Lighting Design
Shelley Harrison
Example of a mid-sized trendy white tile mosaic tile floor sauna design in Boston with white walls, a wall-mount sink and marble countertops
Example of a mid-sized trendy white tile mosaic tile floor sauna design in Boston with white walls, a wall-mount sink and marble countertops


 DeFrancisco Design
Outdoor Living Spaces created & designed by Shelley Defrancisco
of Defrancisco Design
Phone: 519-498-4731
www.defranciscodesign.com
Mid-sized transitional side yard concrete paver patio photo in Toronto with no cover
Mid-sized transitional side yard concrete paver patio photo in Toronto with no cover
 DeFrancisco Design
Outdoor Living Spaces created & designed by Shelley Defrancisco
of Defrancisco Design
Phone: 519-498-4731
www.defranciscodesign.com
Mid-sized transitional side yard concrete paver patio photo in Toronto with no cover
Mid-sized transitional side yard concrete paver patio photo in Toronto with no cover

 Tricia Craven Worley, ASID, CID
Color filled, eclectic condo mixing antiques, contemporary and Asian influences
Photo by: Shelley DeAngelis
Great room - mid-sized eclectic carpeted and beige floor great room idea in San Diego with multicolored walls
Great room - mid-sized eclectic carpeted and beige floor great room idea in San Diego with multicolored walls
 Tricia Craven Worley, ASID, CID
Color filled, energized condo incorporating antiques, Asian furniture and influences, and contemporary furniture
Photo by: Shelley DeAngelis
Living room - mid-sized eclectic formal and open concept carpeted and beige floor living room idea in San Diego with multicolored walls, a standard fireplace, a wood fireplace surround and no tv
Living room - mid-sized eclectic formal and open concept carpeted and beige floor living room idea in San Diego with multicolored walls, a standard fireplace, a wood fireplace surround and no tv

 Paradisaic Building Group Inc.
Custom built Cedar gazebo with ceiling fan.
Designed by Benjamin Shelley
Small beach style side yard deck photo in Toronto with a roof extension
Small beach style side yard deck photo in Toronto with a roof extension
 DeFrancisco Design
Outdoor Living Spaces created & designed by Shelley Defrancisco
of Defrancisco Design
Phone: 519-498-4731
www.defranciscodesign.com
Inspiration for a mid-sized transitional side yard concrete paver patio remodel in Toronto with no cover
Inspiration for a mid-sized transitional side yard concrete paver patio remodel in Toronto with no cover
 Mauk Cabinets by Design
This remodel was completely designed and installed by Mauk Cabinets.
Photo by Shelley Schilperoot
Inspiration for a mid-sized timeless u-shaped kitchen remodel with an undermount sink, recessed-panel cabinets, medium tone wood cabinets, granite countertops, beige backsplash, stone tile backsplash, stainless steel appliances and a peninsula
Inspiration for a mid-sized timeless u-shaped kitchen remodel with an undermount sink, recessed-panel cabinets, medium tone wood cabinets, granite countertops, beige backsplash, stone tile backsplash, stainless steel appliances and a peninsula
 DeFrancisco Design
Outdoor Living Spaces created & designed by Shelley Defrancisco
of Defrancisco Design
Phone: 519-498-4731
www.defranciscodesign.com
Mid-sized transitional side yard concrete paver patio photo in Toronto with no cover
Mid-sized transitional side yard concrete paver patio photo in Toronto with no cover
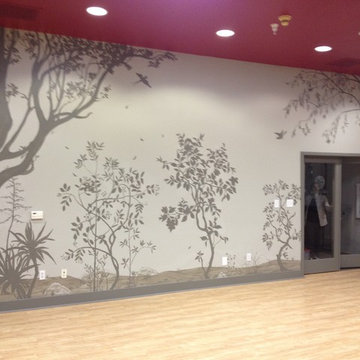
 Murals and Decorative Painting by Shannon Geis
This fantastic yoga room is titled Diversity Garden. We put trees from all over the world to represent the diversity of the clients. Lots of falling leaves, birds and butterflies are included.

 Apter Remodeling / Craftsman
Example of a trendy black floor powder room design in San Diego with multicolored walls and a pedestal sink
 Spectrum Design Group
Mid-sized transitional master ceramic tile ceramic tile freestanding bathtub photo in Chicago with raised-panel cabinets, dark wood cabinets, a one-piece toilet, blue walls, a drop-in sink and solid surface countertops
Mid-sized transitional master ceramic tile ceramic tile freestanding bathtub photo in Chicago with raised-panel cabinets, dark wood cabinets, a one-piece toilet, blue walls, a drop-in sink and solid surface countertops

 Showhomes Houston
Entry view of dining room and study.
Example of a transitional entryway design in Houston
Example of a transitional entryway design in Houston
 Paradisaic Building Group Inc.
Half wall built to open up stair case to rest of basement. Carpet installed on treads and risers. Furnace room door on left. Custom built column/post covers.
Designed by Benjamin Shelley of Paradisaic Building Group Inc.
 Paradisaic Building Group Inc.
Large composite TimberTech deck. Invisible glass railing. Master bedroom balcony. Cedar pergola.
Designed by Benjamin Shelley of Paradisaic Creative Decks
RAD Photography
154