
Search results for "Shelley" in Home Design Ideas
 Hardwood Lumber Company
"Great company, great service, great product!! Thanks Martha your the best!!" Shelley
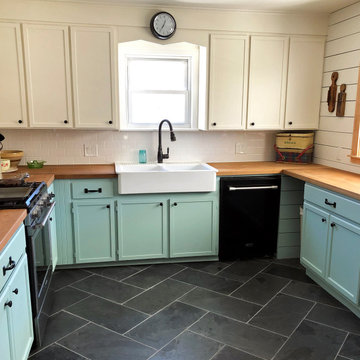
Inspiration for a mid-sized country u-shaped ceramic tile and gray floor enclosed kitchen remodel with a farmhouse sink, recessed-panel cabinets, turquoise cabinets, wood countertops, white backsplash, subway tile backsplash, stainless steel appliances, no island and brown countertops
Inspiration for a mid-sized country u-shaped ceramic tile and gray floor enclosed kitchen remodel with a farmhouse sink, recessed-panel cabinets, turquoise cabinets, wood countertops, white backsplash, subway tile backsplash, stainless steel appliances, no island and brown countertops
 Hardwood Lumber Company
"Great company, great service, great product!! Thanks Martha your the best!!" Shelley
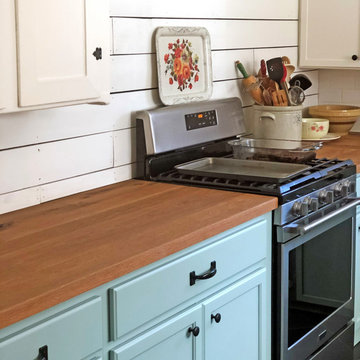
Enclosed kitchen - mid-sized farmhouse u-shaped ceramic tile and gray floor enclosed kitchen idea with a farmhouse sink, recessed-panel cabinets, turquoise cabinets, wood countertops, white backsplash, subway tile backsplash, stainless steel appliances, no island and brown countertops
Enclosed kitchen - mid-sized farmhouse u-shaped ceramic tile and gray floor enclosed kitchen idea with a farmhouse sink, recessed-panel cabinets, turquoise cabinets, wood countertops, white backsplash, subway tile backsplash, stainless steel appliances, no island and brown countertops

 Paradisaic Building Group Inc.
Intimate Hot Tub area. Cedar privacy all around with louvres to control wind and privacy levels. Hot tub sunken in the PVC deck with accent colour step built to cover removable hatch to access pump. WRC multi tiered pergola covering. LED accent lights on posts.
Designed by Benjamin Shelley of Paradisaic Creative Decks
RAD Photography
Find the right local pro for your project

 Gold Star Homes of Texas
Charlet Shelley at CS Portraits
Example of a classic hallway design in Dallas
Example of a classic hallway design in Dallas

 DeFrancisco Design
Outdoor Living Spaces created & designed by Shelley Defrancisco
of Defrancisco Design
Phone: 519-498-4731
www.defranciscodesign.com
Patio - mid-sized transitional side yard concrete paver patio idea in Toronto with no cover
Patio - mid-sized transitional side yard concrete paver patio idea in Toronto with no cover

 Mauk Cabinets by Design
This remodel was completely designed and installed by Mauk Cabinets.
Photo by Shelley Schilperoot
Example of a mid-sized classic u-shaped kitchen design with an undermount sink, recessed-panel cabinets, medium tone wood cabinets, granite countertops, beige backsplash, stone tile backsplash, stainless steel appliances and a peninsula
Example of a mid-sized classic u-shaped kitchen design with an undermount sink, recessed-panel cabinets, medium tone wood cabinets, granite countertops, beige backsplash, stone tile backsplash, stainless steel appliances and a peninsula

 Alexanian Carpet & Flooring
Shelley Alexanian Signature Collection Hardwood Flooring ... this amazing basement renovation was completely by the talented team at HeartwoodRenovations.ca. Thx for sharing your image and kudos salesperson David at our Hamilton Mountain store:)
 DeFrancisco Design
Outdoor Living Spaces created & designed by Shelley Defrancisco
of Defrancisco Design
Phone: 519-498-4731
www.defranciscodesign.com
Patio - mid-sized transitional side yard concrete paver patio idea in Toronto with no cover
Patio - mid-sized transitional side yard concrete paver patio idea in Toronto with no cover
 DeFrancisco Design
Outdoor Living Spaces created & designed by Shelley Defrancisco
of Defrancisco Design
Phone: 519-498-4731
www.defranciscodesign.com
Mid-sized mountain style side yard concrete paver patio photo in Toronto with no cover
Mid-sized mountain style side yard concrete paver patio photo in Toronto with no cover
 Paradisaic Building Group Inc.
New interlocking brick flowing into entrance of cozy Trex deck. White PVC trim with LED lights and matching planter boxes.
Designed by Benjamin Shelley

 Mauk Cabinets by Design
This remodel was completely designed and installed by Mauk Cabinets.
Photo by Shelley Schilperoot
 Mauk Cabinets by Design
Designed and installed by Mauk Cabinets by Design in Tipp City, OH.
Designer: Aaron Mauk.
Photography: Shelley Schilperoot
Kitchen - traditional dark wood floor kitchen idea with an undermount sink, recessed-panel cabinets, white cabinets, granite countertops, beige backsplash, stone tile backsplash, black appliances and an island
Kitchen - traditional dark wood floor kitchen idea with an undermount sink, recessed-panel cabinets, white cabinets, granite countertops, beige backsplash, stone tile backsplash, black appliances and an island

 Hammond Design
Shelley Zatsky
Example of a large transitional open concept dark wood floor family room design in Boston with a wall-mounted tv and gray walls
Example of a large transitional open concept dark wood floor family room design in Boston with a wall-mounted tv and gray walls
 Mauk Cabinets by Design
This remodel was completely designed and installed by Mauk Cabinets.
Photo by Shelley Schilperoot
Kitchen - mid-sized traditional u-shaped kitchen idea with an undermount sink, recessed-panel cabinets, medium tone wood cabinets, granite countertops, beige backsplash, stone tile backsplash, stainless steel appliances and a peninsula
Kitchen - mid-sized traditional u-shaped kitchen idea with an undermount sink, recessed-panel cabinets, medium tone wood cabinets, granite countertops, beige backsplash, stone tile backsplash, stainless steel appliances and a peninsula

 Spectrum Design Group
Freestanding bathtub - mid-sized transitional master ceramic tile freestanding bathtub idea in Chicago with blue walls
Freestanding bathtub - mid-sized transitional master ceramic tile freestanding bathtub idea in Chicago with blue walls

 Alexandra Crafton
Photo: Alexandra Crafton © 2016 Houzz
Wall paint: Gentle Butterfly, Benjamin Moore; quilt: Zara Home; wallpaper: Watercolor Flora by Shelley Hesse, Anthropologie; elephant lamp: Pottery Barn Kids (painted gold); gold night stand: Threshold Collection, Target
 DeFrancisco Design
Outdoor Living Spaces created & designed by Shelley Defrancisco
of Defrancisco Design
Phone: 519-498-4731
www.defranciscodesign.com
Inspiration for a mid-sized transitional side yard concrete paver patio remodel in Toronto with no cover
Inspiration for a mid-sized transitional side yard concrete paver patio remodel in Toronto with no cover

 Scott Laslie & Associates
Inspiration for a mid-sized contemporary dark wood floor and brown floor powder room remodel in Chicago with yellow walls, an undermount sink and marble countertops
 Mauk Cabinets by Design
This remodel was completely designed and installed by Mauk Cabinets.
Photo by Shelley Schilperoot
Example of a mid-sized classic u-shaped kitchen design with an undermount sink, recessed-panel cabinets, medium tone wood cabinets, granite countertops, beige backsplash, stone tile backsplash, stainless steel appliances and a peninsula
Example of a mid-sized classic u-shaped kitchen design with an undermount sink, recessed-panel cabinets, medium tone wood cabinets, granite countertops, beige backsplash, stone tile backsplash, stainless steel appliances and a peninsula
153