
Search results for "Shelley" in Home Design Ideas
 Eurodale Developments Inc
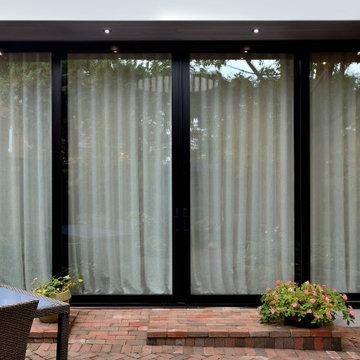
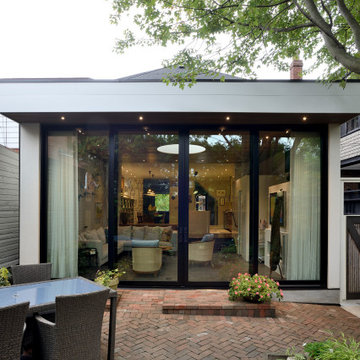
Sunken family room addition with ICF insulated crawl space beneath it. Heated tile floors, the addition of a powder room, fireplace and large format sliding doors make this space comfortable and well connected to the exterior patio.

 Mauk Cabinets by Design
Design and installation by Mauk Cabinets by design in Tipp City, OH. Designer: Aaron Mauk.
Photographer: Shelley Schilperoot
Huge transitional medium tone wood floor open concept kitchen photo with an undermount sink, shaker cabinets, white cabinets, marble countertops, white backsplash, ceramic backsplash, stainless steel appliances and two islands
Huge transitional medium tone wood floor open concept kitchen photo with an undermount sink, shaker cabinets, white cabinets, marble countertops, white backsplash, ceramic backsplash, stainless steel appliances and two islands
 Mauk Cabinets by Design
Design and installation by Mauk Cabinets by design in Tipp City, OH. Designer: Aaron Mauk.
Photographer: Shelley Schilperoot
Inspiration for a huge timeless enclosed ceramic tile family room remodel with a bar, gray walls, no fireplace and a media wall
Inspiration for a huge timeless enclosed ceramic tile family room remodel with a bar, gray walls, no fireplace and a media wall
Find the right local pro for your project

 Sherry Garrett Design
COMBINING ANTIQUE & CONTEMPORARY PIECES: Antique Afghanistani rug hangs on the wall over a contemporary stainless steel & granite custom table designed by Sherry Garrett. Available through Shery Garrett Design. Sculptural urn by artist Benjamin Burts is combined with antique inlaid boxes and glass globes. www.sherrygarrett.com PHOTO: Shelley Miraz
 Eurodale Developments Inc
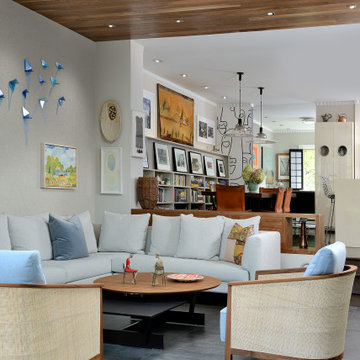
Removing the rear load bearing brick wall creates a flowing connection between the original home and the new addition. A custom walnut bench provides book and art storage and a place to sit and engage with people in either flanking room.

 Alexanian Carpet & Flooring
"Signature Collection by Shelley Alexanian" Hickory hardwood in Black Powder. Thank you designer Judy (DiamondAtHome.com) and sales rep Chantal at our London store. Exceptional beauty, durability, price and ease of installation.
 Eurodale Developments Inc
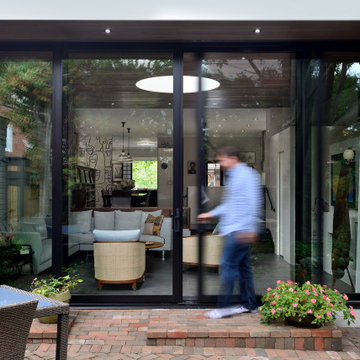
Sunken family room addition with ICF insulated crawl space beneath it. Heated tile floors, the addition of a powder room, fireplace and large format sliding doors make this space comfortable and well connected to the exterior patio.
 Heaton and Co
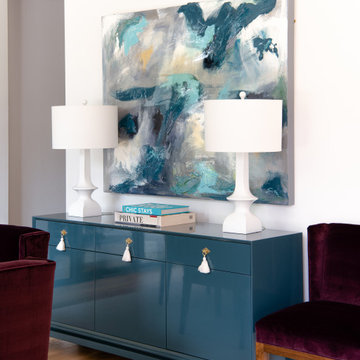
Experience warm sophistication in this Dallas dining room renovation, featuring plush aubergine upholstered chairs surrounding a sleek dining table and custom artwork by Shelley Nelson and a blue sideboard. From intimate dinners to grand soirées, this space epitomizes chic comfort and timeless style.
 Mauk Cabinets by Design
This remodel was completely designed and installed by Mauk Cabinets.
Photo by Shelley Schilperoot
 Alexanian Carpet & Flooring
Beautifully installed ~ wire-scraped 'Signature by Shelley Collection’ 5" Maple hardwood, railings, stair treads & custom staircase runners throughout this multi-level home. Thank you sales rep Aaron at our Whitby store and your clients for allowing us a peek into their gorgeous home.
 Eurodale Developments Inc
Sunken family room addition with ICF insulated crawl space beneath it. Heated tile floors, the addition of a powder room, fireplace and large format sliding doors make this space comfortable and well connected to the exterior patio.
 Alexanian Carpet & Flooring
Another view of Darlington Group Interiors basement project, featuring Alexanian's Gothic area rug. http://bit.ly/1MoavD0 Warm taupes and creams create a bright, warm basement living space.
 Mauk Cabinets by Design
This is honed granite. Notice the the textures isn't as shiny as most granites. It reminds us of smooth sand after it the tide pulls away. It has a soft flowing movement.
Design and Install by Mauk Cabinets by Design in Tipp City, OH 45371. Designer: Aaron Mauk. Photography by Shelley Schilperoot.
 Mauk Cabinets by Design
This remodel was completely designed and installed by Mauk Cabinets.
Photo by Shelley Schilperoot

 Concepts by Design
Inspiration for a large timeless l-shaped porcelain tile utility room remodel with a drop-in sink, white cabinets, granite countertops, blue walls, a stacked washer/dryer and recessed-panel cabinets
 Allin Landscaping
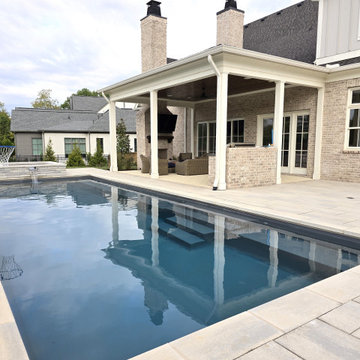
Mark and Shelley had a nice backyard, but, without a swimming pool... They requested a complimentary consultation with George Allin... Together they developed a comprehensive design which included adding an Imagine Marvelous Swimming Pool and Spa. The pool was designed to be the same level as the existing covered porch which required a simple Keystone Modular Block Wall. It transformed their backyard into a Backyard Get-A-Way!

 Blinds.com
Customer Shelley of Crazy Wonderful said:
“Before we had the bamboo blinds up it was not only exhibitionist central, but the windows looked SO blah.
We went with Blinds.com Budget Woven Wood Shades in Antigua Natural. The color is EXACTLY what I was after, and the fit is perfection. We had our bamboo blinds made with a light filtering privacy liners in the main living areas and blackout liners in the bedrooms. Hello sweet, sweet sleep.”
Read More: http://blog.blinds.com/crazy-wonderful-woven-wood-shades/#sthash.CJ0wVPSB.dpbs
 Allin Landscaping
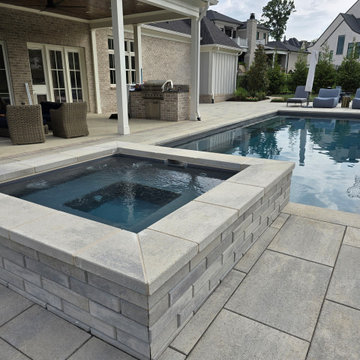
Mark and Shelley had a nice backyard, but, without a swimming pool... They requested a complimentary consultation with George Allin... Together they developed a comprehensive design which included adding an Imagine Marvelous Swimming Pool and Spa. The pool was designed to be the same level as the existing covered porch which required a simple Keystone Modular Block Wall. It transformed their backyard into a Backyard Get-A-Way!
 Allin Landscaping
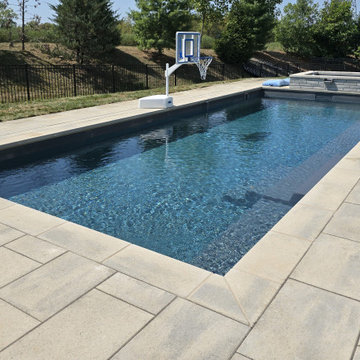
Mark and Shelley had a nice backyard, but, without a swimming pool... They requested a complimentary consultation with George Allin... Together they developed a comprehensive design which included adding an Imagine Marvelous Swimming Pool and Spa. The pool was designed to be the same level as the existing covered porch which required a simple Keystone Modular Block Wall. It transformed their backyard into a Luxury Outdoor Living Retreat!


187