
Search results for "Shelley" in Home Design Ideas
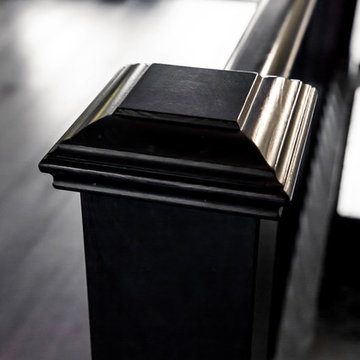
 Shelley Scales Design Associates
Example of a mid-sized arts and crafts wooden straight home design design in Vancouver with wooden risers
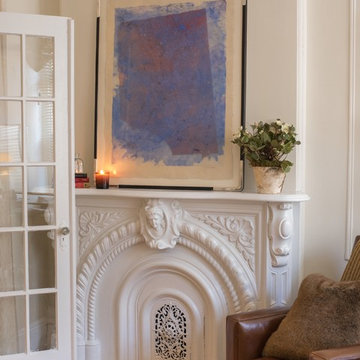
 Shelley Morris Interiors
Photo: Michael Biondo
Mid-sized eclectic light wood floor home design photo in New York with a standard fireplace
Mid-sized eclectic light wood floor home design photo in New York with a standard fireplace

 Shelley Lutz
Always need a Chandelier above the Toilet
Example of a trendy master beige tile bathroom design in Cleveland with gray walls, granite countertops and black countertops
Example of a trendy master beige tile bathroom design in Cleveland with gray walls, granite countertops and black countertops
Find the right local pro for your project

 Shelley Starr Interior Design
Example of a large minimalist white two-story flat roof design in Los Angeles
 Shelley Starr Interior Design
Cocktail Lounge
Example of a mid-sized minimalist single-wall carpeted seated home bar design in Los Angeles with glass-front cabinets, black cabinets, wood countertops and gray backsplash
Example of a mid-sized minimalist single-wall carpeted seated home bar design in Los Angeles with glass-front cabinets, black cabinets, wood countertops and gray backsplash

 Shelley Cameron Interior Designer
Mid-sized minimalist u-shaped light wood floor and white floor kitchen photo in Vancouver with an undermount sink, flat-panel cabinets, white cabinets, quartz countertops, gray backsplash, marble backsplash, a peninsula and white countertops

 Shelley Morelli Design
Formal Living room
Example of a large classic formal and enclosed dark wood floor living room design in Miami with beige walls, a standard fireplace, a stone fireplace and no tv
Example of a large classic formal and enclosed dark wood floor living room design in Miami with beige walls, a standard fireplace, a stone fireplace and no tv
 Shelley Cameron Interior Designer
Modern , living room , leater section, concrete fireplace
Example of a large southwest enclosed concrete floor and gray floor living room design in Vancouver with white walls, a ribbon fireplace and a concrete fireplace
Example of a large southwest enclosed concrete floor and gray floor living room design in Vancouver with white walls, a ribbon fireplace and a concrete fireplace
 Shelley Morris Interiors
Vignette for this front entrance with lucite console table and mirror.
Nathaniel Galka muralist
Entry hall - small traditional marble floor entry hall idea in New York with white walls
Entry hall - small traditional marble floor entry hall idea in New York with white walls
 Shelley Starr Interior Design
Example of a transitional dark wood floor, brown floor and vaulted ceiling bedroom design in Los Angeles with gray walls and a standard fireplace
 Shelley Morris Interiors
Photography by Michael Biondo
Inspiration for an eclectic light wood floor living room remodel in New York
Inspiration for an eclectic light wood floor living room remodel in New York
 Shelley Morris Interiors
A guest bedroom with the comfort in minds.
Mid-sized elegant guest light wood floor bedroom photo in New York with gray walls
Mid-sized elegant guest light wood floor bedroom photo in New York with gray walls
 Shelley Morris Interiors
After just completing a project for a client's second home, the house accidentally caught fire and most of the exisiting structure and furnishings was burned. This unfortunate episode allowed us an opportunity to create the dream home that our clients always wanted. After the fire, we were able to remodel an entirely new space including a wood celing with beams, venetian plaster walls, and wide plank white oak flooring. The installation although eclectic, reflects a mediterranean atmosphere filled with light and texture.
 Shelley Morris Interiors
Vignette of a Home Office in New England with high gloss deep gray walls.
Example of a large eclectic freestanding desk light wood floor study room design in New York with gray walls
Example of a large eclectic freestanding desk light wood floor study room design in New York with gray walls
 Shelley Cameron Interior Designer
Modern, dining room , customfurniture
Kitchen/dining room combo - large modern concrete floor and gray floor kitchen/dining room combo idea in Vancouver with white walls, a ribbon fireplace and a concrete fireplace
Kitchen/dining room combo - large modern concrete floor and gray floor kitchen/dining room combo idea in Vancouver with white walls, a ribbon fireplace and a concrete fireplace
 Shelley Starr Interior Design
Photo Credit: Jeri Kroegel
Hot tub - mid-sized transitional side yard concrete paver and rectangular hot tub idea in Los Angeles
Hot tub - mid-sized transitional side yard concrete paver and rectangular hot tub idea in Los Angeles

 MAC Custom Homes
This colorful bedroom plays on the hues of the lake beyond. Shelves are ready for books to snuggle with in this cozy built in bed.
photo by: Jason Hulet


 Shelley Starr Interior Design
Example of a large minimalist white floor enclosed dining room design in Los Angeles with brown walls and no fireplace

 Shelley Sims/Thrive Design
Joseph Deats
Inspiration for a large timeless porcelain tile kitchen remodel in Denver with an undermount sink, recessed-panel cabinets, beige cabinets, quartz countertops, multicolored backsplash, stone tile backsplash, paneled appliances and two islands
Inspiration for a large timeless porcelain tile kitchen remodel in Denver with an undermount sink, recessed-panel cabinets, beige cabinets, quartz countertops, multicolored backsplash, stone tile backsplash, paneled appliances and two islands
85