
Search results for "Shelley" in Home Design Ideas

 Shelley Cameron Interior Designer
Sonja Poller Photography
Alcove bathtub - small modern master white tile and ceramic tile porcelain tile and gray floor alcove bathtub idea in Vancouver with flat-panel cabinets, light wood cabinets, a two-piece toilet, white walls, an undermount sink, quartz countertops, a hinged shower door and white countertops
Alcove bathtub - small modern master white tile and ceramic tile porcelain tile and gray floor alcove bathtub idea in Vancouver with flat-panel cabinets, light wood cabinets, a two-piece toilet, white walls, an undermount sink, quartz countertops, a hinged shower door and white countertops


 Shelley Starr Interior Design
Subtle vertical striped wall paper and billowing draped create a point of interest in this small hall.
Inspiration for a mid-sized contemporary marble floor hallway remodel in Los Angeles with white walls
Inspiration for a mid-sized contemporary marble floor hallway remodel in Los Angeles with white walls
Find the right local pro for your project
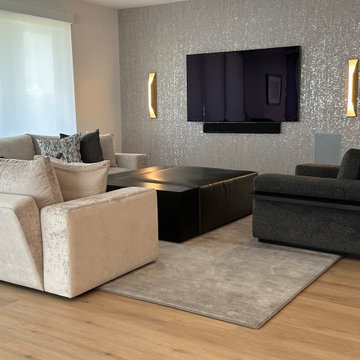
 SHELLEY GORMAN INTERIOR DESIGN
Inspiration for a mid-sized modern formal and open concept laminate floor, brown floor, tray ceiling and wallpaper living room remodel in Las Vegas with gray walls and a wall-mounted tv

 The French Mix Interior Design
Mid-sized elegant formal and enclosed dark wood floor living room photo in New Orleans with white walls, a standard fireplace, a brick fireplace and no tv

 Shelley Cameron Interior Designer
Sonja Poller Photography
Inspiration for a small modern master white tile and ceramic tile porcelain tile and gray floor alcove bathtub remodel in Vancouver with flat-panel cabinets, light wood cabinets, a two-piece toilet, white walls, an undermount sink, quartz countertops, a hinged shower door and white countertops
Inspiration for a small modern master white tile and ceramic tile porcelain tile and gray floor alcove bathtub remodel in Vancouver with flat-panel cabinets, light wood cabinets, a two-piece toilet, white walls, an undermount sink, quartz countertops, a hinged shower door and white countertops

 Shelley Morris Interiors
Photography by Michael Biondo
Example of a mid-sized powder room design in New York with multicolored walls
Example of a mid-sized powder room design in New York with multicolored walls

 Shelley Beckes Interior Design
Example of a mid-sized trendy u-shaped limestone floor and beige floor open concept kitchen design in Los Angeles with an undermount sink, flat-panel cabinets, light wood cabinets, granite countertops, metallic backsplash, metal backsplash, paneled appliances and an island
 Shelley Cameron Interior Designer
Bar, resin counter , custom millwork
Seated home bar - mid-sized modern medium tone wood floor and brown floor seated home bar idea in Vancouver with an undermount sink, flat-panel cabinets, dark wood cabinets, glass countertops, white backsplash and glass sheet backsplash
Seated home bar - mid-sized modern medium tone wood floor and brown floor seated home bar idea in Vancouver with an undermount sink, flat-panel cabinets, dark wood cabinets, glass countertops, white backsplash and glass sheet backsplash


 Shelley Groves Garden Design
Photo: Joey Groves
This is an example of a traditional landscaping in Wellington.
This is an example of a traditional landscaping in Wellington.
 Shelley Starr Interior Design
Entryway - mid-sized modern light wood floor entryway idea in Los Angeles with white walls

 Elena Calabrese Design & Decor
Michelle Drewes
Mid-sized minimalist master medium tone wood floor and brown floor bedroom photo in San Francisco with brown walls and no fireplace
Mid-sized minimalist master medium tone wood floor and brown floor bedroom photo in San Francisco with brown walls and no fireplace
 Shelley Cameron Interior Designer
Walk-in shower - mid-sized scandinavian master white tile marble floor, white floor and double-sink walk-in shower idea in Vancouver with shaker cabinets, light wood cabinets, an undermount sink, marble countertops, a hinged shower door, white countertops and a floating vanity
 Shelley Morris Interiors
Example of a large trendy dark wood floor and black floor enclosed dining room design in New York with black walls and no fireplace
 Shelley Morris Interiors
Paul Balmer Art
Michael Biondo Photography
Mid-sized elegant open concept light wood floor living room photo in New York with white walls, a standard fireplace and a stone fireplace
Mid-sized elegant open concept light wood floor living room photo in New York with white walls, a standard fireplace and a stone fireplace
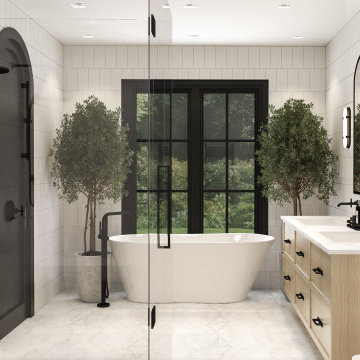 Shelley Cameron Interior Designer
Inspiration for a mid-sized scandinavian master white tile marble floor, white floor and double-sink walk-in shower remodel in Vancouver with shaker cabinets, light wood cabinets, an undermount sink, marble countertops, a hinged shower door, white countertops and a floating vanity
 Shelley Starr Interior Design
Bathroom - transitional master dark wood floor, brown floor and double-sink bathroom idea in Los Angeles with recessed-panel cabinets, white cabinets, gray walls, an undermount sink, white countertops and a built-in vanity
 Shelley Starr Interior Design
Inspiration for a mid-sized modern brown tile powder room remodel in Los Angeles with a vessel sink, flat-panel cabinets, white cabinets and brown walls
89