
Search results for "Shelley" in Home Design Ideas

 Shelley Morris Interiors
For her own home in New Canaan, CT, Shelley Morris gutted a mid-century, ranch style house, transforming it inside and out. Reinvisioning the exterior architectural elevation and interior floor plan, the designer orchestrated rich, textured materials including Venetian plaster walls, reclaimed wood beams, floor to ceiling mutton windows, wide plank white oak floors, painted custom millwork, and horizontal wainscot. Raising ceiling heights in most of the rooms (either cathedral or tray style), she also introduced round windows, French doors, a black granite surround fireplace, and all-new bathrooms, kitchen, plumbing and lighting. The furnishings are a layered collage of subtle textures and color.

 Shelley Beckes Interior Design
Open concept kitchen - mid-sized contemporary u-shaped limestone floor and beige floor open concept kitchen idea in Los Angeles with an undermount sink, flat-panel cabinets, light wood cabinets, granite countertops, metallic backsplash, metal backsplash, paneled appliances and an island
 Shelley Morris Interiors
Inspiration for a mid-sized contemporary marble floor and multicolored floor kitchen/dining room combo remodel in New York with multicolored walls and no fireplace
Find the right local pro for your project

 Shelley Cameron Interior Designer
Sonja Poller Photography
Alcove bathtub - small modern master white tile and ceramic tile porcelain tile and gray floor alcove bathtub idea in Vancouver with flat-panel cabinets, light wood cabinets, a two-piece toilet, white walls, an undermount sink, quartz countertops, a hinged shower door and white countertops
Alcove bathtub - small modern master white tile and ceramic tile porcelain tile and gray floor alcove bathtub idea in Vancouver with flat-panel cabinets, light wood cabinets, a two-piece toilet, white walls, an undermount sink, quartz countertops, a hinged shower door and white countertops

 Shelley Sass Designs
Inspiration for a mid-sized transitional carpeted bedroom remodel in San Diego with white walls
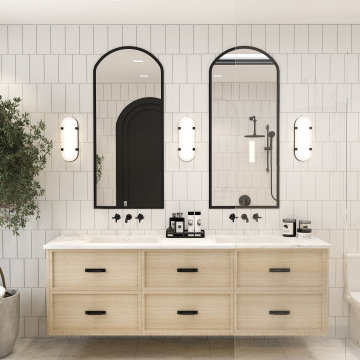 Shelley Cameron Interior Designer
Example of a mid-sized danish master white tile marble floor, white floor and double-sink walk-in shower design in Vancouver with shaker cabinets, light wood cabinets, an undermount sink, marble countertops, a hinged shower door, white countertops and a floating vanity
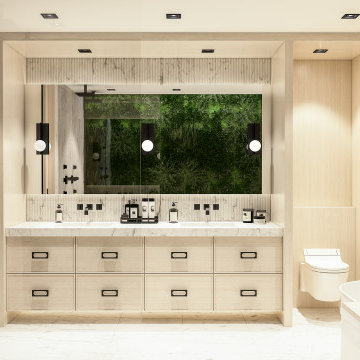 Shelley Cameron Interior Designer
Inspiration for a large contemporary master marble tile marble floor, white floor and double-sink japanese bathtub remodel in Vancouver with flat-panel cabinets, light wood cabinets, a wall-mount toilet, white walls, an undermount sink, marble countertops and a floating vanity
 Shelley Sass Designs
Shelley Sass
Example of a large transitional beige two-story stucco exterior home design in San Diego with a hip roof
Example of a large transitional beige two-story stucco exterior home design in San Diego with a hip roof

 Shelley Starr Interior Design
Living room - mid-sized transitional open concept dark wood floor living room idea in Los Angeles with white walls, a standard fireplace and a wall-mounted tv
 Shelley Starr Interior Design
Example of a large transitional master dark wood floor and brown floor bedroom design in Los Angeles with white walls and no fireplace

 California Closets NY
Chastity Cortijo Photography
Example of a huge trendy gender-neutral light wood floor walk-in closet design in New York with light wood cabinets
Example of a huge trendy gender-neutral light wood floor walk-in closet design in New York with light wood cabinets

 Shelley Sims/Thrive Design
Joseph Deats
Example of a large classic porcelain tile kitchen design in Denver with an undermount sink, recessed-panel cabinets, beige cabinets, quartz countertops, multicolored backsplash, stone tile backsplash, paneled appliances and two islands
Example of a large classic porcelain tile kitchen design in Denver with an undermount sink, recessed-panel cabinets, beige cabinets, quartz countertops, multicolored backsplash, stone tile backsplash, paneled appliances and two islands
 Shelley Cameron Interior Designer
Bar, resin counter , custom millwork
Mid-sized minimalist medium tone wood floor and brown floor seated home bar photo in Vancouver with an undermount sink, flat-panel cabinets, dark wood cabinets, glass countertops, white backsplash and glass sheet backsplash
Mid-sized minimalist medium tone wood floor and brown floor seated home bar photo in Vancouver with an undermount sink, flat-panel cabinets, dark wood cabinets, glass countertops, white backsplash and glass sheet backsplash
 Shelley Sass Designs
Shelley Sass
Example of a large transitional backyard concrete paver and custom-shaped hot tub design in San Diego
Example of a large transitional backyard concrete paver and custom-shaped hot tub design in San Diego
 Shelley Morris Interiors
Photo: Michael Biondo
Example of a mid-sized eclectic open concept light wood floor great room design in New York with beige walls and a standard fireplace
Example of a mid-sized eclectic open concept light wood floor great room design in New York with beige walls and a standard fireplace
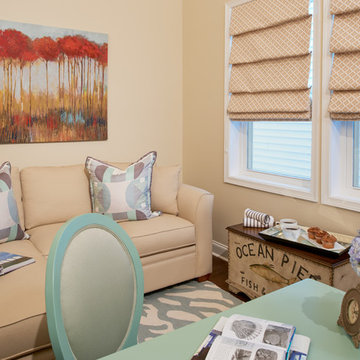
 SHELLEY RODNER DESIGN / DDI
The client had requested a quiet place in their vacation home to relax, read and recharge. She wanted it to serve as a personal little 'getaway' space but allow her to still feel connected with family and guests.
A small loft area that was the 'gateway' between the client's main living area on the second floor and the bedrooms on the third floor was the perfect solution.
With an overall footprint of 6' 6" x 7' this tiny space required pieces with just the right scale and proper function.
Anice Hoachlander HD Photo
 Shelley Morris Interiors
After just completing a project for a client's second home, the house accidentally caught fire and most of the exisiting structure and furnishings was burned. This unfortunate episode allowed us an opportunity to create the dream home that our clients always wanted. After the fire, we were able to remodel an entirely new space including a wood celing with beams, venetian plaster walls, and wide plank white oak flooring. The installation although eclectic, reflects a mediterranean atmosphere filled with light and texture.
 Shelley Sims/Thrive Design
Joseph Deats
Large elegant porcelain tile kitchen photo in Denver with an undermount sink, recessed-panel cabinets, beige cabinets, quartz countertops, multicolored backsplash, stone tile backsplash, paneled appliances and two islands
Large elegant porcelain tile kitchen photo in Denver with an undermount sink, recessed-panel cabinets, beige cabinets, quartz countertops, multicolored backsplash, stone tile backsplash, paneled appliances and two islands
 Shelley Sass Designs
Shelley Sass
Large transitional backyard concrete paver and custom-shaped hot tub photo in San Diego
Large transitional backyard concrete paver and custom-shaped hot tub photo in San Diego
 Shelley Starr Interior Design
Modern Kitchen for a condo
Inspiration for a mid-sized modern l-shaped light wood floor eat-in kitchen remodel in Los Angeles with an undermount sink, flat-panel cabinets, white cabinets, granite countertops, stainless steel appliances and no island
Inspiration for a mid-sized modern l-shaped light wood floor eat-in kitchen remodel in Los Angeles with an undermount sink, flat-panel cabinets, white cabinets, granite countertops, stainless steel appliances and no island
90