
Search results for "Shellie" in Home Design Ideas

 Cherry City Interiors & Design
Builder: Sunco Homes & Remodeling- Dan Dorn/ Materials provided by: Cherry City Interiors & Design/ Photographs by: Shelli Dierck
Inspiration for a mid-sized transitional single-wall vinyl floor dedicated laundry room remodel in Portland with a drop-in sink, flat-panel cabinets, gray cabinets, laminate countertops and beige walls
Inspiration for a mid-sized transitional single-wall vinyl floor dedicated laundry room remodel in Portland with a drop-in sink, flat-panel cabinets, gray cabinets, laminate countertops and beige walls

 Interiology Design Co.
This kitchen packs it all into 85 square feet while taking advantage of the stunning views of the Boston skyline. Frameless cabinets are rift cut oak with a gray wash by Pennville Custom Cabinetry. Integrated dishwasher by Miele. Photo by Shelly Harrison.

 Alan Christ Architects LLC
Family / TV Room with built-in shelving and cabinets. Image by Shelly Harrison Photography
Family room - small modern enclosed medium tone wood floor family room idea in Boston with gray walls and a wall-mounted tv
Family room - small modern enclosed medium tone wood floor family room idea in Boston with gray walls and a wall-mounted tv
Find the right local pro for your project

 R. P. Marzilli & Company Landscape Contractor
Timothy Lee Landscape Architect
JW Construction
Colin Smith Architecture
Shelly Harrison Photography
Patio kitchen - transitional backyard stone patio kitchen idea in Boston with a pergola
Patio kitchen - transitional backyard stone patio kitchen idea in Boston with a pergola

 Peninsula Building Materials
Montana Rockworks
Example of a huge mountain style brown two-story wood gable roof design in San Francisco
Example of a huge mountain style brown two-story wood gable roof design in San Francisco
 Cherry City Interiors & Design
Builder/Remodeler: Dynamic Homes- Jeff Green/ Materials provided by: Cherry City Interiors & Design/ Photographs by: Shelli Dierck & Dynamic Photography
 Interiology Design Co.
This kitchen is just 85 square feet yet lives large thanks to integrated appliances and its sleek, modern look. Frameless cabinets are rift cut oak with a gray wash by Pennville Custom Cabinetry. Cooktop and oven by Miele. Photo by Shelly Harrison.

 Inspired Landscape Solutions
Shelly White Photography
This is an example of a transitional landscaping in Atlanta.
This is an example of a transitional landscaping in Atlanta.


 M.A. Desjardins Landscape Architecture
Front Entry stair and landings. Credit Shelly Harrison Photography www.thinkshelly.com
Inspiration for a large transitional partial sun side yard stone formal garden in Providence.
Inspiration for a large transitional partial sun side yard stone formal garden in Providence.

 A Well Dressed Home
Master Bath with free standing tub and corner shower
Bathroom - traditional bathroom idea in Dallas
Bathroom - traditional bathroom idea in Dallas


 La Tour Design
Shelly Harrison Photography
Example of a mid-sized trendy light wood floor and beige floor enclosed dining room design in Boston with white walls
Example of a mid-sized trendy light wood floor and beige floor enclosed dining room design in Boston with white walls
 La Tour Design
Shelly Harrison Photography
Bedroom - contemporary master light wood floor and beige floor bedroom idea in Boston with white walls
Bedroom - contemporary master light wood floor and beige floor bedroom idea in Boston with white walls

 Borden Interiors & Associates
Joshua Shelly
www.joshuashelly.com
Living room - mid-sized coastal open concept light wood floor living room idea in Santa Barbara with white walls, a corner fireplace, a tile fireplace and a wall-mounted tv
Living room - mid-sized coastal open concept light wood floor living room idea in Santa Barbara with white walls, a corner fireplace, a tile fireplace and a wall-mounted tv

 Downer / Associates
Design / Build project with Charlie Allen Renovations Inc.
Shelly Harrison Photography
Example of a mid-sized classic marble floor alcove bathtub design in Boston with raised-panel cabinets, white cabinets, a two-piece toilet, white walls, an undermount sink and marble countertops
Example of a mid-sized classic marble floor alcove bathtub design in Boston with raised-panel cabinets, white cabinets, a two-piece toilet, white walls, an undermount sink and marble countertops


 Morr Interiors
Shelly Harrison
Example of a minimalist l-shaped brown floor kitchen design in Boston with an undermount sink, white cabinets, gray backsplash, stainless steel appliances, an island and ceramic backsplash
Example of a minimalist l-shaped brown floor kitchen design in Boston with an undermount sink, white cabinets, gray backsplash, stainless steel appliances, an island and ceramic backsplash

 Charlie Allen Renovations, Inc.
Photo by Shelly Harrison Photography
Example of a classic bathroom design in Boston
Example of a classic bathroom design in Boston
 O'Guin Decorative Finishes
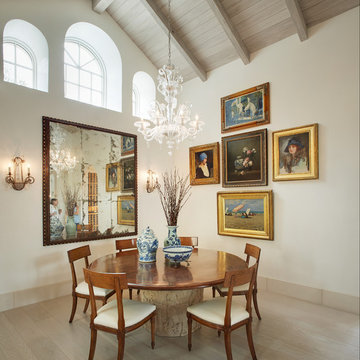
Spirito Libero Venetian plaster walls and limed wood ceiling by O'Guin Decorative Finishes.
Herscoe Hajjar Architects -
Shelly Morris Interiors -
Photography by Michael Biondo
118