
Search results for "Shellie" in Home Design Ideas
 Shelly Marchetta, Realtor
NOLA Marketing
Inspiration for a farmhouse home design remodel in New Orleans
Inspiration for a farmhouse home design remodel in New Orleans

 Steve Shelly Landscapes
Detail of water feature. This also functions as a hot tub
Inspiration for a southwestern landscaping in Albuquerque.
Inspiration for a southwestern landscaping in Albuquerque.

Find the right local pro for your project
 Steve Shelly Landscapes
Native flower bed with flagstone pathway
Photo of a southwestern landscaping in Albuquerque.
Photo of a southwestern landscaping in Albuquerque.
 Steve Shelly Landscapes
Block Rock terrace and native plantings
Design ideas for a southwestern landscaping in Albuquerque.
Design ideas for a southwestern landscaping in Albuquerque.

 Shelly Reilly
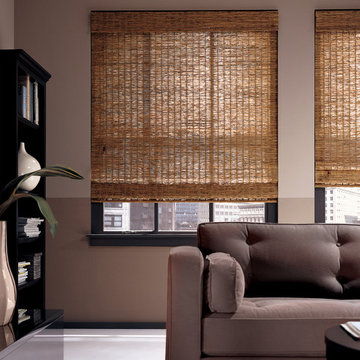
Hand-woven from natural fibers, Provenance® Woven Wood Shades add natural beauty creating a design story of light, texture, and color for every window in the home. Available in an array of shades, the 41 new fabrics and colors feature lighter weaves in a neutral color family including whites, creams and grays as an answer to today’s design trends.
The three versatile styles available for Provenance Woven Wood Shades are Roman, Waterfall Roman and Vertical Drapery. The modern headrail works with Hunter Douglas proprietary operating systems: PowerView® Automation, UltraGlide®, LiteRise® and EasyRise™. These are the most innovative systems available for woven wood shades today, setting Provenance apart from all other natural woven shades on the market. Provenance Woven Woods are a modern update to a classic, timeless design.
Provenance Woven Wood Shades are handcrafted in the U.S. with the highest level of quality.
interior designer local women owned business Minneapolis
Alexa, home automation Hunter Douglas roman shades
 Shelly Reilly
Drapes and shades on a arch window with Pirouette shades. Shelly Reilly. with a window seat
Example of a classic kids' room design in Minneapolis
Example of a classic kids' room design in Minneapolis
 Shelly Reilly
Transitional dining room with Hunter Douglas Silhouette shades. Shelly Reilly
Dining room - transitional dining room idea in Minneapolis
Dining room - transitional dining room idea in Minneapolis

 Phoenix Home Remodeling
Shellie & Mark’s kitchen was cluttered, outdated, and lacked sufficient storage and lighting, making it difficult to enjoy cooking and hosting.
Working with our in-house design team, they explored layout options and materials through our Feasibility, Planning, and Design package. 3D renderings helped them visualize their dream kitchen and perfect every detail.
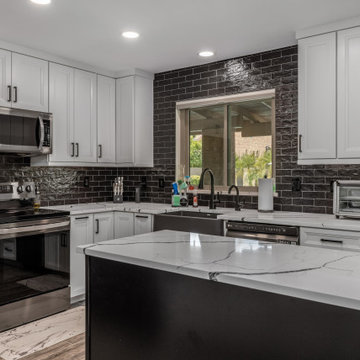
Stunning new Waypoint cabinets in Painted Linen for the perimeter and Painted Black for the island create a modern contrast. Sleek matte black cabinet handles create a perfect sophisticated look.
The striking quartz countertops bring durability and a clean aesthetic. A Cinder-colored Blanco farmhouse sink pairs with the Delta Lenta matte black faucets for a seamless blend of style and utility.
A jet black 2x8 ceramic subway tile backsplash extends to the ceiling behind the sink, laid in a 50% offset pattern and finished with Schluter Jolly Matte Black trim.
With personalized design choices, smart storage solutions, and modern finishes, their kitchen remodel not only transformed the space visually but also made it a highly functional and enjoyable area for daily living.
 Steve Shelly Landscapes
Drilled Rock Fountain to compliment fireplace, Albuquerque
This is an example of a southwestern landscaping in Albuquerque.
This is an example of a southwestern landscaping in Albuquerque.

 JW Construction
Shelly Harrison
Inspiration for a coastal l-shaped medium tone wood floor kitchen remodel in Boston with a farmhouse sink, recessed-panel cabinets, white cabinets, white backsplash, stainless steel appliances and an island
Inspiration for a coastal l-shaped medium tone wood floor kitchen remodel in Boston with a farmhouse sink, recessed-panel cabinets, white cabinets, white backsplash, stainless steel appliances and an island

 Interiors By Shelly Preziosi
Example of a mid-sized danish formal and enclosed living room design in Miami with yellow walls


Transitional master white tile freestanding bathtub photo in Orange County with recessed-panel cabinets, white cabinets and gray walls


 Atlanta Specialty Woods
Reclaimed barnwood fireplace wall surround with sleek reclaimed beam for mantel
Example of a mountain style family room design in Atlanta
Example of a mountain style family room design in Atlanta
27