
Search results for "Shellie" in Home Design Ideas

 Meyer & Meyer, Inc. Architecture and Interiors
Shelly Harrison Photography and Will Mann Photography
Mountain style backyard pool house photo in Boston
Mountain style backyard pool house photo in Boston

 Cherry City Interiors & Design
Materials provided by: Cherry City Interiors & Design/ Interior Design by: Shelli Dierck/ Photographs by: Shelli Dierck
Inspiration for a mid-sized 1950s l-shaped vinyl floor enclosed kitchen remodel in Portland with a drop-in sink, flat-panel cabinets, green cabinets, laminate countertops, white backsplash, ceramic backsplash, stainless steel appliances and a peninsula
Inspiration for a mid-sized 1950s l-shaped vinyl floor enclosed kitchen remodel in Portland with a drop-in sink, flat-panel cabinets, green cabinets, laminate countertops, white backsplash, ceramic backsplash, stainless steel appliances and a peninsula
 Cherry City Interiors & Design
Materials provided by: Cherry City Interiors & Design/ Interior Design by: Shelli Dierck/ Photographs by: Shelli Dierck
Example of a mid-sized 1950s l-shaped vinyl floor enclosed kitchen design in Portland with a drop-in sink, flat-panel cabinets, green cabinets, laminate countertops, white backsplash, ceramic backsplash, stainless steel appliances and a peninsula
Example of a mid-sized 1950s l-shaped vinyl floor enclosed kitchen design in Portland with a drop-in sink, flat-panel cabinets, green cabinets, laminate countertops, white backsplash, ceramic backsplash, stainless steel appliances and a peninsula
Find the right local pro for your project
 Cherry City Interiors & Design
Materials provided by: Cherry City Interiors & Design/ Interior Design by: Shelli Dierck/ Photographs by: Shelli Dierck
Mid-sized 1950s beige one-story wood exterior home idea in Portland with a hip roof
Mid-sized 1950s beige one-story wood exterior home idea in Portland with a hip roof

 The Atelier Home + Design
Kitchen featuring dark charcoal shaker cabinetry, waterfall quartz island with black bar seating, white subway tile backsplash, statement black pendant lights, glass panel upper cabinets, and professional stainless appliances. Parade of Homes Grand Award winner. Photography by Stephen Allen.


 Diane Burcz Interior Design
Shelly Harrison Photography
Inspiration for a contemporary galley concrete floor and beige floor eat-in kitchen remodel in Boston with flat-panel cabinets, medium tone wood cabinets, solid surface countertops, a double-bowl sink, white backsplash, metal backsplash, stainless steel appliances and a peninsula
Inspiration for a contemporary galley concrete floor and beige floor eat-in kitchen remodel in Boston with flat-panel cabinets, medium tone wood cabinets, solid surface countertops, a double-bowl sink, white backsplash, metal backsplash, stainless steel appliances and a peninsula
 Cherry City Interiors & Design
Materials provided by: Cherry City Interiors & Design/ Interior Design by: Shelli Dierck/ Photographs by: Shelli Dierck
Inspiration for a mid-sized 1960s l-shaped vinyl floor enclosed kitchen remodel in Portland with a drop-in sink, flat-panel cabinets, green cabinets, laminate countertops, white backsplash, ceramic backsplash, stainless steel appliances and a peninsula
Inspiration for a mid-sized 1960s l-shaped vinyl floor enclosed kitchen remodel in Portland with a drop-in sink, flat-panel cabinets, green cabinets, laminate countertops, white backsplash, ceramic backsplash, stainless steel appliances and a peninsula

 Fireclay Tile
Create a fireplace that will spark relaxation every time you enter the room. Shellie Pomeroy flawlessly uses our white Glazed Thin Brick to highlight the hearth of her recently built home.
DESIGN
Silk and Willow
PHOTOS
Shellie Pomeroy
INSTALLER
Shellie Pomeroy
Tile Shown: Glazed Thin Brick in Olympic
 Cherry City Interiors & Design
Materials provided by: Cherry City Interiors & Design/ Interior Design by: Shelli Dierck/ Photographs by: Shelli Dierck
Mid-sized 1950s l-shaped vinyl floor enclosed kitchen photo in Portland with a drop-in sink, flat-panel cabinets, green cabinets, laminate countertops, white backsplash, ceramic backsplash, stainless steel appliances and a peninsula
Mid-sized 1950s l-shaped vinyl floor enclosed kitchen photo in Portland with a drop-in sink, flat-panel cabinets, green cabinets, laminate countertops, white backsplash, ceramic backsplash, stainless steel appliances and a peninsula

 Morr Interiors
Shelly Harrison Photography
Mid-sized transitional ceramic tile mudroom photo in Boston with gray walls and a purple front door
Mid-sized transitional ceramic tile mudroom photo in Boston with gray walls and a purple front door

 Blanchard Design Studio
Shelly Harrison Photography
Mid-sized transitional open concept light wood floor living room photo in Boston with white walls, no tv, a standard fireplace and a wood fireplace surround
Mid-sized transitional open concept light wood floor living room photo in Boston with white walls, no tv, a standard fireplace and a wood fireplace surround
 Cherry City Interiors & Design
Materials provided by: Cherry City Interiors & Design/ Interior Design by: Shelli Dierck/ Photographs by: Shelli Dierck
Inspiration for a mid-sized 1950s beige one-story wood exterior home remodel in Portland with a hip roof
Inspiration for a mid-sized 1950s beige one-story wood exterior home remodel in Portland with a hip roof
 Cherry City Interiors & Design
Materials provided by: Cherry City Interiors & Design/ Interior Design by: Shelli Dierck/ Photographs by: Shelli Dierck
Example of a mid-sized 1960s 3/4 gray tile and ceramic tile vinyl floor alcove shower design in Portland with flat-panel cabinets, white cabinets, a two-piece toilet, white walls, a console sink and tile countertops
Example of a mid-sized 1960s 3/4 gray tile and ceramic tile vinyl floor alcove shower design in Portland with flat-panel cabinets, white cabinets, a two-piece toilet, white walls, a console sink and tile countertops
 Cherry City Interiors & Design
Builder/Remodeler: Mike Riddle Construction, LLC- Mike Riddle....Materials provided by: Cherry City Interiors & Design....Interior Design by: Shelli Dierck....Photographs by: Shelli Dierck

 Aspen Homes Inc
SHELLY BASSO - PRESIDENT/OWNER (FOREVER WITH ASPEN HOMES): Shelly is our leader! Not only does Shelly design most of the beautiful model homes you have seen, she also oversees all aspects of the construction process, from the time you sign your contract to the time you close. On the front end, Shelly works closely with the Aspen sales team by doing lot visits, talking through a clients wish list, and modifying floor plans (if necessary) to make sure your vision becomes reality! Shelly is always a phone call away if you have any questions or concerns.

 User
Home office - transitional freestanding desk dark wood floor home office idea in Atlanta with beige walls


 NARI Silicon Valley Chapter
Next Stage Design + Build with Project Designer, Shelly Yoder, UDCP
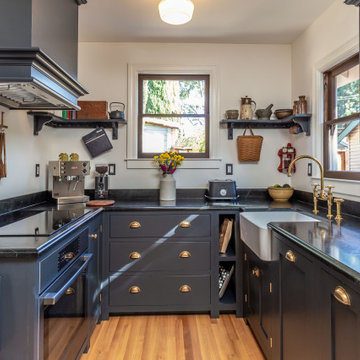
Inspiration for a timeless kitchen remodel in San Francisco
Inspiration for a timeless kitchen remodel in San Francisco
 Diane Burcz Interior Design
Shelly Harrison Photography
Inspiration for a contemporary galley concrete floor and beige floor eat-in kitchen remodel in Boston with a double-bowl sink, flat-panel cabinets, medium tone wood cabinets, solid surface countertops, white backsplash, stainless steel appliances, multicolored walls, a peninsula and metal backsplash
Inspiration for a contemporary galley concrete floor and beige floor eat-in kitchen remodel in Boston with a double-bowl sink, flat-panel cabinets, medium tone wood cabinets, solid surface countertops, white backsplash, stainless steel appliances, multicolored walls, a peninsula and metal backsplash
78