
Search results for "Shelter" in Home Design Ideas

 SHELTER
Interior Design: Shelter Collective
Architecture: Maryann Thompson Architects
Landscape Architecture: Michael Van Valkenburgh Associates
Builder: Tate Builders, Inc.
Photography: Emily Johnston
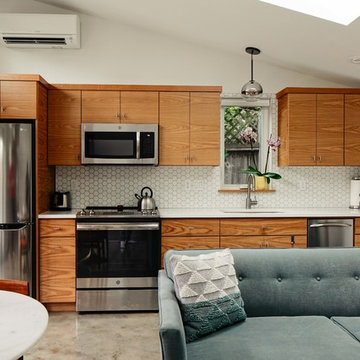
 Shelter Solutions LLC - ADU Specialist
Contemporary detached ADU. One bedroom, one bath, for visiting parents and short term rentals
Carlos Rafael Photography
Trendy single-wall concrete floor and gray floor kitchen photo in Portland with an undermount sink, flat-panel cabinets, medium tone wood cabinets, stainless steel appliances, no island and white countertops
Trendy single-wall concrete floor and gray floor kitchen photo in Portland with an undermount sink, flat-panel cabinets, medium tone wood cabinets, stainless steel appliances, no island and white countertops

 Studio Shelter
Living room - mid-sized contemporary formal and enclosed carpeted and gray floor living room idea in Denver with gray walls, a standard fireplace, no tv and a tile fireplace
Find the right local pro for your project

 Cheng Design
Fu-Tung Cheng, CHENG Design
• Front Entryway of House 6 concrete and wood home.
House 6, is Cheng Design’s sixth custom home project, was redesigned and constructed from top-to-bottom. The project represents a major career milestone thanks to the unique and innovative use of concrete, as this residence is one of Cheng Design’s first-ever ‘hybrid’ structures, constructed as a combination of wood and concrete.
Photography: Matthew Millman
 Shelter Solutions LLC - ADU Specialist
Kitchen - small country l-shaped medium tone wood floor, brown floor, vaulted ceiling and wood ceiling kitchen idea in Portland with a drop-in sink, flat-panel cabinets, beige cabinets, tile countertops, white backsplash, subway tile backsplash, colored appliances, no island and white countertops
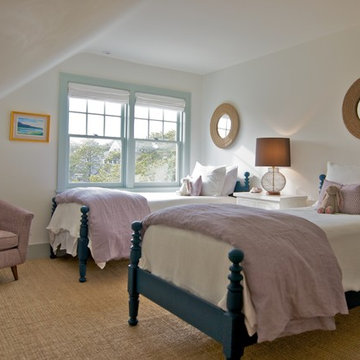

 Studio Shelter
French modern home, featuring living, stone fireplace, and sliding glass doors.
Large trendy formal and open concept light wood floor and beige floor living room photo in Denver with white walls, a standard fireplace, a stone fireplace and no tv
Large trendy formal and open concept light wood floor and beige floor living room photo in Denver with white walls, a standard fireplace, a stone fireplace and no tv

 MW|Works Architecture+Design
Jeremy Bitterman
Bedroom - modern bedroom idea in Seattle with white walls
Bedroom - modern bedroom idea in Seattle with white walls
 Studio Shelter
French modern home, featuring the home office with French doors and artistic chandelier
Mid-sized trendy freestanding desk light wood floor and beige floor study room photo in Denver with white walls
Mid-sized trendy freestanding desk light wood floor and beige floor study room photo in Denver with white walls

 Southern Living Plant Collection
Ivory’s creamy white, fully double peony-like flower with ruffled petals will become your new favorite white-bloom camellia. Expect profuse blooms on a more manageable, vigorous, upright habit.
FEATURES
Bloom/Feature The clear choice for an upright, white-flowered Camellia sasanqua
Plant Type Shrubs
Evergreen or Deciduous Evergreen
USDA Zones 7,8,9
Zone Detail Hardy to 0°F
Key Features White carnation-like blooms September to October
Use Small spaces, large containers, specimen
Exposure Full sun to part shade
Bloom Season September to October
Dimension 6-8' H x 5-7' W
Growth Rate Moderate
CARE
Water Regular water
Soil Type Rich, acidic, moist, well-drained
Fertilizer Late spring
Pruning Shape in early spring
PLANTING INSTRUCTIONS
water before planting
plant in full sun to part shade
dig hole 3X the width of pot,
backfill and plant 1”-2” above soil level
water and add more soil if needed
mulch plants

 Platinum Poolcare
This project feaures a 18’0” x 35’0”, 4’0” to 5’0” deep swimming pool and a 7’0” x 9’0” hot tub. Both the pool and hot tub feature color-changing LED lights. The pool also features a set of full-end steps. Both the pool and hot tub coping are Valders Wisconsin Limestone. Both the pool and the hot tub are outfitted with automatic pool safety covers with custom stone lid systems. The pool and hot tub finish is Wet Edge Primera Stone Midnight Breeze.. The pool deck is mortar set Valders Wisconsin Limestone, and the pool deck retaining wall is a stone veneer with Valders Wisconsin coping. The masonry planters are also veneered in stone with Valders Wisconsin Limestone caps. Photos by e3 Photography.This project feaures a 18’0” x 35’0”, 4’0” to 5’0” deep swimming pool and a 7’0” x 9’0” hot tub. Both the pool and hot tub feature color-changing LED lights. The pool also features a set of full-end steps. Both the pool and hot tub coping are Valders Wisconsin Limestone. Both the pool and the hot tub are outfitted with automatic pool safety covers with custom stone lid systems. The pool and hot tub finish is Wet Edge Primera Stone. The pool deck is mortar set Valders Wisconsin Limestone, and the pool deck retaining wall is a stone veneer with Valders Wisconsin coping. The masonry planters are also veneered in stone with Valders Wisconsin Limestone caps. Photos by e3 Photography.

 Shelter Residential
Amber Thrane
Inspiration for a coastal freestanding desk gray floor home office remodel in San Diego with white walls
Inspiration for a coastal freestanding desk gray floor home office remodel in San Diego with white walls

Example of a mid-sized transitional master gray floor and porcelain tile bathroom design in New York with shaker cabinets, gray cabinets, white walls, a drop-in sink, quartz countertops and white countertops
 Studio Shelter
Modern master bathroom in a French modern home, with a wood vanity and marble wall tile
Inspiration for a large contemporary master white tile and marble tile marble floor, white floor and double-sink freestanding bathtub remodel in Denver with shaker cabinets, light wood cabinets, white walls, a vessel sink, marble countertops, white countertops and a built-in vanity
Inspiration for a large contemporary master white tile and marble tile marble floor, white floor and double-sink freestanding bathtub remodel in Denver with shaker cabinets, light wood cabinets, white walls, a vessel sink, marble countertops, white countertops and a built-in vanity



 Studio Geiger Architecture
Inspiration for a small transitional wooden u-shaped cable railing staircase remodel in New York with wooden risers
 Shelter Solutions LLC - ADU Specialist
Carlos Rafael Photography
Inspiration for an eclectic l-shaped light wood floor and beige floor open concept kitchen remodel in Portland with a farmhouse sink, recessed-panel cabinets, white cabinets, stainless steel appliances, no island and black countertops
Inspiration for an eclectic l-shaped light wood floor and beige floor open concept kitchen remodel in Portland with a farmhouse sink, recessed-panel cabinets, white cabinets, stainless steel appliances, no island and black countertops

 SHELTER Custom-Built Living
Mid-sized beach style enclosed medium tone wood floor and brown floor family room photo in Charleston with white walls, no fireplace and a wall-mounted tv
 Shelter Residential
Inspiration for a southwestern terra-cotta tile single front door remodel in San Diego with white walls and a white front door
 Shelter Residential
Example of a country master light wood floor and beige floor bedroom design in San Diego with white walls
1