
Search results for "Shelters" in Home Design Ideas
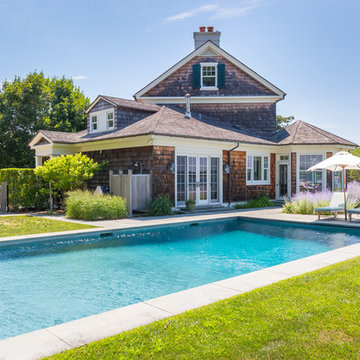

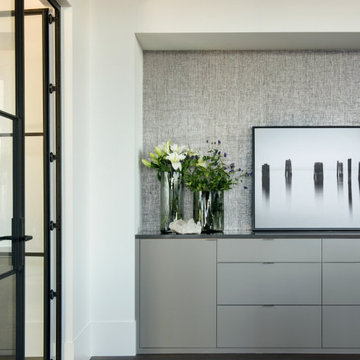
 Shelter Interiors
Project: 400 Lake Washington | Seattle, Washington Interior Designer | Shelter Interiors General Contractor | Mckinney Group Inc Architecture | Stuart Silk Architects Photography | WK Photography Landscape Architecture | Mark Garff Garden Photography | Miranda Estes Photography
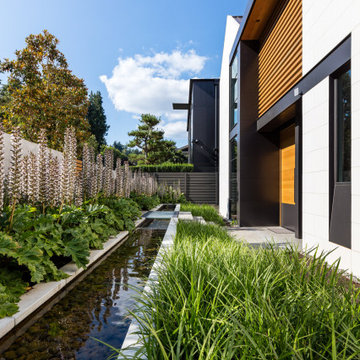 Shelter Interiors
Project: 400 Lake Washington | Seattle, Washington Interior Designer | Shelter Interiors General Contractor | Mckinney Group Inc Architecture | Stuart Silk Architects Photography | WK Photography Landscape Architecture | Mark Garff Garden Photography | Miranda Estes Photography
Find the right local pro for your project

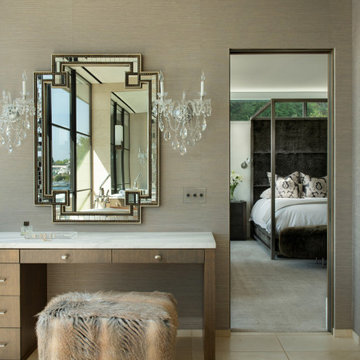 Shelter Interiors
Project: 400 Lake Washington | Seattle, Washington Interior Designer | Shelter Interiors General Contractor | Mckinney Group Inc Architecture | Stuart Silk Architects Photography | WK Photography Landscape Architecture | Mark Garff Garden Photography | Miranda Estes Photography
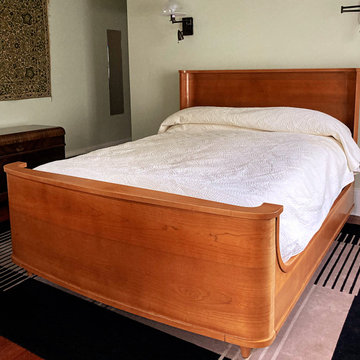
 HomeComing Woodworks
Moss Art Deco inspired Shelter Bed. Queen size in cherry veneer and solid cherry. The headboard and footboard curve around to envelop the occupants and "shelter them".

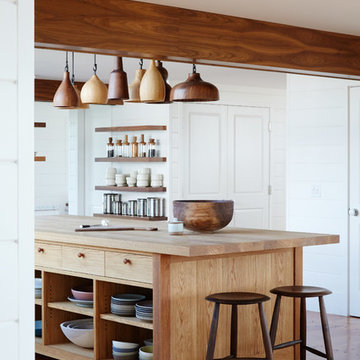
 SHELTER
Interior Design: Shelter Collective
Architecture: Maryann Thompson Architects
Landscape Architecture: Michael Van Valkenburgh Associates
Builder: Tate Builders, Inc.
Photography: Emily Johnston


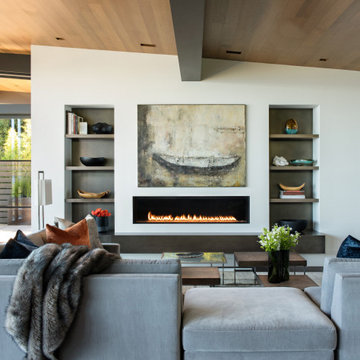 Shelter Interiors
Project: 400 Lake Washington | Seattle, Washington Interior Designer | Shelter Interiors General Contractor | Mckinney Group Inc Architecture | Stuart Silk Architects Photography | WK Photography Landscape Architecture | Mark Garff Garden Photography | Miranda Estes Photography


 Creative Construction, LLC.
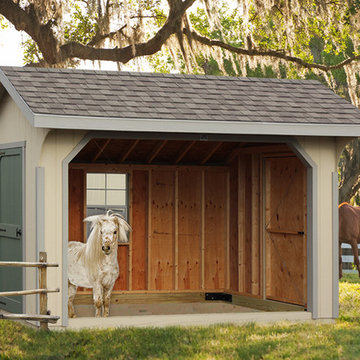
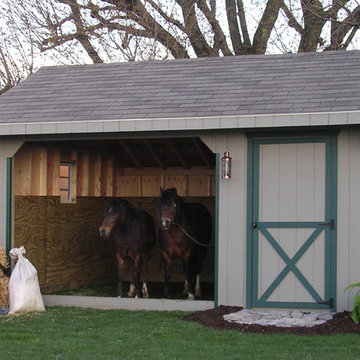
This hay shelter was designed to keep hay out of the elements with posts spaced for easy loading and unloading.


 Southern Cottages
The front of the Shelter Cottage has a sheltering roof line which provides protection from the summer sun. The covered porch is a perfect place to sit and watch the world go by. This house has gray shingle siding with white trim and gray roof to create a calm and peaceful atmosphere. This house plan can be purchased at www.southerncottages.com.

 Trilogy Partners
Hot Springs Hot Tub set in Japanese Garden. Design and Build by Trilogy Partners. Landscape concept and design by Chadd Guinn Photo Roger Wade published in Architectural Digest May 2010


 TKP Architects
This award-winning and intimate cottage was rebuilt on the site of a deteriorating outbuilding. Doubling as a custom jewelry studio and guest retreat, the cottage’s timeless design was inspired by old National Parks rough-stone shelters that the owners had fallen in love with. A single living space boasts custom built-ins for jewelry work, a Murphy bed for overnight guests, and a stone fireplace for warmth and relaxation. A cozy loft nestles behind rustic timber trusses above. Expansive sliding glass doors open to an outdoor living terrace overlooking a serene wooded meadow.
Photos by: Emily Minton Redfield

 Shelter Outdoor
's Cabana rests poolside. It's retractable roof and sides allow you to vary sun and wind exposure.
Example of a trendy concrete patio design with a gazebo
Example of a trendy concrete patio design with a gazebo

 Western Timber Frame
Timber Frame DIY Pavilion Kit for an outdoor hot tub covering.
Patio - craftsman hardtop patio idea in Salt Lake City
Patio - craftsman hardtop patio idea in Salt Lake City
11