
Search results for "Shelters" in Home Design Ideas


Find the right local pro for your project

 Robeson Design
A home theater can be created in the most compact space, a wall-mounted TV hangs above the dining table that converts to a game room for the kids. Dividing the spaces, a chrome keychain curtain allows separation without enclosing the small space.

 Preservation Works, LLC
Example of a mid-sized one-story metal exterior home design in Indianapolis with a shed roof
Example of a mid-sized one-story metal exterior home design in Indianapolis with a shed roof

 Southview Design
Would you like to take a dip in the pool, a swim in the lake or a soak in the hot tub. With this wonderful yard, the sky is the limit. This inviting hot tub is surrounded with luxury.
 Robeson Design
Entering Project Airstream involves a 20' descent, through 2 ballistic doors and an all concrete and block walled storage area which hoses additional for and water storage. Enough food and water to last a family of four 3 years. Its not a pretty entry but once you squeeze through what I call "the birth canal" its a whole new world... a beautiful one at that!
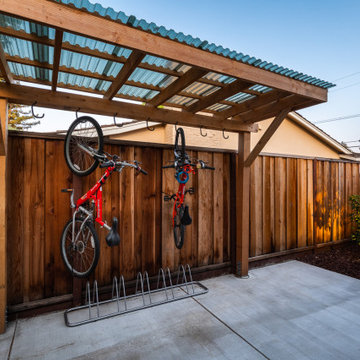
 Water & Earth Landscape Design
A timber canopy and corrugated roof provide a dedicated place for bicycles along the garden fence.
 User
Kirsten Houvener - Shelter Photography
Design: Laura Lester Design
Example of a transitional home design design in Seattle
Example of a transitional home design design in Seattle

 Tellurian Construction
Donny Mays Photography
Inspiration for a large contemporary full sun backyard stone landscaping in Portland.
Inspiration for a large contemporary full sun backyard stone landscaping in Portland.


 Shelter Outdoor
's p6 Duo umbrellas offer ample, flexible shade.
Example of a tuscan stone and rectangular indoor pool design
Example of a tuscan stone and rectangular indoor pool design
 Robeson Design
Rounded wall? address it with style by using thinly cut mosaic tiles laid horizontally. Making a great design impact we choose to emphasize the back wall with Aquastone's Glass AS01 Mini Brick. Allowing the back curved wall to be centerstage. We used SF MG01 Cultural Brick Gloss and Frost on the side walls, and SF Venetian Ivory flat pebble stone on the shower floor. Allowing for the most open feel possible we chose a frameless glass shower door with chrome handles and chrome shower fixtures, this shower is fit for any luxury spa-like bathroom whether it be 20 floors up in a downtown high-rise or 20' underground in a Bunker! to the left, a velvet curtain adds privacy for the raised floor toilet room.

 Diamond Spas
Photo Credit: Ryan Turner
Example of a mountain style tile and rectangular hot tub design
Example of a mountain style tile and rectangular hot tub design
14