
Search results for "Shelters" in Home Design Ideas
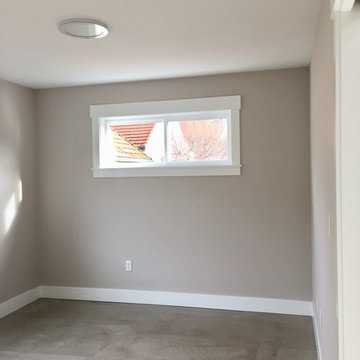
 Shelter Solutions LLC - ADU Specialist
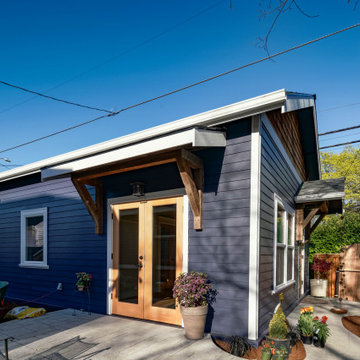
Detached ADU in NE Portland. Used as long term rental.
Arts and crafts home design photo in Portland
Arts and crafts home design photo in Portland

 Shelter Residential
Example of a mid-sized southwest white one-story stucco exterior home design in San Diego

 Shelter Associates
This large laundry room includes a professional dog wash and dryer with plenty of cabinet space for cleaning supplies.
Inspiration for a mid-sized modern single-wall porcelain tile and gray floor utility room remodel in Seattle with recessed-panel cabinets, white cabinets, solid surface countertops, gray walls and a stacked washer/dryer
Inspiration for a mid-sized modern single-wall porcelain tile and gray floor utility room remodel in Seattle with recessed-panel cabinets, white cabinets, solid surface countertops, gray walls and a stacked washer/dryer
Find the right local pro for your project

 Shelter Interior Design LLC
Photography: Sarah Winchester
Inspiration for a transitional powder room remodel in Boston
Inspiration for a transitional powder room remodel in Boston
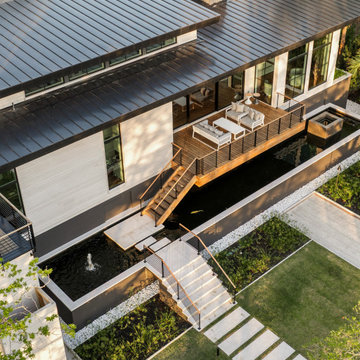

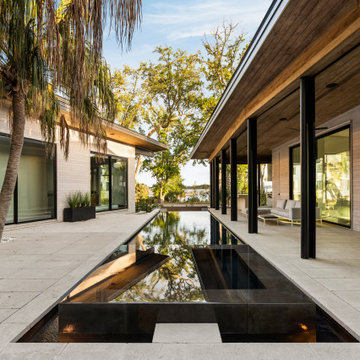
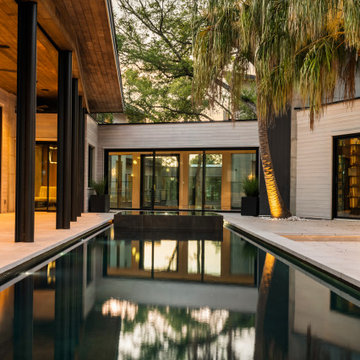


 Shelter Solutions LLC - ADU Specialist
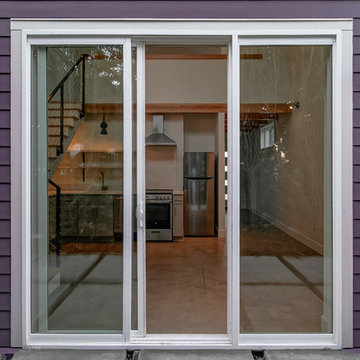
Detached ADU , One bedroom, one bath plus large loft.
Carlos Rafael Photography
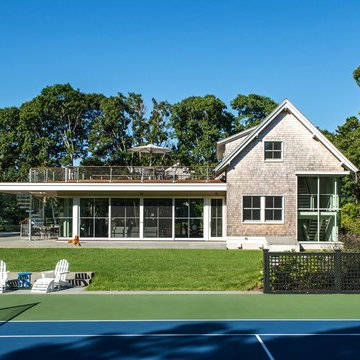
Example of an arts and crafts home design design in Portland
Example of an arts and crafts home design design in Portland

 Land + Shelter
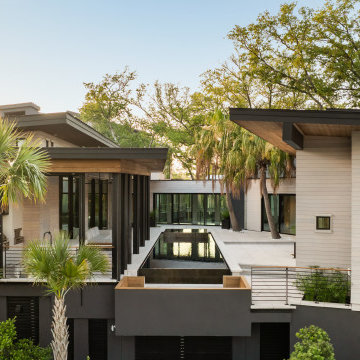
The Land+Shelter team is always up for a challenge. Hillsides and extreme environments bring out the best in our design skills. This modern/contemporary hillside residence was designed for an active family, with two young boys and with an emphasis on outdoor living spaces, locally sourced materials, and the threat of potential wildfire.
Image credit: Brent Moss Photography

 Platinum Poolcare
Request Free Quote
This swimming pool in Lake Bluff, IL measures 20'0" x 40'0", and the raised hot tub measures 8'0" x 8'0". The hot tub features a sheer waterfall feature that spill onto an ample sunshelf measuring 6'0" x 20'0" and sporting bubbler water features. Both the pool and hot tub have automatic pool covers. The pool and spa coping is Valders Wisconsin Limestone, and the deck is natural Bluestone. The seating area features a raised firepit with seating and an outdoor TV. Photos by Larry Huene



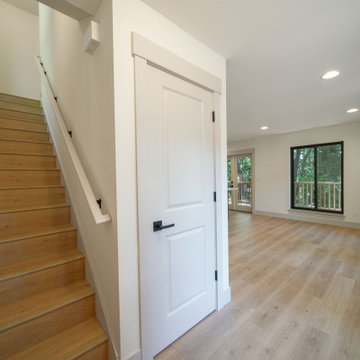
Example of a classic u-shaped dark wood floor laundry room design in Portland with an undermount sink, recessed-panel cabinets, white cabinets, white walls, a stacked washer/dryer and gray countertops

 Nathan Taylor for Obelisk Home
Designed by Nathan Taylor of Obelisk Home -
Photos by Jeremy Mason McGraw
Example of a small classic u-shaped medium tone wood floor kitchen pantry design with white cabinets and shaker cabinets
Example of a small classic u-shaped medium tone wood floor kitchen pantry design with white cabinets and shaker cabinets
157