
Search results for "Shelters" in Home Design Ideas


 Land + Shelter
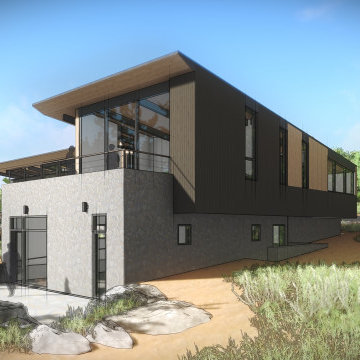
This modern home enjoys spectacular views. Ample glass is protected with a deep roof “eyebrow” overhang carefully planned to limit summer sun and invite winter sun into the main spaces. A great room space is flanked by dual master suites. Both suites are shaped to highlight specific views of the surroundings while managing solar gain. Inspired by the landscape, the building materials complement the context with the use of natural stone & deep stained wood for walls. For more information about this project please contact the Land+Shelter team at info@landandshelter.com.
Find the right local pro for your project
 Land + Shelter
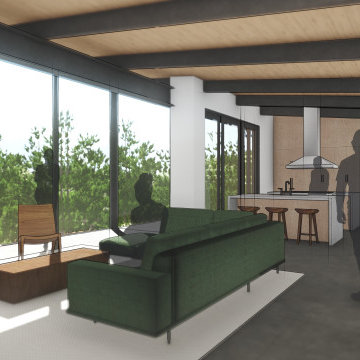
This modern home enjoys spectacular views. Ample glass is protected with a deep roof “eyebrow” overhang carefully planned to limit summer sun and invite winter sun into the main spaces. A great room space is flanked by dual master suites. Both suites are shaped to highlight specific views of the surroundings while managing solar gain. Inspired by the landscape, the building materials complement the context with the use of natural stone & deep stained wood for walls. For more information about this project please contact the Land+Shelter team at info@landandshelter.com.


 Shelter Interiors LLC
Sequined Asphault Studio
Inspiration for a coastal u-shaped medium tone wood floor and brown floor kitchen remodel in Bridgeport with a farmhouse sink, recessed-panel cabinets, white cabinets, blue backsplash, stainless steel appliances, an island and gray countertops
Inspiration for a coastal u-shaped medium tone wood floor and brown floor kitchen remodel in Bridgeport with a farmhouse sink, recessed-panel cabinets, white cabinets, blue backsplash, stainless steel appliances, an island and gray countertops


 Shelter Solutions LLC - ADU Specialist
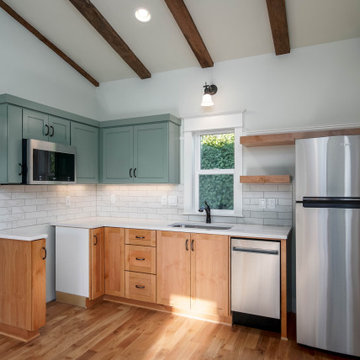
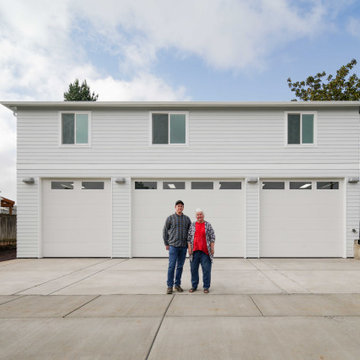
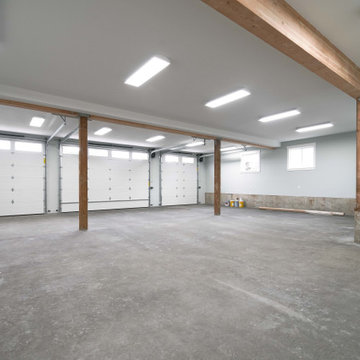
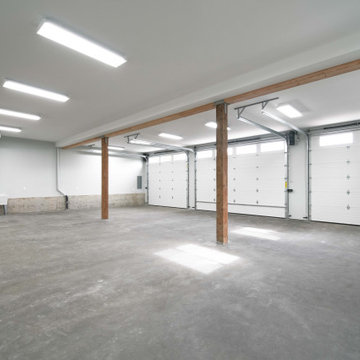
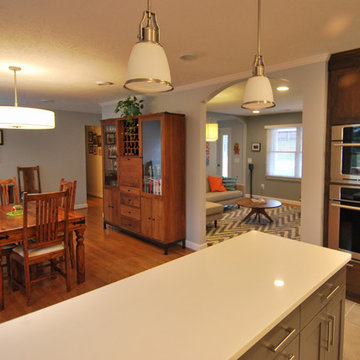
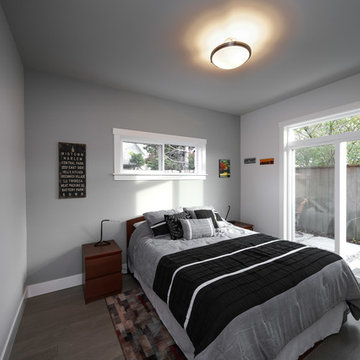
Detached 800 SF ADU, Two Bedrooms, Two Full Baths, Used for family visitors and Air BnB.
Carlos Rafael Photography
Inspiration for a craftsman home design remodel in Portland
Inspiration for a craftsman home design remodel in Portland

 Shelter Design Studio, LLC
Covered entry to mud room, covered back porch, stone patio.
Farmhouse green concrete fiberboard exterior home photo in Detroit
Farmhouse green concrete fiberboard exterior home photo in Detroit

 Vernon Wentz
This is a wonderful lap pool that has a taste of modern with the clean lines and cement cabana that also has a flair of the rustic with wood beams and a hill country stone bench. It also has a simple grass lawn that has very large planters as signature statements to once again give it a modern feel. Photography by Vernon Wentz of Ad Imagery


165