
Search results for "Shelters" in Home Design Ideas

 Shelter Solutions LLC - ADU Specialist
LIndberg Photography
Example of an arts and crafts kitchen design in Portland
Example of an arts and crafts kitchen design in Portland
 Shelter Solutions LLC - ADU Specialist
LIndberg Photography
Example of an arts and crafts bathroom design in Portland
Example of an arts and crafts bathroom design in Portland

Find the right local pro for your project

 SHELTER Custom-Built Living
Patrick Brickman Photographer
Photo of a contemporary landscaping in Charleston.
Photo of a contemporary landscaping in Charleston.


 Finesse, Inc.
Our client reached out to Finesse, Inc. looking for a pet sanctuary for their two cats. A design was created to allow the fur-babies to enter and exit without the assistance of their humans. A cat door was placed an the exterior wall and a 30" x 80" door was added so that family can enjoy the beautiful outdoors together. A pet friendly turf, designed especially with paw consideration, was selected and installed. The enclosure was built as a "stand alone" structure and can be easily dismantled and transferred in the event of a move in the future.
Rob Kramig, Los Angeles
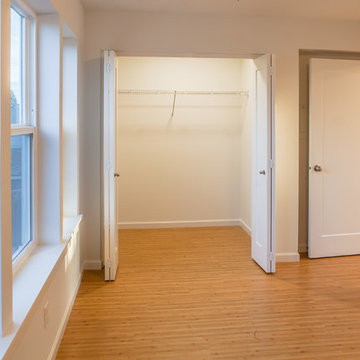 Shelter Solutions LLC - ADU Specialist
Michael Lindberg
Inspiration for a craftsman home design remodel in Portland
Inspiration for a craftsman home design remodel in Portland
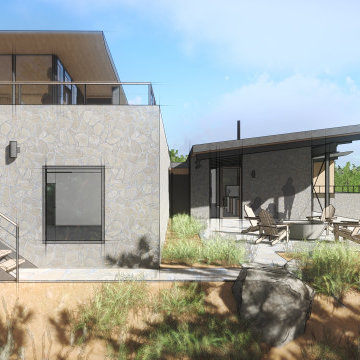
 Land + Shelter
This modern home enjoys spectacular views. Ample glass is protected with a deep roof “eyebrow” overhang carefully planned to limit summer sun and invite winter sun into the main spaces. A great room space is flanked by dual master suites. Both suites are shaped to highlight specific views of the surroundings while managing solar gain. Inspired by the landscape, the building materials complement the context with the use of natural stone & deep stained wood for walls. For more information about this project please contact the Land+Shelter team at info@landandshelter.com.
 Shelter Solutions LLC - ADU Specialist
LIndberg Photography
Example of an arts and crafts exterior home design in Portland
Example of an arts and crafts exterior home design in Portland

 Plain & Posh
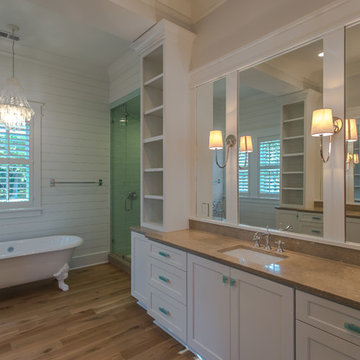
The homeowners wanted to improve the layout and function of their tired 1980’s bathrooms. The master bath had a huge sunken tub that took up half the floor space and the shower was tiny and in small room with the toilet. We created a new toilet room and moved the shower to allow it to grow in size. This new space is far more in tune with the client’s needs. The kid’s bath was a large space. It only needed to be updated to today’s look and to flow with the rest of the house. The powder room was small, adding the pedestal sink opened it up and the wallpaper and ship lap added the character that it needed


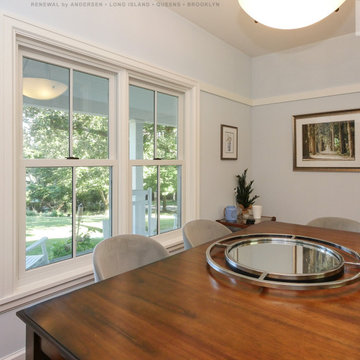
 Renewal by Andersen Long Island
New windows we installed in this gorgeous dining room. This great dining room with bold accents and mid-century style table looks terrific with two new double hung windows installed side-by-side. Start your window renovation project now with Renewal by Andersen of Long Island, Queens and Brooklyn.
. . . . . . . . . .
Now is the perfect time to replace your windows -- Contact Us Today! 844-245-2799
166